
307 Fenbrook Way, Cookeville, TN 38501
Local realty services provided by:Reliant Realty ERA Powered
307 Fenbrook Way,Cookeville, TN 38501
$248,000
- 2 Beds
- 2 Baths
- - sq. ft.
- Single family
- Sold
Listed by: chad d. crouch
Office: highlands elite real estate
MLS#:3152978
Source:NASHVILLE
Sorry, we are unable to map this address
Price summary
- Price:$248,000
- Monthly HOA dues:$45
About this home
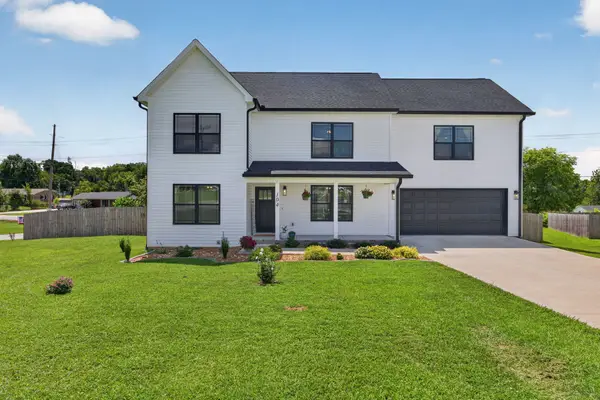
Cookeville city limits living at Magnolia Creek is waiting to welcome you to this maximized and efficiently designed 1008 sq ft 2 bedroom, 2 bath home. The open concept living space provides room for your living, dining and kitchen area. The kitchen has stainless steel appliances and beautiful countertops. There is a back porch, carport and storage room provided. Experience tiny house living in Magnolia Creek! seller has pre-paid all of this years HOA fees and would offer $1000 towards next years HOA dues to buyer.
Contact an agent
Home facts
- Year built:2023
- Subdivision & Development:Magnolia Creek Phii
- Listing ID #:3152978
- Added:147 day(s) ago
- Updated:August 13, 2026 at 07:50 AM
Rooms and interior
- Bedrooms:2
- Total bathrooms:2
- Full bathrooms:2
- Kitchen Description:Dishwasher, Microwave, Refrigerator
- Basement:Yes
- Basement Description:Crawl Space
Heating and cooling
- Cooling:Central Air
- Heating:Central
- Central air:Yes
Structure and exterior
- Year built:2023
- Construction Materials:Hardboard Siding
- Levels:1 Story
Schools
- High school:Cookeville High School
- Middle school:Algood Middle School
- Elementary school:Northeast Elementary
Utilities
- Water:Public, Water Available
- Sewer:Public Sewer
Finances and disclosures
- Price:$248,000
- Tax amount:$1,479
Features and amenities
- Appliances:Dishwasher, Microwave, Refrigerator, Washer
- Laundry features:Dryer, Washer
Parking
- Total parking spaces:1
- Parking description:Attached
- Carport spaces:1
 Copyright 2026 Realtracs Mls. All rights reserved. Realtracs Mls provides content displayed here (“provided content”) on an “as is” basis and makes no representations or warranties regarding the provided content, including, but not limited to those of non-infringement, timeliness, accuracy, or completeness. Individuals and companies using information presented are responsible for verification and validation of information they utilize and present to their customers and clients. Realtracs Mls will not be liable for any damage or loss resulting from use of the provided content or the products available through Portals, IDX, VOW, and/or Syndication. Recipients of this information shall not resell, redistribute, reproduce, modify, or otherwise copy any portion thereof without the expressed written consent of Realtracs Mls.
New listings near 307 Fenbrook Way
- Open Sat, 2 to 4pmNew
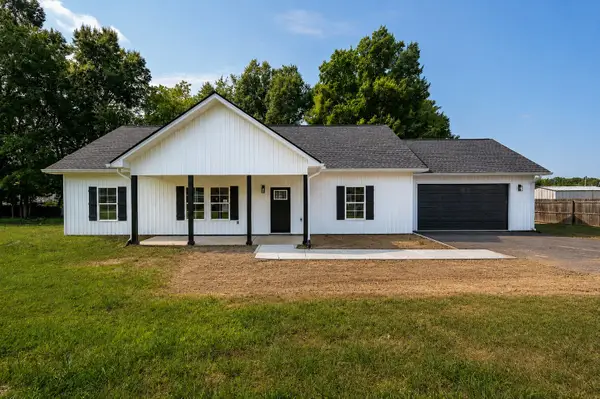 $345,000Active3 beds 2 baths1,425 sq. ft.
145 Maxwell St, Cookeville, TN 38506
MLS# 3510795Listed by: THE HUFFAKER GROUP, LLC - New
 $329,900Active4 beds 2 baths1,833 sq. ft.
5423 Timberwalk Ln, Cookeville, TN 38506
MLS# 3510854Listed by: PROVISION REALTY GROUP 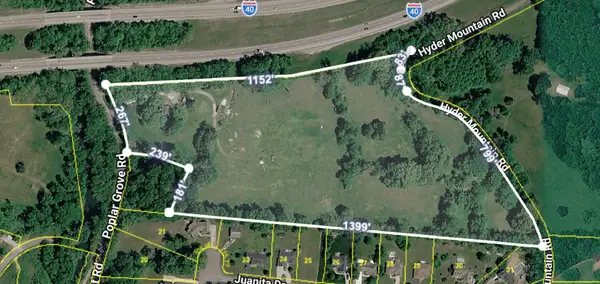 $225,000Pending16.56 Acres
2699 Hyder Mountain Rd, Cookeville, TN 38506
MLS# 3510650Listed by: KELLER WILLIAMS REALTY- New
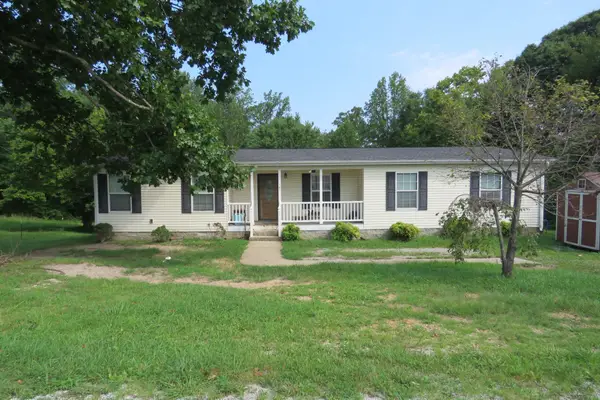 $194,929Active3 beds 2 baths1,824 sq. ft.
767 Moore Rd, Cookeville, TN 38506
MLS# 3510678Listed by: SKENDER-NEWTON REALTY - New
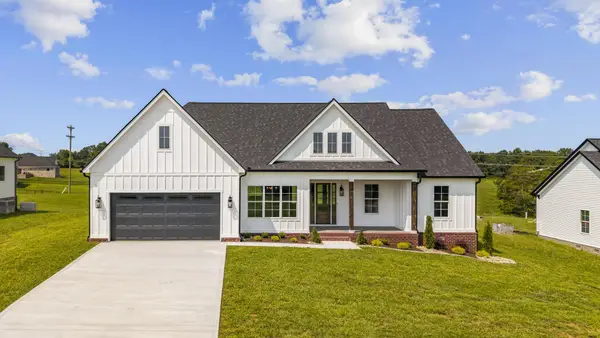 $519,900Active3 beds 2 baths1,867 sq. ft.
2945 Cane Creek Rd, Cookeville, TN 38506
MLS# 3510618Listed by: RE/MAX EXCEPTIONAL PROPERTIES - New
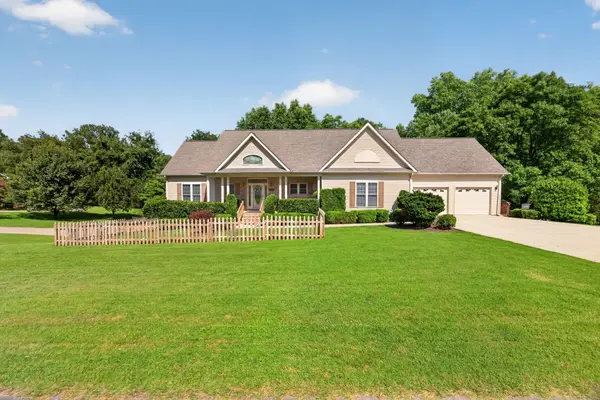 $549,900Active4 beds 3 baths2,961 sq. ft.
2142 Jean Ct, Cookeville, TN 38501
MLS# 3510216Listed by: BENCHMARK REALTY, LLC - New
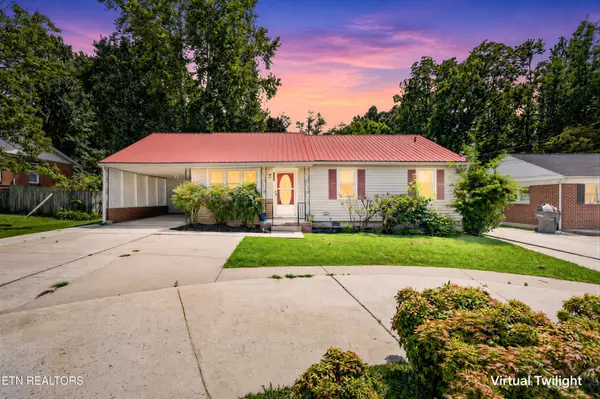 $278,900Active3 beds 2 baths1,554 sq. ft.
333 E 16th St, Cookeville, TN 38501
MLS# 3506097Listed by: RE/MAX FINEST - New
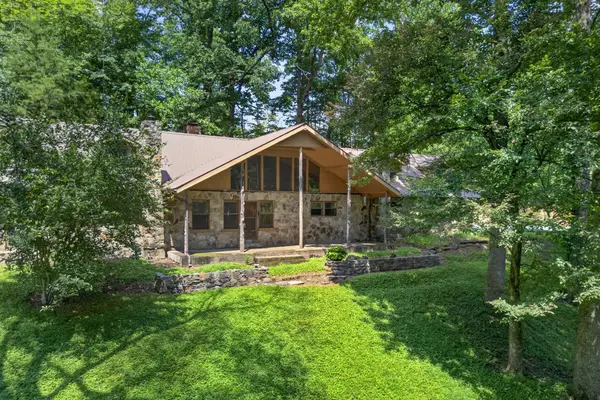 $349,900Active4 beds 4 baths
3510 Blackburn Hill Dr, Cookeville, TN 38501
MLS# 3505922Listed by: ELEVATE REAL ESTATE - New
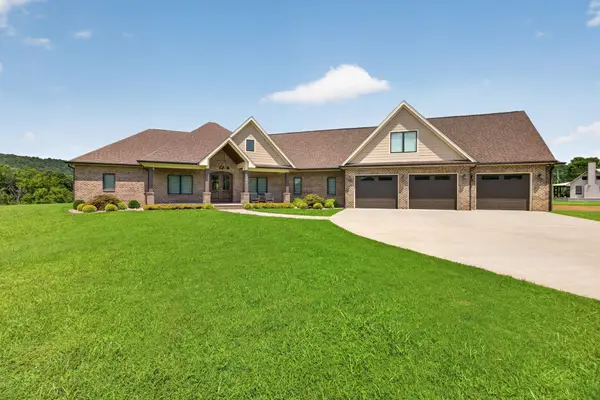 $1,350,000Active5 beds 5 baths4,179 sq. ft.
3542 Seven Springs Rd, Cookeville, TN 38506
MLS# 3505977Listed by: THE PROPERTY COMPANY - New
 $433,000Active3 beds 3 baths2,250 sq. ft.
104 Echo Valley Dr, Cookeville, TN 38501
MLS# 3502101Listed by: PROVISION REALTY GROUP


Protect your home and budget from life's surprises with an Assurant Home Warranty, backed by a partner that supports you through every step of homeownership. Explore Plans.
© 2023 - 2026 ERA Franchise Systems LLC. All rights reserved. ERA Franchise Systems LLC fully supports the principles of the Fair Housing Act and the Equal Opportunity Act. ERA, ERA Real Estate powered, and their respective logos are registered service marks of ERA Franchise Systems LLC. Each office is independently owned and operated.