
3522 Brookstone Dr, Cookeville, TN 38506
Local realty services provided by:Reliant Realty ERA Powered
3522 Brookstone Dr,Cookeville, TN 38506
$389,900
- 3 Beds
- 2 Baths
- 1,642 sq. ft.
- Single family
- Active
Listed by: sonja brown
Office: american way real estate
MLS#:3618976
Source:NASHVILLE
Price summary
- Price:$389,900
- Price per sq. ft.:$237.45
About this home
Fresh finishes, thoughtful design, and a peaceful country setting—welcome to this new construction in Brookstone! This 1,642-square-foot home offers 3 bedrooms, 2 baths, and an open, split-bedroom floor plan that makes everyday living and entertaining feel effortless. The kitchen features granite countertops, stainless steel appliances, a walk-in pantry, and an island providing generous prep and serving space. A spacious dining area opens onto the deck, perfect for taking dinner outdoors or relaxing at the end of the day.
Generously sized rooms and walk-in closets provide comfortable living and ample storage. The large primary bedroom offers a particularly convenient touch: a walk-in closet with access to the laundry and mud rooms, keeping daily routines flowing smoothly.
Enjoy Brookstone’s quiet country atmosphere with convenient access to I-40, shopping, and dining. Nearby, The Willows brings Home Depot, Target, and planned dining additions including McDonald’s, In-N-Out Burger, and Chuy’s, with even more retail and restaurants north of I-40. Outdoor adventures are close by at Burgess Falls State Park, Window Cliffs State Natural Area, and Cookeville Boatdock. Discover the comfort of a brand-new home with everyday conveniences and Upper Cumberland recreation within easy reach!...
Contact an agent
Home facts
- Year built:2026
- Subdivision & Development:Brookstone Subd
- Listing ID #:3618976
- Added:1 day(s) ago
- Updated:October 10, 2026 at 05:55 PM
Rooms and interior
- Bedrooms:3
- Total bathrooms:2
- Full bathrooms:2
- Kitchen Description:Dishwasher, Microwave, Refrigerator
- Living area:1,642 sq. ft.
Heating and cooling
- Cooling:Ceiling Fan(s), Central Air
- Heating:Central, Electric
- Central air:Yes
Structure and exterior
- Year built:2026
- Building area:1,642 sq. ft.
- Lot area:0.67 Acres
- Construction Materials:Brick, Vinyl Siding
- Exterior Features:Deck, Porch
- Levels:1 Story
Schools
- High school:Cookeville High School
- Middle school:Prescott South Middle School
- Elementary school:Park View Elementary
Utilities
- Water:Private, Water Available
- Sewer:Septic Tank
Finances and disclosures
- Price:$389,900
- Price per sq. ft.:$237.45
- Tax amount:$103
Features and amenities
- Appliances:Dishwasher, Microwave, Refrigerator
- Amenities:Ceiling Fan(s), Extra Closets, High Speed Internet, Walk-In Closet(s)
Parking
- Total parking spaces:2
- Garage:Yes
- Garage spaces:2
 Copyright 2026 Realtracs Mls. All rights reserved. Realtracs Mls provides content displayed here (“provided content”) on an “as is” basis and makes no representations or warranties regarding the provided content, including, but not limited to those of non-infringement, timeliness, accuracy, or completeness. Individuals and companies using information presented are responsible for verification and validation of information they utilize and present to their customers and clients. Realtracs Mls will not be liable for any damage or loss resulting from use of the provided content or the products available through Portals, IDX, VOW, and/or Syndication. Recipients of this information shall not resell, redistribute, reproduce, modify, or otherwise copy any portion thereof without the expressed written consent of Realtracs Mls.
New listings near 3522 Brookstone Dr
- New
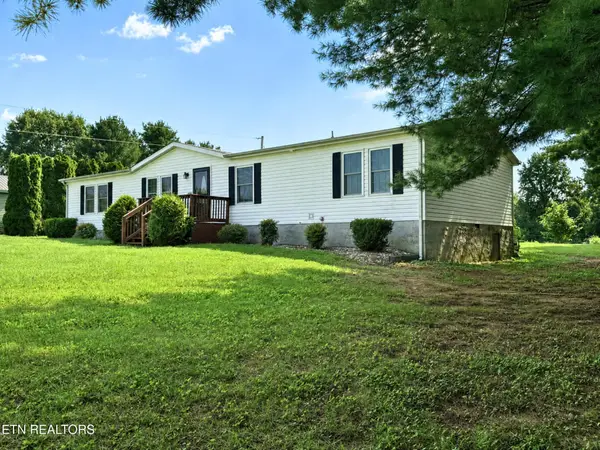 $250,000Active3 beds 2 baths1,654 sq. ft.
10106 Spring Creek Rd, Cookeville, TN 38506
MLS# 3618716Listed by: 1 SOURCE REALTY PROS - New
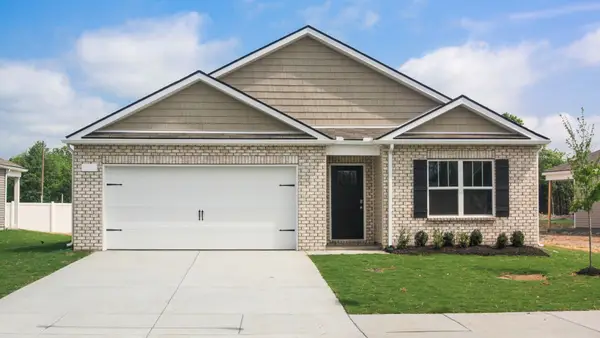 $346,990Active4 beds 2 baths1,774 sq. ft.
5427 Rock Cairn Road, Cookeville, TN 38506
MLS# 3615359Listed by: D.R. HORTON - New
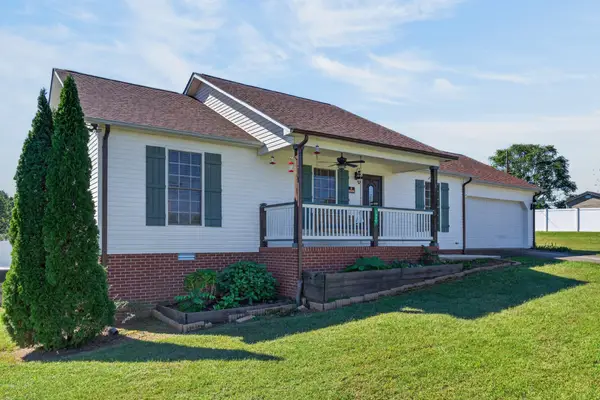 $359,900Active3 beds 2 baths1,340 sq. ft.
3901 Walnut Grove Rd, Cookeville, TN 38506
MLS# 3615247Listed by: TRI-STAR REAL ESTATE & AUCTION CO, INC. - New
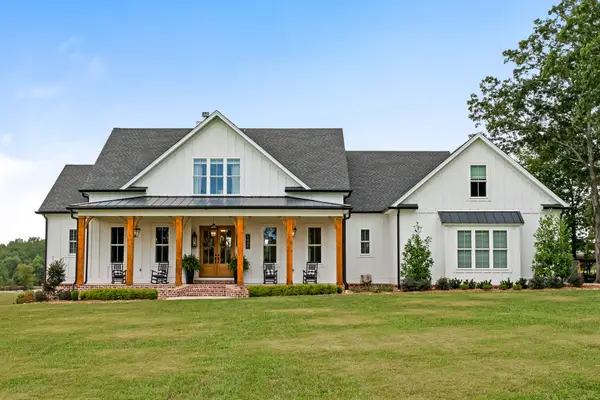 $1,789,000Active4 beds 6 baths4,661 sq. ft.
5845 Mount Herman Rd, Cookeville, TN 38506
MLS# 3615042Listed by: THE REAL ESTATE COLLECTIVE - COOKEVILLE - New
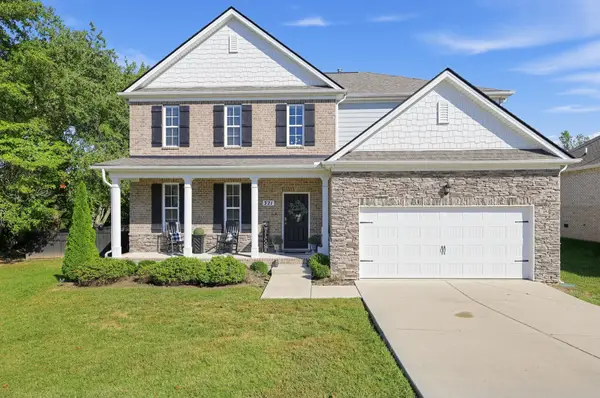 $759,900Active5 beds 4 baths3,308 sq. ft.
321 Greymoor Ln, Cookeville, TN 38501
MLS# 3613151Listed by: EXPERT REALTY SOLUTIONS - New
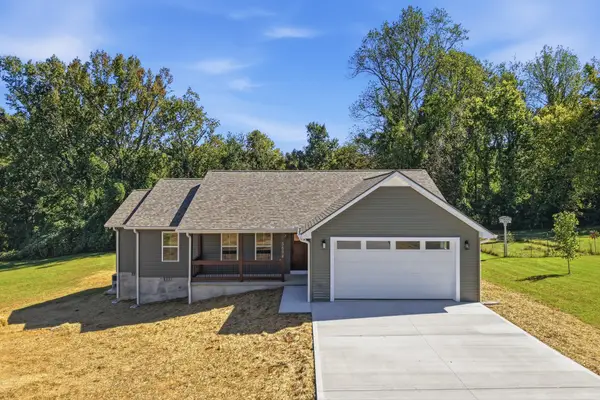 $409,999Active3 beds 2 baths1,605 sq. ft.
5694 Bob Lynn Rd, Cookeville, TN 38501
MLS# 3613036Listed by: THE REAL ESTATE COLLECTIVE - COOKEVILLE - New
 $425,000Active5 beds 3 baths2,556 sq. ft.
218 Crossgrain Rd, Cookeville, TN 38506
MLS# 3612509Listed by: THE REAL ESTATE COLLECTIVE - COOKEVILLE - New
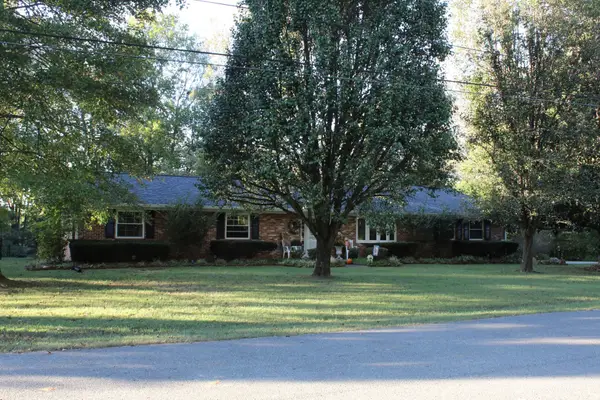 $425,000Active3 beds 2 baths2,180 sq. ft.
1545 Edgefield Ct, Cookeville, TN 38506
MLS# 3612335Listed by: THE REALTY FIRM - New
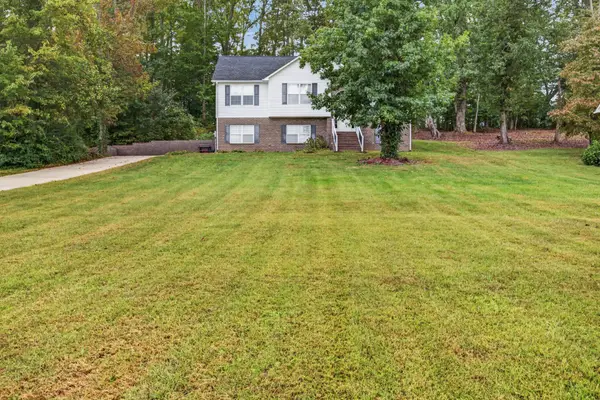 $424,929Active4 beds 3 baths2,096 sq. ft.
1613 Farmington Dr, Cookeville, TN 38501
MLS# 3612183Listed by: SKENDER-NEWTON REALTY


Protect your home and budget from life's surprises with an Assurant Home Warranty, backed by a partner that supports you through every step of homeownership. Explore Plans.
© 2023 - 2026 ERA Franchise Systems LLC. All rights reserved. ERA Franchise Systems LLC fully supports the principles of the Fair Housing Act and the Equal Opportunity Act. ERA, ERA Real Estate powered, and their respective logos are registered service marks of ERA Franchise Systems LLC. Each office is independently owned and operated.