
3730 Brookwood Dr, Cookeville, TN 38501
Local realty services provided by:Reliant Realty ERA Powered
3730 Brookwood Dr,Cookeville, TN 38501
$399,900
- 3 Beds
- 3 Baths
- 3,110 sq. ft.
- Single family
- Active
Listed by: elijah castelli
Office: elevate real estate
MLS#:3621521
Source:NASHVILLE
Price summary
- Price:$399,900
- Price per sq. ft.:$128.59
About this home
What if your next home gave you the best of both worlds: a welcoming neighborhood out front & your own private slice of nature out back? This well-kept 3 BR, 2.5 BA home delivers space, versatility, & a lifestyle that feels refreshingly different! With an impressive 3110 sqft spread across 2 levels, there is room here to spread out, settle in, & make every square foot work for you. Forget the struggle of trying to make one room do the job of three. Need a dedicated home office? You have space for that. Want extra room for hobbies, entertaining, movie nights, guests, or simply enjoying a little breathing room? The flexible layout gives you options galore! The partially finished basement adds even more possibilities, creating valuable flex space ready to adapt to your needs, whether you envision a recreation zone, workout area, hobby headquarters, or a comfortable spot to escape the daily hustle. Even the little details deserve attention, including a new sink! Step outside, & the personality of this property really comes alive. Set on a little over half an acre, the large fenced backyard offers room for pets to play, outdoor gatherings to unfold, gardening dreams to grow, or peaceful evenings spent unwinding. And the best part? Your backyard comes with some unexpected visitors! Keep an eye out for deer wandering through the natural setting, adding a special touch of Tennessee charm to your everyday routine. Enjoy the comfort of great neighbors & a sense of community in front, while the backyard gives you the privacy & breathing room you crave. It is that rare combination of connection & seclusion that makes coming home feel even better. When adventure calls, you are just a short drive from Cookeville's conveniences & the natural beauty of Cummins Falls. More space, more flexibility, a fenced backyard, & a setting that lets you enjoy the best of Tennessee living—this is an opportunity worth seeing in person....
Contact an agent
Home facts
- Year built:1998
- Subdivision & Development:Huntington Woods Phiii
- Listing ID #:3621521
- Added:11 day(s) ago
- Updated:October 27, 2026 at 04:38 PM
Rooms and interior
- Bedrooms:3
- Total bathrooms:3
- Full bathrooms:2
- Half bathrooms:1
- Flooring:Tile
- Kitchen Description:Dishwasher, Refrigerator
- Basement Description:Full
- Living area:3,110 sq. ft.
Heating and cooling
- Cooling:Ceiling Fan(s), Central Air
- Heating:Central, Electric, Heat Pump, Natural Gas
- Central air:Yes
Structure and exterior
- Roof:Shingle
- Year built:1998
- Building area:3,110 sq. ft.
- Lot area:0.62 Acres
- Architectural Style:Contemporary
- Construction Materials:Frame
- Exterior Features:Deck, Porch
- Levels:3 Story
Schools
- High school:Cookeville High School
- Middle school:Avery Trace Middle School
- Elementary school:Sycamore Elementary
Utilities
- Water:Private, Water Available
- Sewer:Septic Tank
Finances and disclosures
- Price:$399,900
- Price per sq. ft.:$128.59
- Tax amount:$1,245
Features and amenities
- Appliances:Dishwasher, Refrigerator
- Amenities:Ceiling Fan(s), Smoke Detector(s)
Parking
- Total parking spaces:2
- Parking description:Attached, Concrete, Driveway
- Garage:Yes
- Garage spaces:2
 Copyright 2026 Realtracs Mls. All rights reserved. Realtracs Mls provides content displayed here (“provided content”) on an “as is” basis and makes no representations or warranties regarding the provided content, including, but not limited to those of non-infringement, timeliness, accuracy, or completeness. Individuals and companies using information presented are responsible for verification and validation of information they utilize and present to their customers and clients. Realtracs Mls will not be liable for any damage or loss resulting from use of the provided content or the products available through Portals, IDX, VOW, and/or Syndication. Recipients of this information shall not resell, redistribute, reproduce, modify, or otherwise copy any portion thereof without the expressed written consent of Realtracs Mls.
New listings near 3730 Brookwood Dr
- New
 $310,000Active3 beds 2 baths1,360 sq. ft.
1159 Belmont Dr, Cookeville, TN 38506
MLS# 3627366Listed by: THE REAL ESTATE COLLECTIVE - COOKEVILLE - New
 $415,000Active4 beds 3 baths2,049 sq. ft.
5177 Watson Rd, Cookeville, TN 38506
MLS# 3627338Listed by: HIGHLANDS ELITE REAL ESTATE - New
 $500,000Active-- beds -- baths
0 Blackburn Fork Rd, Cookeville, TN 38501
MLS# 3626919Listed by: THE REAL ESTATE DEPOT - New
 $335,000Active3 beds 2 baths1,458 sq. ft.
721 Step Rock Hill Rd, Cookeville, TN 38501
MLS# 3626977Listed by: AMERICAN WAY REAL ESTATE - New
 $1,500,000Active4 beds 5 baths6,300 sq. ft.
1611 Plantation Cir, Cookeville, TN 38506
MLS# 3626982Listed by: THE REAL ESTATE COLLECTIVE - COOKEVILLE - New
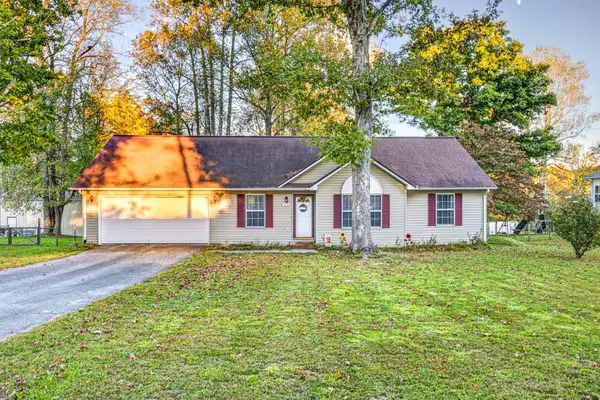 $289,929Active3 beds 2 baths1,506 sq. ft.
3733 Shady Oak Cir, Cookeville, TN 38501
MLS# 3624869Listed by: SKENDER-NEWTON REALTY - New
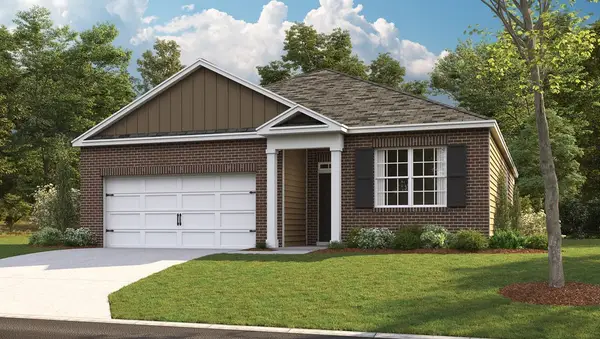 $309,990Active3 beds 2 baths1,618 sq. ft.
5436 Rock Cairn Road, Cookeville, TN 38506
MLS# 3624314Listed by: D.R. HORTON - New
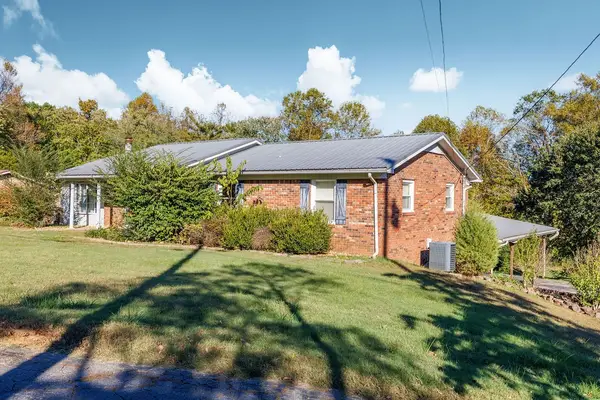 $299,900Active3 beds 2 baths2,497 sq. ft.
3117 Mcdonald Rd, Cookeville, TN 38501
MLS# 3624032Listed by: THE REAL ESTATE COLLECTIVE - COOKEVILLE - New
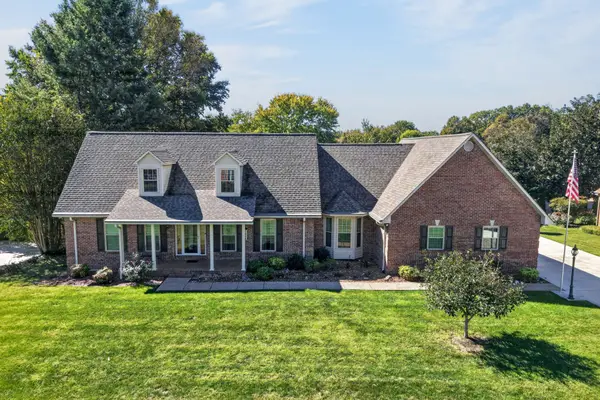 $729,000Active3 beds 3 baths3,311 sq. ft.
1415 Jamestown Ct, Cookeville, TN 38501
MLS# 3623877Listed by: HIGHLANDS ELITE REAL ESTATE - New
 $395,000Active3 beds 2 baths2,322 sq. ft.
2519 Candyland Cir, Cookeville, TN 38506
MLS# 3623589Listed by: HIGHLANDS ELITE REAL ESTATE


Protect your home and budget from life's surprises with an Assurant Home Warranty, backed by a partner that supports you through every step of homeownership. Explore Plans.
© 2023 - 2026 ERA Franchise Systems LLC. All rights reserved. ERA Franchise Systems LLC fully supports the principles of the Fair Housing Act and the Equal Opportunity Act. ERA, ERA Real Estate powered, and their respective logos are registered service marks of ERA Franchise Systems LLC. Each office is independently owned and operated.