
614 Bradford Trce, Cookeville, TN 38501
Local realty services provided by:Reliant Realty ERA Powered
614 Bradford Trce,Cookeville, TN 38501
$464,900
- 4 Beds
- 3 Baths
- 3,458 sq. ft.
- Single family
- Active
Listed by: kimberly sparkman
Office: the real estate collective - cookeville
MLS#:3216839
Source:NASHVILLE
Price summary
- Price:$464,900
- Price per sq. ft.:$134.44
About this home
Beautiful all-brick, 4-bedroom, 3-bath split-level home offering approximately 3,458 square feet of spacious and flexible living space in a quiet, established neighborhood. Conveniently located near I-40 and the new Willows shopping and dining development, this home offers easy access to everything Cookeville has to offer.
The finished lower level provides incredible versatility with a bedroom, full bathroom, second living area, and bright sunroom—perfect for a guest suite, home office, playroom, or multi-generational living.
Outside, enjoy a large, fully fenced backyard with plenty of room for pets, play, gardening, or entertaining.
With 3,458 sq ft, 4 bedrooms, 3 full baths, multiple living areas, a sunroom, flexible lower-level space, and a spacious fenced backyard, this home offers the space buyers want with convenient access to shopping, dining, and I-40.
Contact an agent
Home facts
- Year built:1999
- Subdivision & Development:Forest Oaks Subd
- Listing ID #:3216839
- Added:90 day(s) ago
- Updated:August 19, 2026 at 02:19 PM
Rooms and interior
- Bedrooms:4
- Total bathrooms:3
- Full bathrooms:3
- Flooring:Tile
- Kitchen Description:Dishwasher, Microwave, Oven, Refrigerator
- Basement:Yes
- Basement Description:Finished
- Living area:3,458 sq. ft.
Heating and cooling
- Cooling:Central Air
- Heating:Central
- Central air:Yes
Structure and exterior
- Year built:1999
- Building area:3,458 sq. ft.
- Lot area:0.56 Acres
- Construction Materials:Brick, Frame
- Levels:1 Story
Schools
- High school:Cookeville High School
- Middle school:Prescott South Middle School
- Elementary school:Park View Elementary
Utilities
- Water:Public, Water Available
- Sewer:Public Sewer
Finances and disclosures
- Price:$464,900
- Price per sq. ft.:$134.44
- Tax amount:$3,354
Features and amenities
- Appliances:Dishwasher, Microwave, Refrigerator
- Amenities:appl_Oven
Parking
- Total parking spaces:2
- Parking description:Attached
- Garage:Yes
- Garage spaces:2
 Copyright 2026 Realtracs Mls. All rights reserved. Realtracs Mls provides content displayed here (“provided content”) on an “as is” basis and makes no representations or warranties regarding the provided content, including, but not limited to those of non-infringement, timeliness, accuracy, or completeness. Individuals and companies using information presented are responsible for verification and validation of information they utilize and present to their customers and clients. Realtracs Mls will not be liable for any damage or loss resulting from use of the provided content or the products available through Portals, IDX, VOW, and/or Syndication. Recipients of this information shall not resell, redistribute, reproduce, modify, or otherwise copy any portion thereof without the expressed written consent of Realtracs Mls.
New listings near 614 Bradford Trce
- Coming Soon
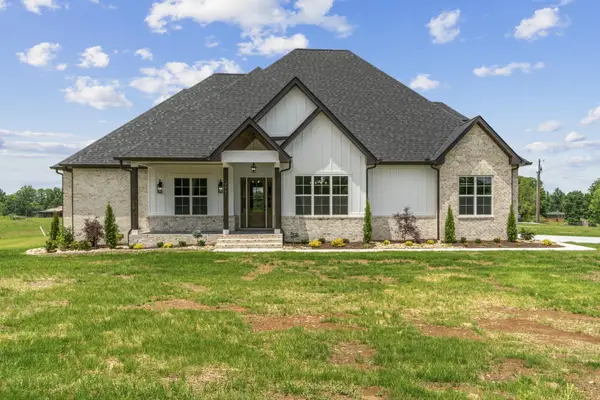 $799,900Coming Soon4 beds 3 baths
2981 Cane Creek Rd, Cookeville, TN 38506
MLS# 3309408Listed by: RE/MAX EXCEPTIONAL PROPERTIES 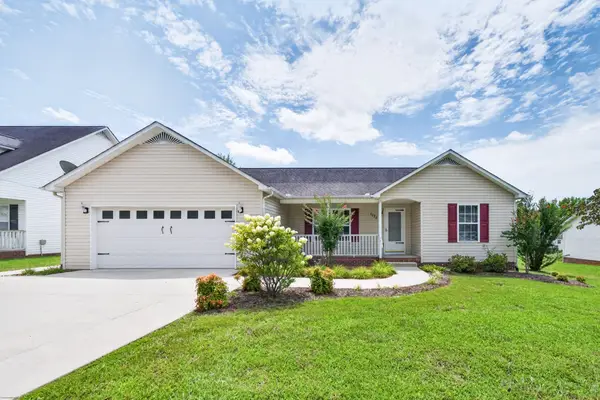 $344,900Pending3 beds 2 baths1,540 sq. ft.
1175 Dover Dr, Cookeville, TN 38501
MLS# 3309502Listed by: EXIT CROSS ROADS REALTY COOKEVILLE- New
 $319,500Active3 beds 2 baths1,312 sq. ft.
254 Bob Johnson Ln, Cookeville, TN 38501
MLS# 3322455Listed by: UNITED COUNTRY REAL ESTATE TENNESSEE HOME & LAND - New
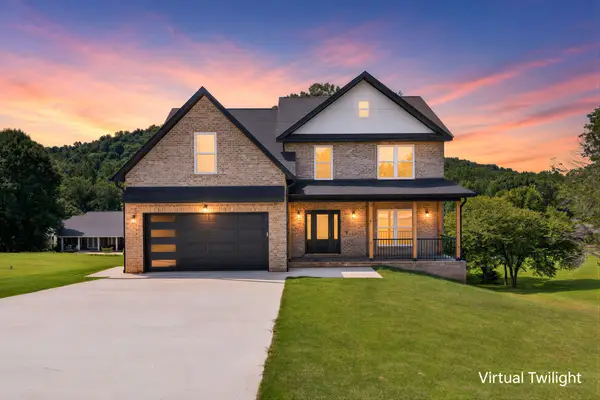 $589,900Active3 beds 3 baths2,887 sq. ft.
4560 Twin Creeks Dr, Cookeville, TN 38506
MLS# 3510333Listed by: HIGHLANDS ELITE REAL ESTATE - New
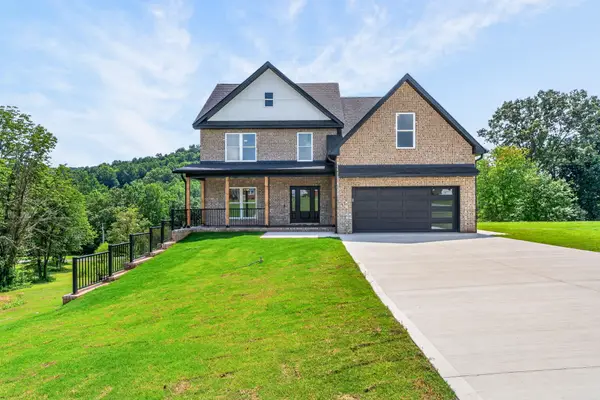 $589,900Active3 beds 3 baths2,887 sq. ft.
4556 Twin Creeks Dr, Cookeville, TN 38506
MLS# 3510337Listed by: HIGHLANDS ELITE REAL ESTATE - New
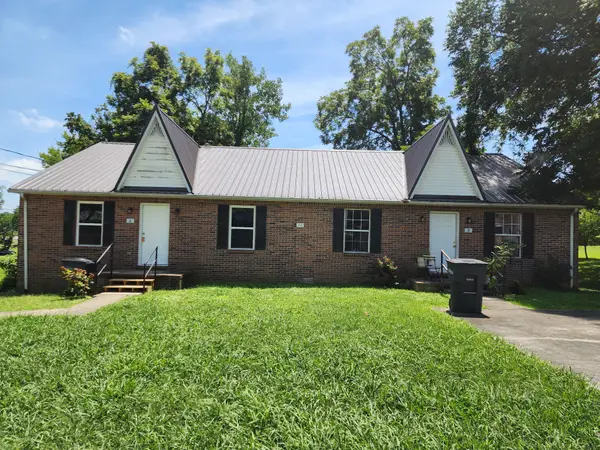 $409,900Active-- beds -- baths2,200 sq. ft.
20 W Borden St, Cookeville, TN 38501
MLS# 3513479Listed by: NEXTHOME INVESTMENT - New
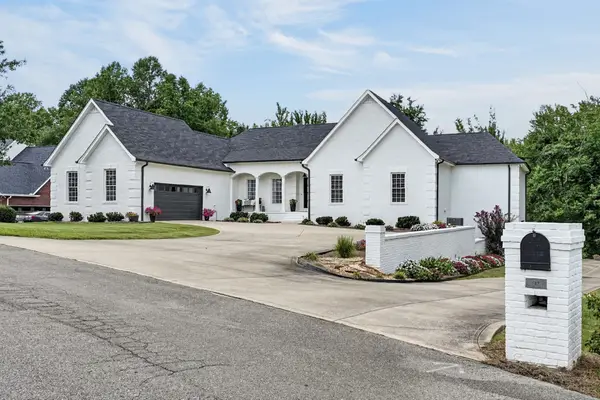 $949,000Active4 beds 3 baths2,692 sq. ft.
747 Coveview Cir, Cookeville, TN 38506
MLS# 3514874Listed by: HIGHLANDS ELITE REAL ESTATE - New
 $474,929Active4 beds 3 baths2,335 sq. ft.
16878 Dodson Branch Hwy, Cookeville, TN 38501
MLS# 3514877Listed by: SKENDER-NEWTON REALTY - New
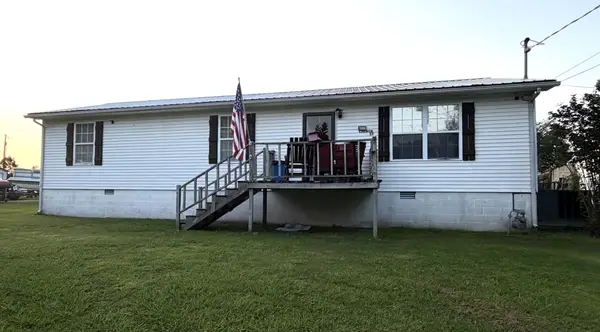 $209,900Active2 beds 2 baths1,248 sq. ft.
4517 Church St, Cookeville, TN 38501
MLS# 3514354Listed by: TRUE BLUE REALTY - New
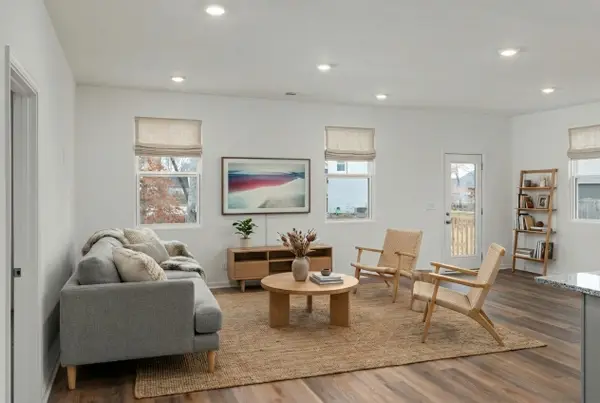 $360,650Active4 beds 3 baths2,269 sq. ft.
1638 Links Dr, Cookeville, TN 38506
MLS# 3319926Listed by: LEGACY SOUTH BROKERAGE


Protect your home and budget from life's surprises with an Assurant Home Warranty, backed by a partner that supports you through every step of homeownership. Explore Plans.
© 2023 - 2026 ERA Franchise Systems LLC. All rights reserved. ERA Franchise Systems LLC fully supports the principles of the Fair Housing Act and the Equal Opportunity Act. ERA, ERA Real Estate powered, and their respective logos are registered service marks of ERA Franchise Systems LLC. Each office is independently owned and operated.