
800 Windingbrook Ct, Cookeville, TN 38506
Local realty services provided by:Reliant Realty ERA Powered
800 Windingbrook Ct,Cookeville, TN 38506
$535,000
- 3 Beds
- 2 Baths
- 2,241 sq. ft.
- Single family
- Active
Upcoming open houses
- Sun, Nov 0102:30 pm - 04:00 pm
Listed by: amber flynn
Office: the real estate collective - cookeville
MLS#:3619535
Source:NASHVILLE
Price summary
- Price:$535,000
- Price per sq. ft.:$238.73
About this home
Framed by mature trees and a private, fenced backyard, this beautifully maintained 2,241 sqft home in highly desired Creekwood pairs warm, inviting character with a backyard retreat you’ll love coming home to. The 0.57-acre corner lot offers plenty of room, while gorgeous hardwoods and vaulted ceilings carry through the main living areas. The kitchen is the heart of the home, opening to the main living areas with bedrooms thoughtfully separated for privacy. Upstairs, a large bonus room offers flexibility as a second living space, playroom, or office. Behind the vinyl privacy fence, the 14x28 in-ground saltwater pool has been well cared for, with a liner replaced in 2023 and a variable speed pump and salt chlorinator added in 2022. A removable Protect-A-Child safety fence with a locking gate is included for added peace of mind. Additional updates include a split AC unit (2023) and water heater (2025). This is the kind of home where summers are spent outside, friends are always welcome, and every season feels a little sweeter....
Contact an agent
Home facts
- Year built:2007
- Subdivision & Development:Creekwood
- Listing ID #:3619535
- Added:14 day(s) ago
- Updated:October 27, 2026 at 04:16 PM
Rooms and interior
- Bedrooms:3
- Total bathrooms:2
- Full bathrooms:2
- Flooring:Carpet, Tile
- Kitchen Description:Dishwasher, Disposal, Microwave, Refrigerator
- Basement Description:Crawl Space
- Living area:2,241 sq. ft.
Heating and cooling
- Cooling:Ceiling Fan(s), Central Air
- Heating:Central
- Central air:Yes
Structure and exterior
- Roof:Shingle
- Year built:2007
- Building area:2,241 sq. ft.
- Lot area:0.57 Acres
- Construction Materials:Fiber Cement, Frame, Stone
- Exterior Features:Patio, Porch
- Levels:2 Story
Schools
- High school:Cookeville High School
- Middle school:Algood Middle School
- Elementary school:Algood Elementary
Utilities
- Water:Private, Water Available
- Sewer:Septic Tank
Finances and disclosures
- Price:$535,000
- Price per sq. ft.:$238.73
- Tax amount:$2,150
Features and amenities
- Appliances:Dishwasher, Disposal, Microwave, Refrigerator
- Amenities:High Speed Internet, Smoke Detector(s)
- Pool features:In Ground, Private Pool
Parking
- Total parking spaces:2
- Parking description:Attached, Concrete, Driveway
- Garage:Yes
- Garage spaces:2
 Copyright 2026 Realtracs Mls. All rights reserved. Realtracs Mls provides content displayed here (“provided content”) on an “as is” basis and makes no representations or warranties regarding the provided content, including, but not limited to those of non-infringement, timeliness, accuracy, or completeness. Individuals and companies using information presented are responsible for verification and validation of information they utilize and present to their customers and clients. Realtracs Mls will not be liable for any damage or loss resulting from use of the provided content or the products available through Portals, IDX, VOW, and/or Syndication. Recipients of this information shall not resell, redistribute, reproduce, modify, or otherwise copy any portion thereof without the expressed written consent of Realtracs Mls.
New listings near 800 Windingbrook Ct
- New
 $310,000Active3 beds 2 baths1,360 sq. ft.
1159 Belmont Dr, Cookeville, TN 38506
MLS# 3627366Listed by: THE REAL ESTATE COLLECTIVE - COOKEVILLE - New
 $415,000Active4 beds 3 baths2,049 sq. ft.
5177 Watson Rd, Cookeville, TN 38506
MLS# 3627338Listed by: HIGHLANDS ELITE REAL ESTATE - New
 $500,000Active-- beds -- baths
0 Blackburn Fork Rd, Cookeville, TN 38501
MLS# 3626919Listed by: THE REAL ESTATE DEPOT - New
 $335,000Active3 beds 2 baths1,458 sq. ft.
721 Step Rock Hill Rd, Cookeville, TN 38501
MLS# 3626977Listed by: AMERICAN WAY REAL ESTATE - New
 $1,500,000Active4 beds 5 baths6,300 sq. ft.
1611 Plantation Cir, Cookeville, TN 38506
MLS# 3626982Listed by: THE REAL ESTATE COLLECTIVE - COOKEVILLE - New
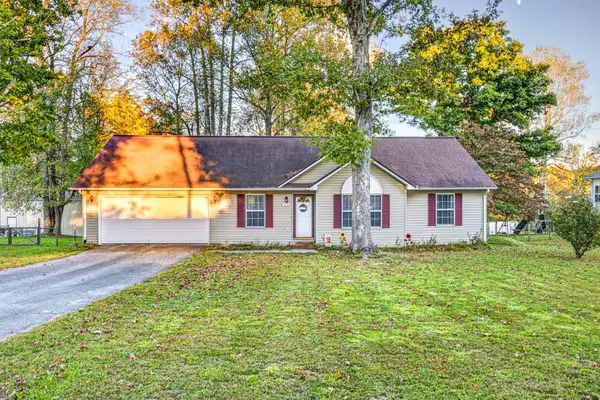 $289,929Active3 beds 2 baths1,506 sq. ft.
3733 Shady Oak Cir, Cookeville, TN 38501
MLS# 3624869Listed by: SKENDER-NEWTON REALTY - New
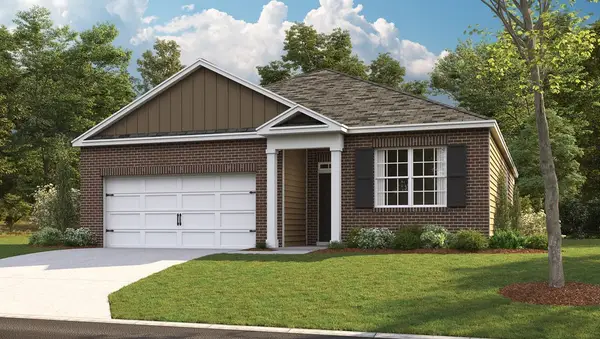 $309,990Active3 beds 2 baths1,618 sq. ft.
5436 Rock Cairn Road, Cookeville, TN 38506
MLS# 3624314Listed by: D.R. HORTON - New
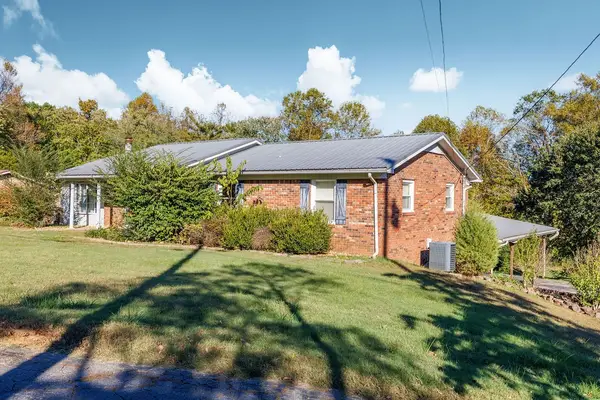 $299,900Active3 beds 2 baths2,497 sq. ft.
3117 Mcdonald Rd, Cookeville, TN 38501
MLS# 3624032Listed by: THE REAL ESTATE COLLECTIVE - COOKEVILLE - New
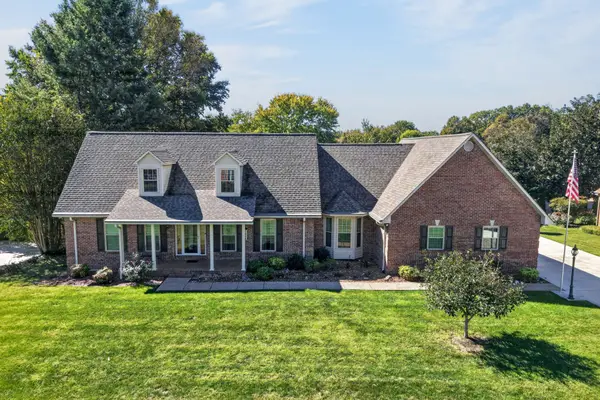 $729,000Active3 beds 3 baths3,311 sq. ft.
1415 Jamestown Ct, Cookeville, TN 38501
MLS# 3623877Listed by: HIGHLANDS ELITE REAL ESTATE - New
 $395,000Active3 beds 2 baths2,322 sq. ft.
2519 Candyland Cir, Cookeville, TN 38506
MLS# 3623589Listed by: HIGHLANDS ELITE REAL ESTATE


Protect your home and budget from life's surprises with an Assurant Home Warranty, backed by a partner that supports you through every step of homeownership. Explore Plans.
© 2023 - 2026 ERA Franchise Systems LLC. All rights reserved. ERA Franchise Systems LLC fully supports the principles of the Fair Housing Act and the Equal Opportunity Act. ERA, ERA Real Estate powered, and their respective logos are registered service marks of ERA Franchise Systems LLC. Each office is independently owned and operated.