
909 Hawkins Crawford Rd, Cookeville, TN 38501
Local realty services provided by:ERA Chappell & Associates Realty & Rental
909 Hawkins Crawford Rd,Cookeville, TN 38501
$395,000
- 3 Beds
- 2 Baths
- 1,985 sq. ft.
- Single family
- Active
Listed by: heather skender-newton, katy farley
Office: skender-newton realty
MLS#:3263434
Source:NASHVILLE
Price summary
- Price:$395,000
- Price per sq. ft.:$198.99
About this home
Back on the market at no fault of the home. Beautifully restored farmhouse on almost an acre. Surrounded by mature trees, the property features a spacious driveway, a matching covered carport, a half wraparound porch w/ stamped concrete, board-&-batten siding, natural stone accents, & double wood entry doors. Inside, vaulted ceilings & natural light create an inviting, open-concept design w/ a split-bedroom floor plan. The kitchen features wood cabinetry, quartz countertops, a full-height tiled backsplash, gold fixtures, & LVP flooring throughout. Just beyond the kitchen, you’ll find a walk-in pantry, a laundry/mudroom, & access to the oversized back deck overlooking the peaceful, private backyard—ideal for entertaining or simply enjoying your private back space. The primary suite features a beautifully tiled walk-in shower, while the guest bedrooms are thoughtfully positioned on the opposite side of the home for added privacy. Enjoy the serenity of country living without sacrificing convenience, located just minutes from Baxter, Cookeville, I-40, & some of the area’s best outdoor recreation, including the Caney Fork River and Center Hill Lake. Additional acreage available. 12 month home warranty for peace of mind....
Contact an agent
Home facts
- Year built:1913
- Subdivision & Development:None
- Listing ID #:3263434
- Added:93 day(s) ago
- Updated:October 10, 2026 at 02:38 AM
Rooms and interior
- Bedrooms:3
- Total bathrooms:2
- Full bathrooms:2
- Flooring:Tile, Vinyl
- Kitchen Description:Dishwasher, Ice Maker, Microwave, Refrigerator
- Basement Description:Crawl Space
- Living area:1,985 sq. ft.
Heating and cooling
- Cooling:Ceiling Fan(s), Central Air, Gas
- Heating:Central, Natural Gas
- Central air:Yes
Structure and exterior
- Roof:Shingle
- Year built:1913
- Building area:1,985 sq. ft.
- Lot area:0.8 Acres
- Lot Features:Level
- Architectural Style:Ranch
- Construction Materials:Vinyl Siding
- Exterior Features:Deck, Porch
- Levels:1 Story
Schools
- High school:Cookeville High School
- Middle school:Prescott South Middle School
- Elementary school:Park View Elementary
Utilities
- Water:Private, Water Available
- Sewer:Septic Tank
Finances and disclosures
- Price:$395,000
- Price per sq. ft.:$198.99
- Tax amount:$1,829
Features and amenities
- Appliances:Dishwasher, Ice Maker, Microwave, Refrigerator
- Amenities:Ceiling Fan(s), Smoke Detector(s), Walk-In Closet(s)
Parking
- Total parking spaces:6
- Parking description:Attached, Driveway
- Carport spaces:2
 Copyright 2026 Realtracs Mls. All rights reserved. Realtracs Mls provides content displayed here (“provided content”) on an “as is” basis and makes no representations or warranties regarding the provided content, including, but not limited to those of non-infringement, timeliness, accuracy, or completeness. Individuals and companies using information presented are responsible for verification and validation of information they utilize and present to their customers and clients. Realtracs Mls will not be liable for any damage or loss resulting from use of the provided content or the products available through Portals, IDX, VOW, and/or Syndication. Recipients of this information shall not resell, redistribute, reproduce, modify, or otherwise copy any portion thereof without the expressed written consent of Realtracs Mls.
New listings near 909 Hawkins Crawford Rd
- New
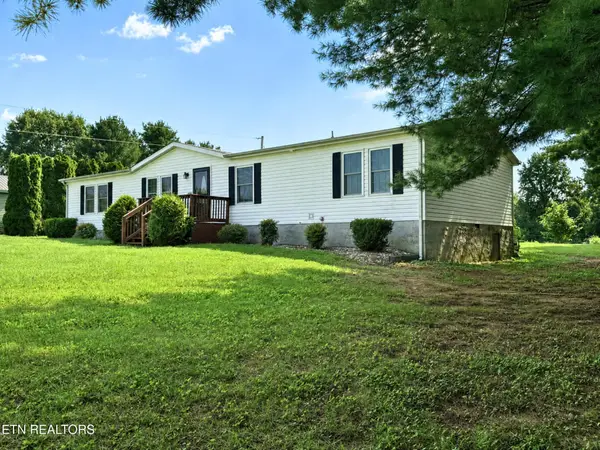 $250,000Active3 beds 2 baths1,654 sq. ft.
10106 Spring Creek Rd, Cookeville, TN 38506
MLS# 3618716Listed by: 1 SOURCE REALTY PROS - New
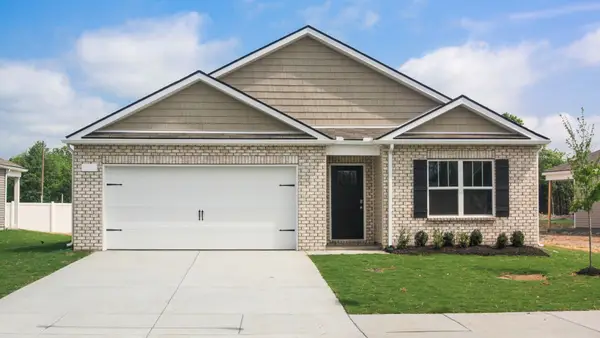 $346,990Active4 beds 2 baths1,774 sq. ft.
5427 Rock Cairn Road, Cookeville, TN 38506
MLS# 3615359Listed by: D.R. HORTON - New
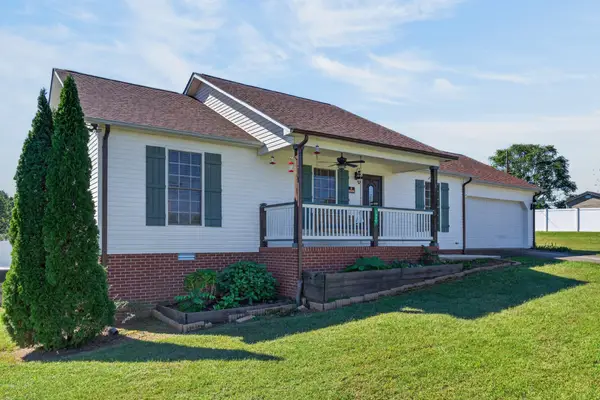 $359,900Active3 beds 2 baths1,340 sq. ft.
3901 Walnut Grove Rd, Cookeville, TN 38506
MLS# 3615247Listed by: TRI-STAR REAL ESTATE & AUCTION CO, INC. - New
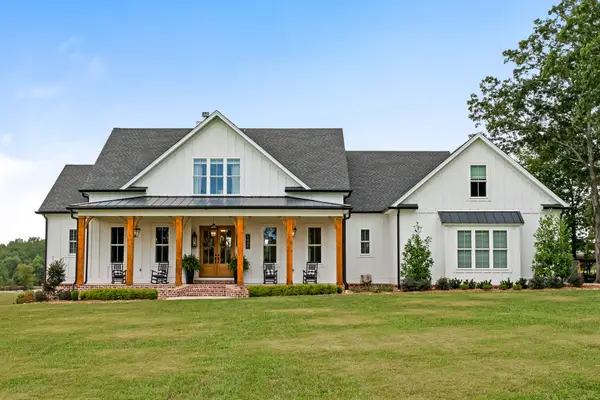 $1,789,000Active4 beds 6 baths4,661 sq. ft.
5845 Mount Herman Rd, Cookeville, TN 38506
MLS# 3615042Listed by: THE REAL ESTATE COLLECTIVE - COOKEVILLE - New
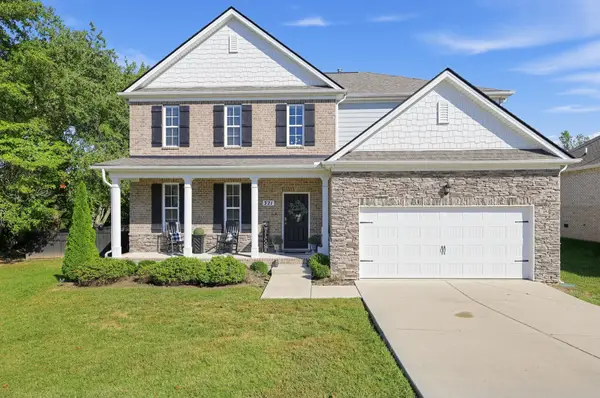 $759,900Active5 beds 4 baths3,308 sq. ft.
321 Greymoor Ln, Cookeville, TN 38501
MLS# 3613151Listed by: EXPERT REALTY SOLUTIONS - New
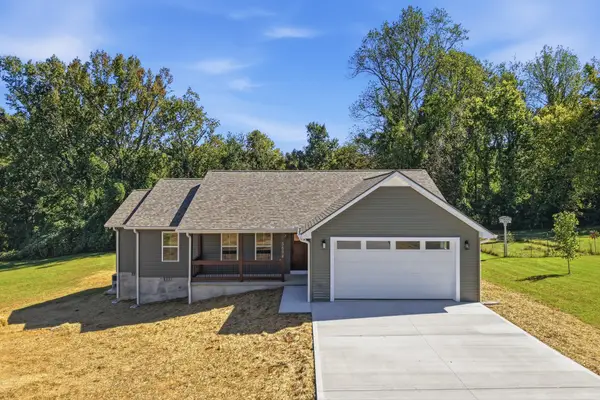 $409,999Active3 beds 2 baths1,605 sq. ft.
5694 Bob Lynn Rd, Cookeville, TN 38501
MLS# 3613036Listed by: THE REAL ESTATE COLLECTIVE - COOKEVILLE - New
 $425,000Active5 beds 3 baths2,556 sq. ft.
218 Crossgrain Rd, Cookeville, TN 38506
MLS# 3612509Listed by: THE REAL ESTATE COLLECTIVE - COOKEVILLE - New
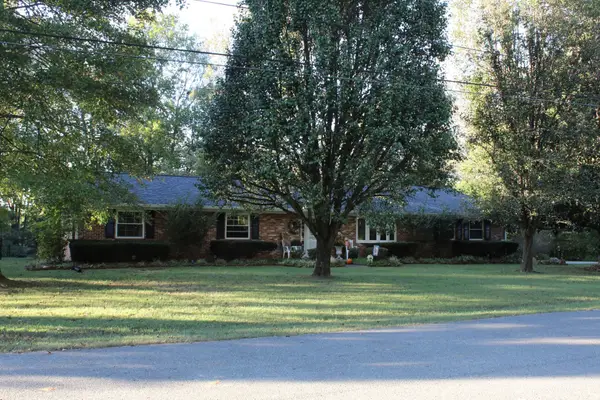 $425,000Active3 beds 2 baths2,180 sq. ft.
1545 Edgefield Ct, Cookeville, TN 38506
MLS# 3612335Listed by: THE REALTY FIRM - New
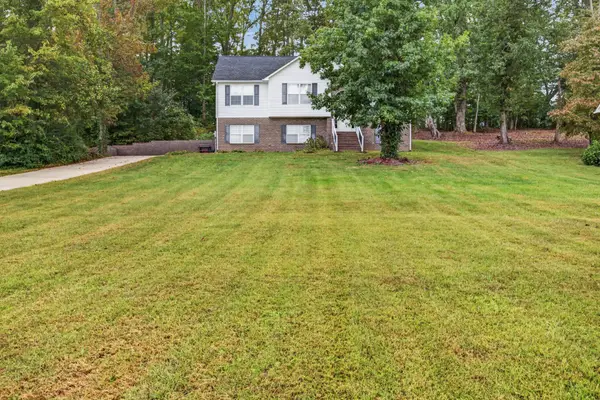 $424,929Active4 beds 3 baths2,096 sq. ft.
1613 Farmington Dr, Cookeville, TN 38501
MLS# 3612183Listed by: SKENDER-NEWTON REALTY - New
 $369,000Active5.12 Acres
0 Bear Creek Rd, Cookeville, TN 38506
MLS# 3612193Listed by: HIGHLANDS ELITE REAL ESTATE


Protect your home and budget from life's surprises with an Assurant Home Warranty, backed by a partner that supports you through every step of homeownership. Explore Plans.
© 2023 - 2026 ERA Franchise Systems LLC. All rights reserved. ERA Franchise Systems LLC fully supports the principles of the Fair Housing Act and the Equal Opportunity Act. ERA, ERA Real Estate powered, and their respective logos are registered service marks of ERA Franchise Systems LLC. Each office is independently owned and operated.