
915 Brotherton Dr, Cookeville, TN 38506
Local realty services provided by:Reliant Realty ERA Powered
915 Brotherton Dr,Cookeville, TN 38506
$799,900
- 5 Beds
- 5 Baths
- 4,142 sq. ft.
- Single family
- Active
Listed by: lacy anna smith
Office: highlands elite real estate
MLS#:3288577
Source:NASHVILLE
Price summary
- Price:$799,900
- Price per sq. ft.:$193.12
About this home
Situated on 3.22 acres in The Overlook, this beautiful home offers a tranquil county setting just minutes from town. The covered front porch welcomes you, while the double doors open to an inviting foyer. Inside, custom details include a brick-accented dining room and a light-filled newly painted living room featuring cathedral ceilings and a gas fireplace. Hardwood flooring throughout the home and reclaimed brick flooring. The bright white kitchen offers a spacious island and flows seamlessly into your second living area. The main-level primary suite includes walk-in closets, a double vanity, soaking tub, tiled shower, and direct access to the backyard for relaxing in privacy. Upstairs, you'll find four additional bedrooms with en-suite bathrooms and generous closets, along with a separate office space. With abundant indoor and outdoor living areas, this home blends space, comfort, and convenience. The backyard is secluded with plenty of room for entertaining. Also offers a English swimming pond perfect for your family to enjoy the Tennessee summers. There is also a 12x30 building with electric and a covered patio....
Contact an agent
Home facts
- Year built:2012
- Subdivision & Development:Overlook At Brotherton
- Listing ID #:3288577
- Added:49 day(s) ago
- Updated:September 07, 2026 at 03:57 PM
Rooms and interior
- Bedrooms:5
- Total bathrooms:5
- Full bathrooms:4
- Half bathrooms:1
- Flooring:Tile
- Kitchen Description:Dishwasher, Ice Maker, Microwave, Refrigerator
- Basement:Yes
- Basement Description:Crawl Space
- Living area:4,142 sq. ft.
Heating and cooling
- Cooling:Ceiling Fan(s), Central Air
- Heating:Central
- Central air:Yes
Structure and exterior
- Roof:Shingle
- Year built:2012
- Building area:4,142 sq. ft.
- Lot area:3.22 Acres
- Construction Materials:Brick, Hardboard Siding
- Exterior Features:Deck, Patio, Porch
- Levels:2 Story
Schools
- High school:Cookeville High School
- Middle school:Algood Middle School
- Elementary school:Algood Elementary
Utilities
- Water:Public, Water Available
- Sewer:Septic Tank
Finances and disclosures
- Price:$799,900
- Price per sq. ft.:$193.12
- Tax amount:$2,834
Features and amenities
- Appliances:Dishwasher, Ice Maker, Microwave, Refrigerator
- Amenities:Ceiling Fan(s), Central Vacuum, Extra Closets, Redecorated, Walk-In Closet(s)
Parking
- Total parking spaces:2
- Garage:Yes
- Garage spaces:2
 Copyright 2026 Realtracs Mls. All rights reserved. Realtracs Mls provides content displayed here (“provided content”) on an “as is” basis and makes no representations or warranties regarding the provided content, including, but not limited to those of non-infringement, timeliness, accuracy, or completeness. Individuals and companies using information presented are responsible for verification and validation of information they utilize and present to their customers and clients. Realtracs Mls will not be liable for any damage or loss resulting from use of the provided content or the products available through Portals, IDX, VOW, and/or Syndication. Recipients of this information shall not resell, redistribute, reproduce, modify, or otherwise copy any portion thereof without the expressed written consent of Realtracs Mls.
New listings near 915 Brotherton Dr
- Coming Soon
 $700,000Coming Soon3 beds 4 baths2,771 sq. ft.
3019 Westowne Cir, Cookeville, TN 38501
MLS# 3542380Listed by: THE ASHTON REAL ESTATE GROUP OF RE/MAX ADVANTAGE - New
 $379,900Active3 beds 3 baths1,914 sq. ft.
2397 Nelson Way, Cookeville, TN 38506
MLS# 3542843Listed by: LEGACY SOUTH BROKERAGE - New
 $759,000Active4 beds 3 baths3,832 sq. ft.
534 Saddle Ln, Cookeville, TN 38501
MLS# 3542522Listed by: HIGHLANDS ELITE REAL ESTATE 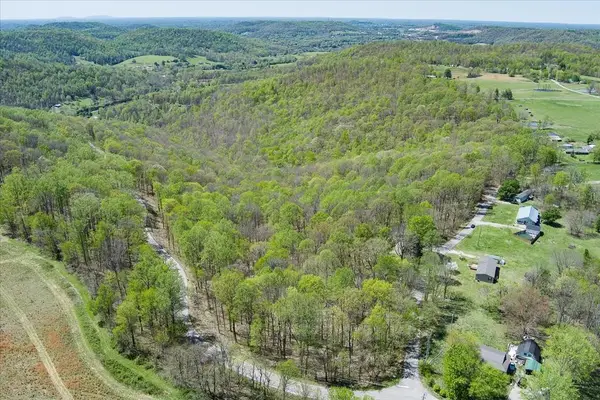 $299,000Active34.94 Acres
0 Rocky Point Road, Cookeville, TN 38506
MLS# 3158855Listed by: RE/MAX ONE, LLC- New
 $274,929Active3 beds 2 baths1,240 sq. ft.
244 Boatman St, Cookeville, TN 38501
MLS# 3541423Listed by: SKENDER-NEWTON REALTY - New
 $104,998Active0.7 Acres
105 H Warren Ln, Cookeville, TN 38501
MLS# 3541010Listed by: ELEVATE REAL ESTATE - New
 $335,400Active3 beds 3 baths1,903 sq. ft.
1626 Daly Dr, Cookeville, TN 38506
MLS# 3541148Listed by: LEGACY SOUTH BROKERAGE - New
 $150,000Active3 beds 2 baths1,216 sq. ft.
1542 Gainesboro Grade, Cookeville, TN 38501
MLS# 3540354Listed by: HIGHLANDS ELITE REAL ESTATE - New
 $949,900Active4 beds 4 baths4,583 sq. ft.
1472 Bradshaw Blvd, Cookeville, TN 38506
MLS# 3531846Listed by: HIGHLANDS ELITE REAL ESTATE - New
 $249,000Active3 beds 1 baths1,280 sq. ft.
191 Horseshoe Dr, Cookeville, TN 38506
MLS# 3531857Listed by: TRUE BLUE REALTY


Protect your home and budget from life's surprises with an Assurant Home Warranty, backed by a partner that supports you through every step of homeownership. Explore Plans.
© 2023 - 2026 ERA Franchise Systems LLC. All rights reserved. ERA Franchise Systems LLC fully supports the principles of the Fair Housing Act and the Equal Opportunity Act. ERA, ERA Real Estate powered, and their respective logos are registered service marks of ERA Franchise Systems LLC. Each office is independently owned and operated.