
8762 W Bredbury Cv, Cordova, TN 38016
Local realty services provided by:Reliant Realty ERA Powered
8762 W Bredbury Cv,Cordova, TN 38016
$334,000
- 4 Beds
- 3 Baths
- 3,085 sq. ft.
- Single family
- Active
Upcoming open houses
- Sat, Aug 1501:00 pm - 03:00 pm
Listed by: anthony mannie
Office: kaizen realty llc.
MLS#:3333801
Source:NASHVILLE
Price summary
- Price:$334,000
- Price per sq. ft.:$108.27
About this home
**$5,000 SELLER CONCESSION\!** Don’t miss this spacious **4BR/3BA Cordova home offering 3,000\+ sq\. ft\.** tucked away in a quiet cove\! Enjoy plenty of room to spread out with generous living areas, spacious bedrooms, and a versatile floor plan perfect for everyday living and entertaining\. **BIG\-TICKET UPDATES include a NEW downstairs HVAC, NEW privacy fence, NEW dishwasher & NEW garbage disposal\!** Even better, the **Generac generator and Blink security camera system STAY with the home\!** The kitchen offers abundant cabinet and counter space, and the upstairs bath includes a bidet\. Outside, enjoy a private fenced backyard plus a **2\-year\-old storage building**\. Lots of space, valuable updates, and $5,000 toward buyer concessions—**schedule your showing today\!**
Contact an agent
Home facts
- Year built:1993
- Subdivision & Development:Berryhill Farms Phase 1 Section B
- Listing ID #:3333801
- Added:7 day(s) ago
- Updated:August 12, 2026 at 03:38 PM
Rooms and interior
- Bedrooms:4
- Total bathrooms:3
- Full bathrooms:3
- Flooring:Carpet, Parquet
- Kitchen Description:Dishwasher, Disposal, Microwave, Oven
- Living area:3,085 sq. ft.
Heating and cooling
- Cooling:Central Air
- Heating:Central, Dual, Natural Gas
- Central air:Yes
Structure and exterior
- Roof:Shingle
- Year built:1993
- Building area:3,085 sq. ft.
- Lot area:0.28 Acres
- Architectural Style:Traditional
- Exterior Features:Patio
- Levels:2 Story
Utilities
- Water:Public, Water Available
- Sewer:Public Sewer
Finances and disclosures
- Price:$334,000
- Price per sq. ft.:$108.27
- Tax amount:$4,405
Features and amenities
- Appliances:Dishwasher, Disposal, Microwave
- Amenities:Smoke Detector(s), Walk-In Closet(s), appl_Oven
Parking
- Total parking spaces:2
- Garage:Yes
- Garage spaces:2
 Copyright 2026 Realtracs Mls. All rights reserved. Realtracs Mls provides content displayed here (“provided content”) on an “as is” basis and makes no representations or warranties regarding the provided content, including, but not limited to those of non-infringement, timeliness, accuracy, or completeness. Individuals and companies using information presented are responsible for verification and validation of information they utilize and present to their customers and clients. Realtracs Mls will not be liable for any damage or loss resulting from use of the provided content or the products available through Portals, IDX, VOW, and/or Syndication. Recipients of this information shall not resell, redistribute, reproduce, modify, or otherwise copy any portion thereof without the expressed written consent of Realtracs Mls.
New listings near 8762 W Bredbury Cv
 $217,750Pending3 beds 2 baths1,419 sq. ft.
8399 Palm Springs Dr, Cordova, TN 38016
MLS# 3319169Listed by: POTTERSHOUSE REALTY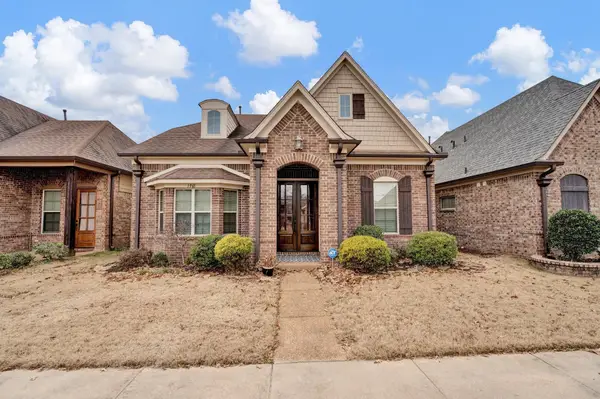 $375,000Active4 beds 3 baths2,499 sq. ft.
1965 Rochelle Ln, Cordova, TN 38016
MLS# 3285967Listed by: FAST TRACK REALTY $219,000Active2.29 Acres
485 Chelsea Meadow Cv, Eads, TN 38028
MLS# 3280957Listed by: CRYE-LEIKE, REALTORS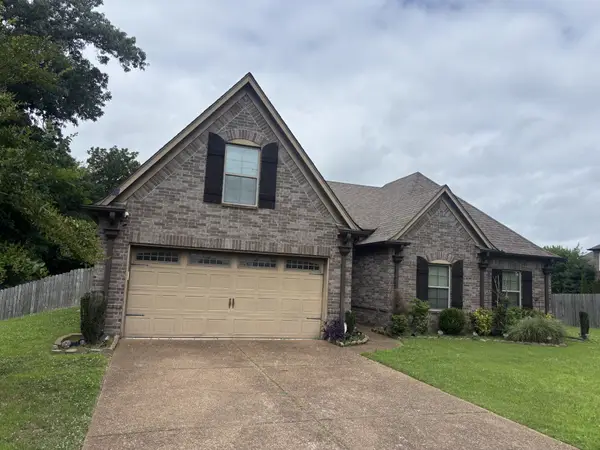 $395,000Active4 beds 2 baths1,886 sq. ft.
1417 Pisgah Rd, Cordova, TN 38016
MLS# 3248561Listed by: EAGLE CREEK REAL ESTATE, INC.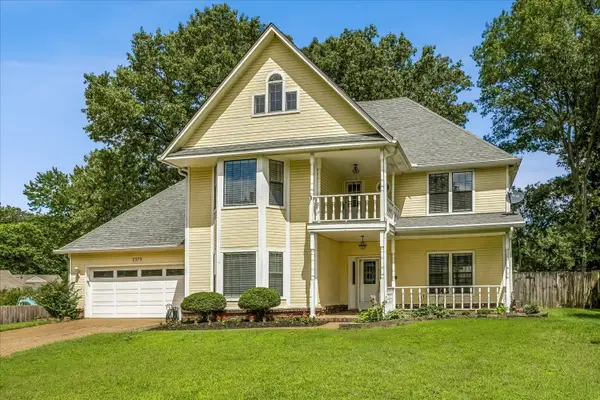 $325,000Active4 beds 3 baths3,062 sq. ft.
2375 Cherry Springs Cv, Cordova, TN 38016
MLS# 3248510Listed by: 901, REALTORS $310,000Active3 beds 2 baths2,254 sq. ft.
8936 Rowley Cv, Cordova, TN 38016
MLS# 3243544Listed by: EMMETT BAIRD REALTY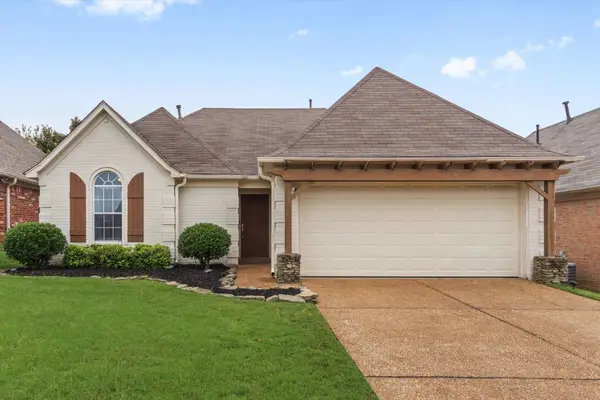 $255,000Pending3 beds 2 baths1,402 sq. ft.
1654 Far Dr, Cordova, TN 38016
MLS# 3233133Listed by: REAL ESTATE AGENCY $479,900Active5 beds 4 baths4,213 sq. ft.
10065 E Country Way Dr, Cordova, TN 38018
MLS# 3232589Listed by: BENCHMARK REALTY, LLC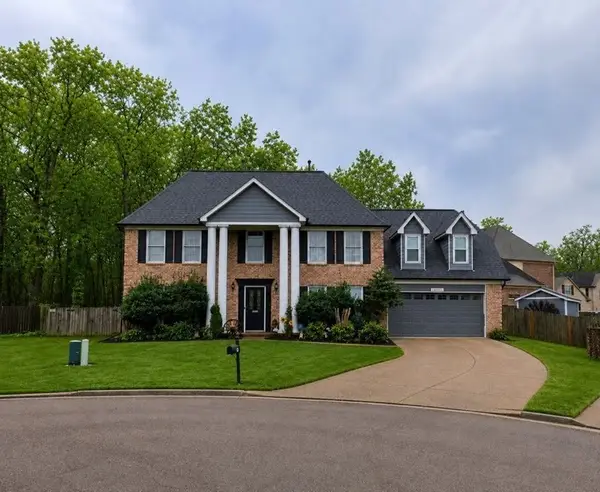 $440,000Active5 beds 4 baths2,700 sq. ft.
1037 Burslem Cv, Cordova, TN 38018
MLS# 3231653Listed by: REDFIN


Protect your home and budget from life's surprises with an Assurant Home Warranty, backed by a partner that supports you through every step of homeownership. Explore Plans.
© 2023 - 2026 ERA Franchise Systems LLC. All rights reserved. ERA Franchise Systems LLC fully supports the principles of the Fair Housing Act and the Equal Opportunity Act. ERA, ERA Real Estate powered, and their respective logos are registered service marks of ERA Franchise Systems LLC. Each office is independently owned and operated.