
148 Clinch View Drive, Corryton, TN 37721
Local realty services provided by:Reliant Realty ERA Powered
148 Clinch View Drive,Corryton, TN 37721
$429,900
- 3 Beds
- 1 Baths
- 2,190 sq. ft.
- Single family
- Active
Listed by: rebecca carter, terry carter
Office: the carter group, exp realty
MLS#:3597010
Source:NASHVILLE
Price summary
- Price:$429,900
- Price per sq. ft.:$196.3
About this home
One-Level Living with a Private Gunite Pool!
Your own backyard retreat awaits! This beautiful one-level brick home combines comfortable everyday living with fantastic spaces for relaxing and entertaining--all just outside Knoxville.
Featuring 3 bedrooms plus a dedicated office, the thoughtfully designed floor plan offers plenty of flexibility for working from home, hobbies, or guests. Need storage? You'll love the spacious loft above the garage, providing an incredible amount of easily accessible storage space.
One of the highlights of the home is the gorgeous, light-filled sunroom with a soaring cathedral ceiling. Bright, open, and inviting, it's the perfect place for morning coffee, reading a good book, or simply relaxing and enjoying the view.
But the real showstopper is outside! Step into your own private getaway featuring a beautiful gunite pool, spacious patio, and covered back porch--an ideal setup for summer cookouts, entertaining friends, or spending a quiet afternoon poolside.
The home sits on a level lot of just over one-third of an acre, offering plenty of usable outdoor space without overwhelming upkeep. Recent improvements add even more appeal, including fresh interior paint, newly installed exterior doors, and new exterior lighting.
With its classic brick exterior, desirable one-level floor plan, tremendous storage, beautiful sunroom, and resort-like backyard with gunite pool, this home offers that hard-to-find combination of practicality and fun.
Why wait for vacation when your favorite getaway could be right in your own backyard?
Square footage is approximate. Buyer to verify....
Contact an agent
Home facts
- Year built:1971
- Subdivision & Development:Mtn View
- Listing ID #:3597010
- Added:11 day(s) ago
- Updated:October 03, 2026 at 03:06 PM
Rooms and interior
- Bedrooms:3
- Total bathrooms:1
- Full bathrooms:1
- Flooring:Carpet, Vinyl
- Kitchen Description:Dishwasher, Microwave, Refrigerator
- Living area:2,190 sq. ft.
Heating and cooling
- Cooling:Ceiling Fan(s), Central Air
- Heating:Electric, Heat Pump, Propane
- Central air:Yes
Structure and exterior
- Year built:1971
- Building area:2,190 sq. ft.
- Lot area:0.37 Acres
- Lot Features:Level
- Architectural Style:Traditional
- Construction Materials:Brick, Vinyl Siding
- Exterior Features:Patio, Porch
- Levels:1 Story
Utilities
- Water:Public, Water Available
- Sewer:Public Sewer
Finances and disclosures
- Price:$429,900
- Price per sq. ft.:$196.3
- Tax amount:$679
Features and amenities
- Appliances:Dishwasher, Microwave, Refrigerator
- Amenities:Ceiling Fan(s)
- Pool features:In Ground, Private Pool
Parking
- Total parking spaces:2
- Parking description:Attached
- Garage:Yes
- Garage spaces:2
 Copyright 2026 Realtracs Mls. All rights reserved. Realtracs Mls provides content displayed here (“provided content”) on an “as is” basis and makes no representations or warranties regarding the provided content, including, but not limited to those of non-infringement, timeliness, accuracy, or completeness. Individuals and companies using information presented are responsible for verification and validation of information they utilize and present to their customers and clients. Realtracs Mls will not be liable for any damage or loss resulting from use of the provided content or the products available through Portals, IDX, VOW, and/or Syndication. Recipients of this information shall not resell, redistribute, reproduce, modify, or otherwise copy any portion thereof without the expressed written consent of Realtracs Mls.
New listings near 148 Clinch View Drive
- Coming Soon
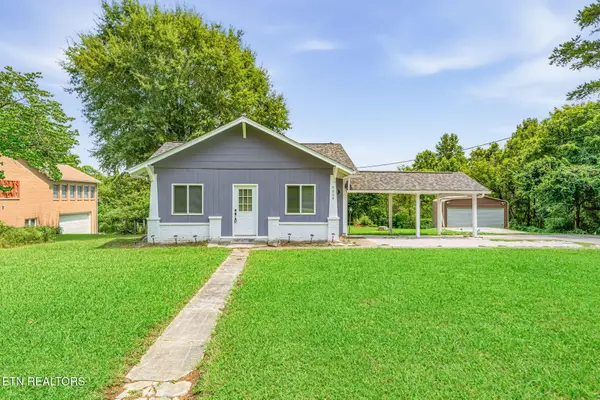 $299,900Coming Soon2 beds 2 baths1,088 sq. ft.
7030 Tazewell Pike, Corryton, TN 37721
MLS# 3514740Listed by: INMAN REALTY - New
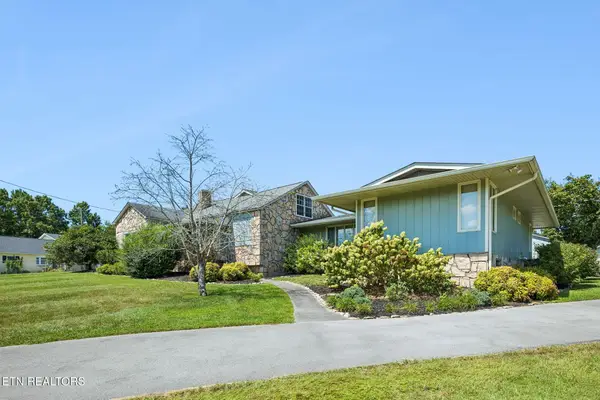 $750,000Active3 beds 3 baths3,052 sq. ft.
8005 Corryton Luttrell Rd, Corryton, TN 37721
MLS# 3609764Listed by: REALTY EXECUTIVES ASSOCIATES - New
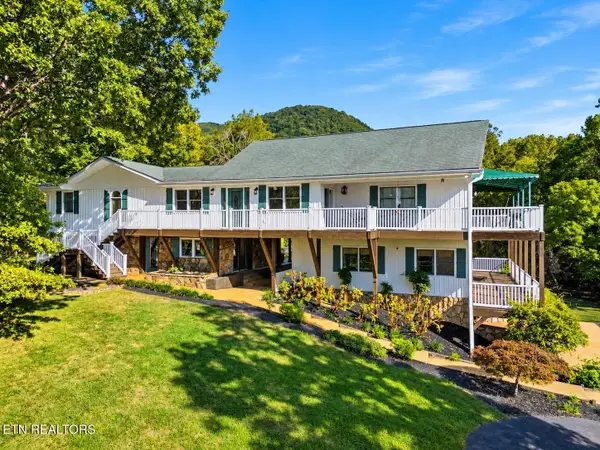 $1,000,000Active4 beds 4 baths3,848 sq. ft.
8414 Bud Hawkins Rd, Corryton, TN 37721
MLS# 3603382Listed by: KELLER WILLIAMS REALTY - New
 $349,900Active3 beds 1 baths1,283 sq. ft.
4317 Fulton Rd, Corryton, TN 37721
MLS# 3599169Listed by: SMOKY MOUNTAIN REALTY LLC 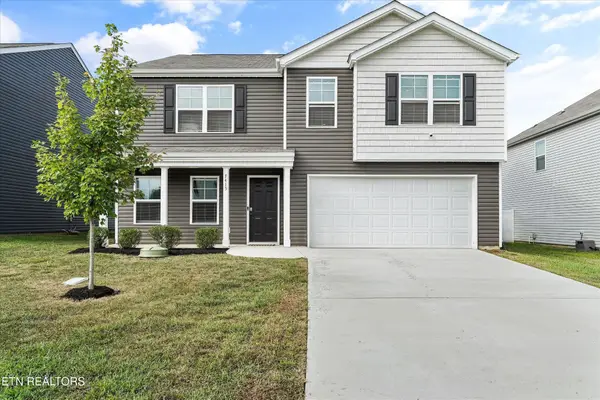 $399,900Active4 beds 3 baths2,804 sq. ft.
7415 Cottontail St, Corryton, TN 37721
MLS# 3597068Listed by: THE CARTER GROUP, EXP REALTY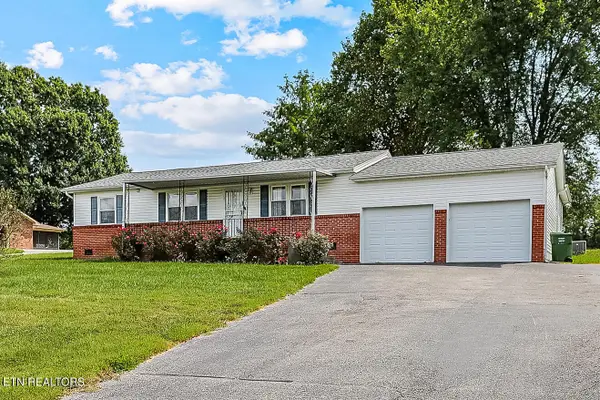 $277,000Active4 beds 3 baths1,680 sq. ft.
7518 Washington Pike, Corryton, TN 37721
MLS# 3592186Listed by: REALTY EXECUTIVES ASSOCIATES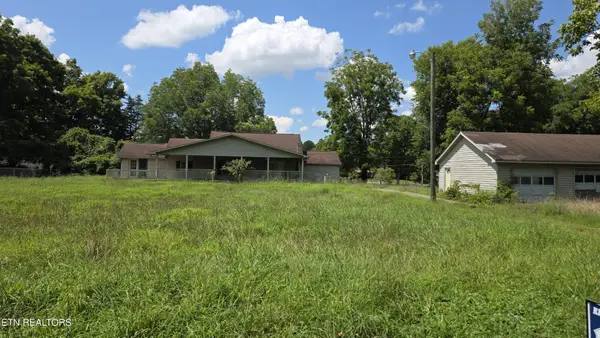 $205,000Active3 beds 2 baths1,678 sq. ft.
7011 Shell Lane, Knoxville, TN 37918
MLS# 3528391Listed by: REALTY EXECUTIVES ASSOCIATES $409,900Active4 beds 3 baths2,126 sq. ft.
7621 Honey Oaks Rd, Corryton, TN 37721
MLS# 3515159Listed by: KELLER WILLIAMS REALTY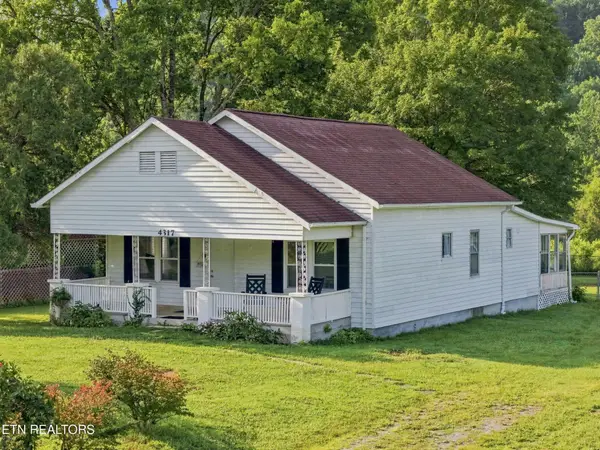 $299,900Active3 beds 1 baths1,283 sq. ft.
4317 Fulton Rd, Corryton, TN 37721
MLS# 3512983Listed by: SMOKY MOUNTAIN REALTY LLC


Protect your home and budget from life's surprises with an Assurant Home Warranty, backed by a partner that supports you through every step of homeownership. Explore Plans.
© 2023 - 2026 ERA Franchise Systems LLC. All rights reserved. ERA Franchise Systems LLC fully supports the principles of the Fair Housing Act and the Equal Opportunity Act. ERA, ERA Real Estate powered, and their respective logos are registered service marks of ERA Franchise Systems LLC. Each office is independently owned and operated.