
7406 Quail Creek Lane, Corryton, TN 37721
Local realty services provided by:Reliant Realty ERA Powered
7406 Quail Creek Lane,Corryton, TN 37721
$675,000
- 3 Beds
- 3 Baths
- 2,600 sq. ft.
- Single family
- Active
Listed by: richard j bell
Office: the real estate office
MLS#:3635999
Source:NASHVILLE
Price summary
- Price:$675,000
- Price per sq. ft.:$259.62
About this home
Welcome Home to this beautifully crafted, custom-built basement rancher located on a desirable cul-de-sac in Corryton! This home showcases quality craftsmanship and thoughtful details throughout, featuring extensive tile work, beautiful hardwood flooring, and spacious living areas designed for both comfort and entertaining. Offering an impressive four garage spaces, there is plenty of room for vehicles, recreational toys, storage, or a workshop. Step outside and enjoy the large backyard, providing ample space for outdoor entertaining, gardening, pets, or simply relaxing. With its custom construction, attractive finishes, abundant garage space, and desirable cul-de-sac setting, this property offers a wonderful combination of style, functionality, and privacy. A must-see home! Buyer to verify all information.
Contact an agent
Home facts
- Year built:1998
- Subdivision & Development:Emory Farms
- Listing ID #:3635999
- Added:5 day(s) ago
- Updated:November 18, 2026 at 03:51 PM
Rooms and interior
- Bedrooms:3
- Total bathrooms:3
- Full bathrooms:3
- Flooring:Carpet, Tile
- Kitchen Description:Dishwasher, Refrigerator
- Basement Description:Finished
- Living area:2,600 sq. ft.
Heating and cooling
- Cooling:Ceiling Fan(s), Central Air
- Heating:Central, Electric, Heat Pump, Propane
- Central air:Yes
Structure and exterior
- Year built:1998
- Building area:2,600 sq. ft.
- Lot area:0.93 Acres
- Lot Features:Rolling Slope
- Architectural Style:Traditional
- Construction Materials:Brick, Vinyl Siding
- Exterior Features:Deck, Patio, Porch
- Levels:2 Story
Utilities
- Water:Public, Water Available
- Sewer:Public Sewer
Finances and disclosures
- Price:$675,000
- Price per sq. ft.:$259.62
- Tax amount:$871
Features and amenities
- Appliances:Dishwasher, Refrigerator
- Amenities:Ceiling Fan(s), Smoke Detector(s), Walk-In Closet(s), Wet Bar
Parking
- Total parking spaces:4
- Parking description:Attached
- Garage:Yes
- Garage spaces:4
 Copyright 2026 Realtracs Mls. All rights reserved. Realtracs Mls provides content displayed here (“provided content”) on an “as is” basis and makes no representations or warranties regarding the provided content, including, but not limited to those of non-infringement, timeliness, accuracy, or completeness. Individuals and companies using information presented are responsible for verification and validation of information they utilize and present to their customers and clients. Realtracs Mls will not be liable for any damage or loss resulting from use of the provided content or the products available through Portals, IDX, VOW, and/or Syndication. Recipients of this information shall not resell, redistribute, reproduce, modify, or otherwise copy any portion thereof without the expressed written consent of Realtracs Mls.
New listings near 7406 Quail Creek Lane
- Coming Soon
 $339,900Coming Soon3 beds 1 baths1,283 sq. ft.
4317 Fulton Rd, Corryton, TN 37721
MLS# 3599169Listed by: SMOKY MOUNTAIN REALTY LLC - Coming Soon
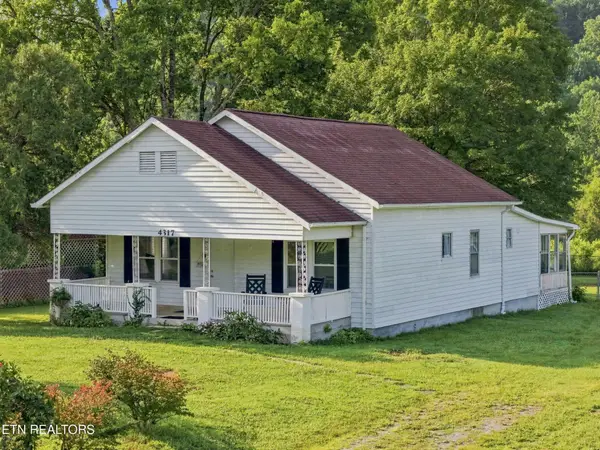 $289,900Coming Soon3 beds 1 baths1,283 sq. ft.
4317 Fulton Rd, Corryton, TN 37721
MLS# 3512983Listed by: SMOKY MOUNTAIN REALTY LLC - New
 $340,000Active2 beds 2 baths1,056 sq. ft.
7504 Wood Rd, Corryton, TN 37721
MLS# 3634155Listed by: UNITED REAL ESTATE SOLUTIONS  $475,000Active2 beds 1 baths1,283 sq. ft.
4317 Fulton Rd, Corryton, TN 37721
MLS# 3628555Listed by: SMOKY MOUNTAIN REALTY LLC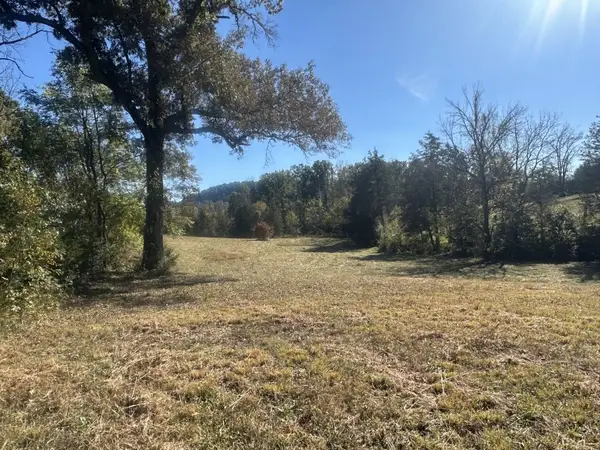 $242,500Active4.3 Acres
0 Mcginnis Road, Corryton, TN 37721
MLS# 3623873Listed by: REALTY EXECUTIVES ASSOCIATES- Open Thu, 11am to 1pm
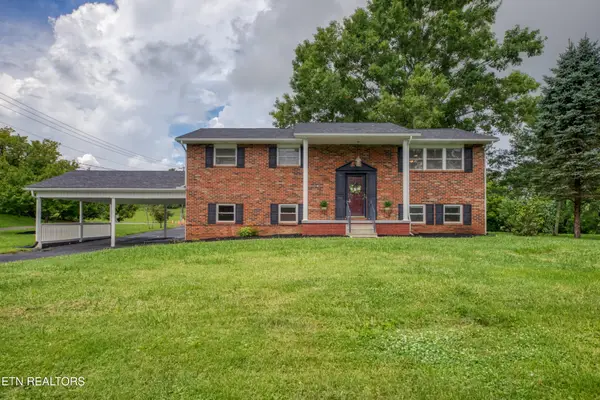 $549,000Active4 beds 2 baths2,396 sq. ft.
7001 Washington Pike, Corryton, TN 37721
MLS# 3615738Listed by: WALLACE REAL ESTATE 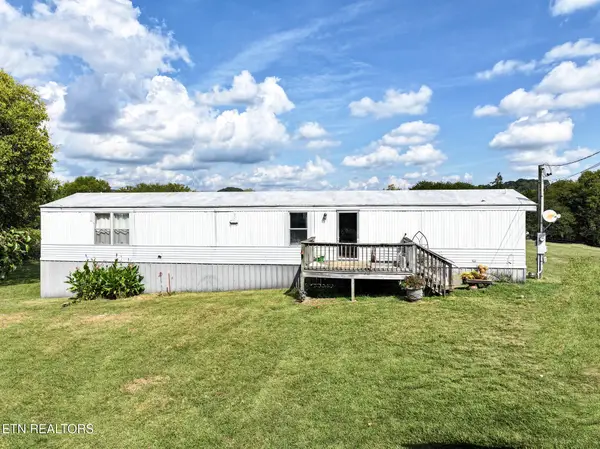 $190,000Active3 beds 2 baths1,120 sq. ft.
3814 Benji Lane, Corryton, TN 37721
MLS# 3611477Listed by: TENNESSEE TUESDEE REAL ESTATE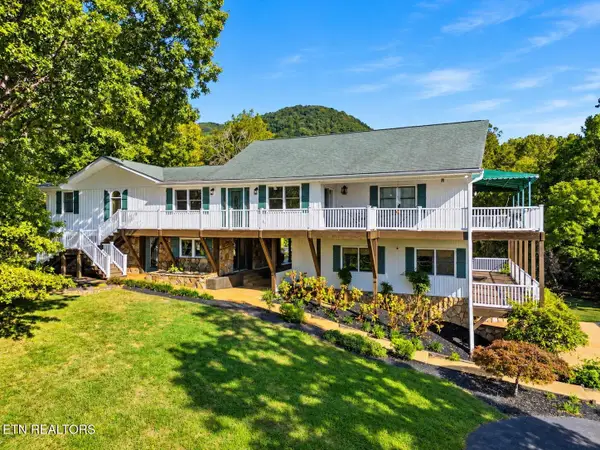 $1,000,000Active4 beds 4 baths3,848 sq. ft.
8414 Bud Hawkins Rd, Corryton, TN 37721
MLS# 3603382Listed by: KELLER WILLIAMS REALTY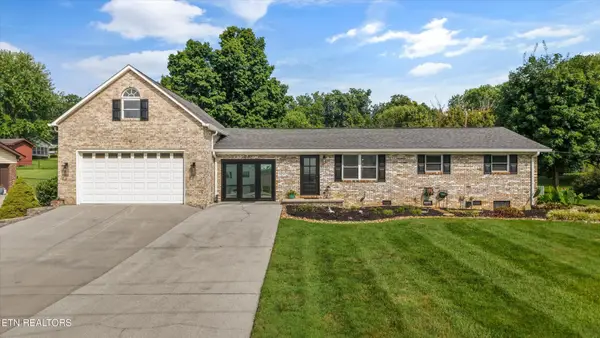 $429,900Active3 beds 1 baths2,190 sq. ft.
148 Clinch View Drive, Corryton, TN 37721
MLS# 3597010Listed by: THE CARTER GROUP, EXP REALTY


Protect your home and budget from life's surprises with an Assurant Home Warranty, backed by a partner that supports you through every step of homeownership. Explore Plans.
© 2023 - 2026 ERA Franchise Systems LLC. All rights reserved. ERA Franchise Systems LLC fully supports the principles of the Fair Housing Act and the Equal Opportunity Act. ERA, ERA Real Estate powered, and their respective logos are registered service marks of ERA Franchise Systems LLC. Each office is independently owned and operated.