
8414 Bud Hawkins Rd, Corryton, TN 37721
Local realty services provided by:Reliant Realty ERA Powered
8414 Bud Hawkins Rd,Corryton, TN 37721
$1,000,000
- 4 Beds
- 4 Baths
- 3,848 sq. ft.
- Single family
- Active
Listed by: nic nicaud
Office: keller williams realty
MLS#:3603382
Source:NASHVILLE
Price summary
- Price:$1,000,000
- Price per sq. ft.:$259.88
About this home
Roll through the gate, past the pond, and let the setting do the talking: a custom-built 2009 home with 3,848 square feet, four bedrooms and four full baths, wrapped in two levels of porches on 16.43 acres at the base of House Mountain, the highest point in Knox County -- and no HOA. Country quiet, yes. Remote, no.
The great room steals the show with a vaulted ceiling, exposed pine beams, a stone fireplace and windows opening to the upper porch. The kitchen feeds a crowd: a huge granite island, knotty pine cabinetry, double wall ovens and a built-in refrigerator. The main-level primary suite has a vaulted pine ceiling, a fireplace, a dual-vanity bath and a walk-in travertine shower. Two more bedrooms, a full bath and a screened porch finish the main floor; a far wing adds a second living room with fireplace, laundry, a full bath and an upstairs office and bonus room.
Downstairs: a rec room with a floor-to-ceiling stone fireplace, a game area opening to the covered patio, a fourth bedroom and bath, a wine cellar with a pressed-tin ceiling, and the two-car garage.
For primary residential only, receive 1% rate reduction for 12 months when using seller's preferred lender....
Contact an agent
Home facts
- Year built:2009
- Listing ID #:3603382
- Added:2 day(s) ago
- Updated:October 03, 2026 at 03:06 PM
Rooms and interior
- Bedrooms:4
- Total bathrooms:4
- Full bathrooms:4
- Flooring:Tile
- Kitchen Description:Dishwasher, Disposal, Microwave, Oven
- Basement Description:Finished
- Living area:3,848 sq. ft.
Heating and cooling
- Cooling:Ceiling Fan(s), Central Air
- Heating:Central, Electric, Heat Pump, Propane
- Central air:Yes
Structure and exterior
- Year built:2009
- Building area:3,848 sq. ft.
- Lot area:16.43 Acres
- Lot Features:Level, Rolling Slope, Wooded
- Architectural Style:Contemporary
- Construction Materials:Frame, Stone, Vinyl Siding
- Exterior Features:Deck, Gas Grill, Patio, Porch
- Levels:3 Story
Schools
- High school:Gibbs High School
- Middle school:Gibbs Middle School
- Elementary school:Corryton Elementary
Utilities
- Water:Public, Water Available
- Sewer:Septic Tank
Finances and disclosures
- Price:$1,000,000
- Price per sq. ft.:$259.88
- Tax amount:$2,853
Features and amenities
- Appliances:Dishwasher, Disposal, Microwave
- Amenities:Ceiling Fan(s), Security System, Smoke Detector(s), Walk-In Closet(s), appl_Oven
- Pool features:In Ground, Private Pool
Parking
- Total parking spaces:2
- Garage:Yes
- Garage spaces:2
 Copyright 2026 Realtracs Mls. All rights reserved. Realtracs Mls provides content displayed here (“provided content”) on an “as is” basis and makes no representations or warranties regarding the provided content, including, but not limited to those of non-infringement, timeliness, accuracy, or completeness. Individuals and companies using information presented are responsible for verification and validation of information they utilize and present to their customers and clients. Realtracs Mls will not be liable for any damage or loss resulting from use of the provided content or the products available through Portals, IDX, VOW, and/or Syndication. Recipients of this information shall not resell, redistribute, reproduce, modify, or otherwise copy any portion thereof without the expressed written consent of Realtracs Mls.
New listings near 8414 Bud Hawkins Rd
- Coming Soon
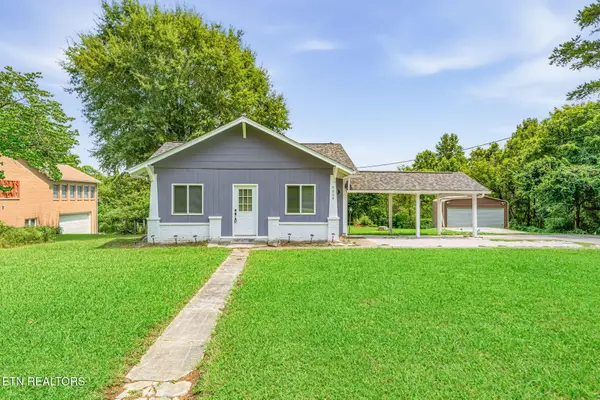 $299,900Coming Soon2 beds 2 baths1,088 sq. ft.
7030 Tazewell Pike, Corryton, TN 37721
MLS# 3514740Listed by: INMAN REALTY - New
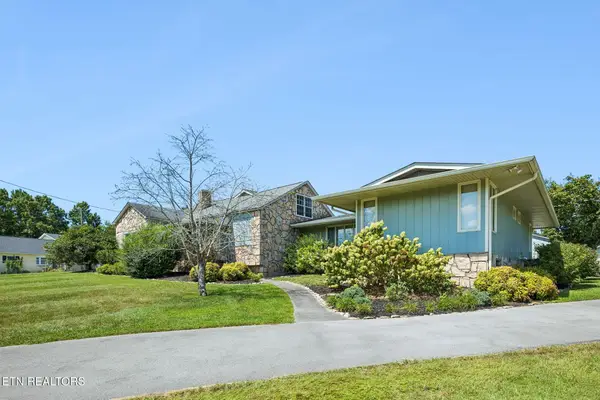 $750,000Active3 beds 3 baths3,052 sq. ft.
8005 Corryton Luttrell Rd, Corryton, TN 37721
MLS# 3609764Listed by: REALTY EXECUTIVES ASSOCIATES - New
 $349,900Active3 beds 1 baths1,283 sq. ft.
4317 Fulton Rd, Corryton, TN 37721
MLS# 3599169Listed by: SMOKY MOUNTAIN REALTY LLC 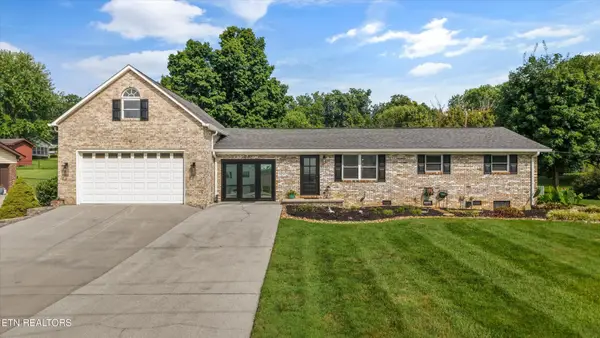 $429,900Active3 beds 1 baths2,190 sq. ft.
148 Clinch View Drive, Corryton, TN 37721
MLS# 3597010Listed by: THE CARTER GROUP, EXP REALTY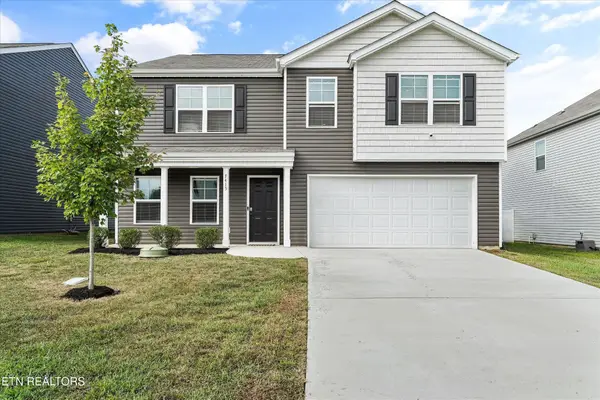 $399,900Active4 beds 3 baths2,804 sq. ft.
7415 Cottontail St, Corryton, TN 37721
MLS# 3597068Listed by: THE CARTER GROUP, EXP REALTY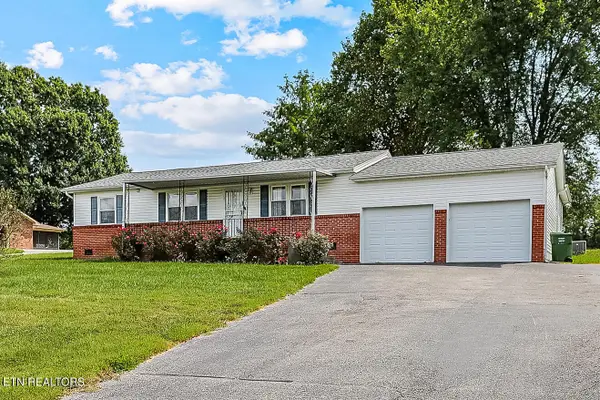 $277,000Active4 beds 3 baths1,680 sq. ft.
7518 Washington Pike, Corryton, TN 37721
MLS# 3592186Listed by: REALTY EXECUTIVES ASSOCIATES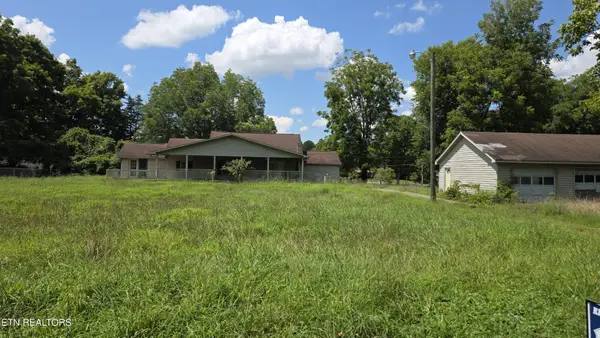 $205,000Active3 beds 2 baths1,678 sq. ft.
7011 Shell Lane, Knoxville, TN 37918
MLS# 3528391Listed by: REALTY EXECUTIVES ASSOCIATES $409,900Active4 beds 3 baths2,126 sq. ft.
7621 Honey Oaks Rd, Corryton, TN 37721
MLS# 3515159Listed by: KELLER WILLIAMS REALTY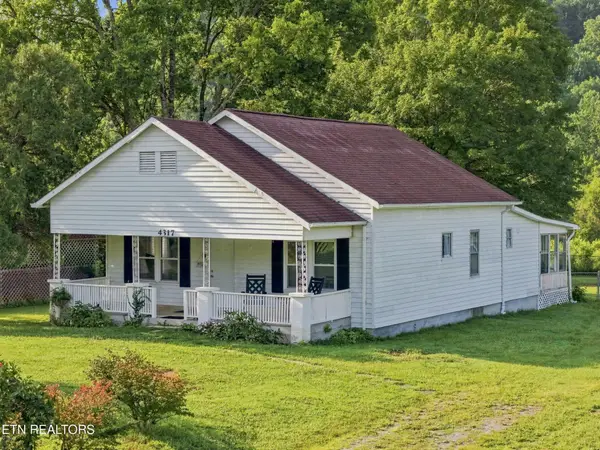 $299,900Active3 beds 1 baths1,283 sq. ft.
4317 Fulton Rd, Corryton, TN 37721
MLS# 3512983Listed by: SMOKY MOUNTAIN REALTY LLC


Protect your home and budget from life's surprises with an Assurant Home Warranty, backed by a partner that supports you through every step of homeownership. Explore Plans.
© 2023 - 2026 ERA Franchise Systems LLC. All rights reserved. ERA Franchise Systems LLC fully supports the principles of the Fair Housing Act and the Equal Opportunity Act. ERA, ERA Real Estate powered, and their respective logos are registered service marks of ERA Franchise Systems LLC. Each office is independently owned and operated.