
3009 Winding Way, Cosby, TN 37722
Local realty services provided by:Reliant Realty ERA Powered
3009 Winding Way,Cosby, TN 37722
$325,000
- 2 Beds
- 2 Baths
- 1,344 sq. ft.
- Single family
- Active
Listed by: katelyn warren
Office: century 21 legacy
MLS#:3299374
Source:NASHVILLE
Price summary
- Price:$325,000
- Price per sq. ft.:$241.82
About this home
Mountain Views. Privacy. Flexibility. This is the Smoky Mountain cabin buyers have been waiting for. Tucked away in the peaceful mountain town of Cosby, Tennessee, this private 3-bedroom, 2-bath cabin offers the perfect combination of mountain views, usable outdoor space, investment potential, and everyday comfort all within approximately 30 minutes of Gatlinburg. From the moment you arrive, you'll feel the difference. The setting is private, the mountain views are beautiful, and the cabin delivers the authentic Smoky Mountain atmosphere guests and homeowners actively search for. Inside, the main level welcomes you with beautifully updated flooring, warm cabin character, a spacious living room, functional kitchen, and two comfortable bedrooms designed for relaxing mountain living. The lower level creates even more value and flexibility with its own entry, third sleeping area, full bathroom, laundry area and additional living space potential. Whether you're looking for separate guest quarters, a multi-generational setup, or the ability to maximize overnight rental income, this layout gives buyers options. Septic permit is for 2 bedrooms. Outdoor living is where this property truly shines. The partial wraparound deck was made for enjoying mountain sunsets, fresh air, and peaceful mornings with coffee in hand. The spacious yard features a fire pit area, and room to entertain, unwind, or simply enjoy the privacy that is becoming harder to find in the Smokies. The property also offers a carport and two separate parking areas depending on the entry level of the home, creating added convenience for guests and everyday living. Major improvements have already been completed including newer HVAC approx. 5 years old, vinyl windows approx. 5 years old, gutters, drainage system updates, new faucets, fresh exterior paint, new carpet, updated first-floor flooring, new refrigerator, tree removal around the home, and newly planted trees enhancing the property's setting and long-term appeal. Properties with mountain views, privacy, flexible layouts, and short-term rental potential continue to stand out in today's market. Whether you're searching for a full-time residence, vacation home, or investment opportunity, this Cosby cabin delivers the lifestyle and potential buyers want most. Information deemed reliable but not guaranteed. Buyer to verify all information....
Contact an agent
Home facts
- Year built:2000
- Listing ID #:3299374
- Added:2 day(s) ago
- Updated:July 23, 2026 at 08:40 PM
Rooms and interior
- Bedrooms:2
- Total bathrooms:2
- Full bathrooms:2
- Flooring:Tile
- Kitchen Description:Dishwasher, Refrigerator
- Basement:Yes
- Basement Description:Finished, Full
- Living area:1,344 sq. ft.
Heating and cooling
- Cooling:Central Air, Electric
- Heating:Central, Electric
- Central air:Yes
Structure and exterior
- Roof:Metal
- Year built:2000
- Building area:1,344 sq. ft.
- Lot area:0.73 Acres
- Lot Features:Level, Sloped, Wooded
- Construction Materials:Wood Siding
- Exterior Features:Porch
- Levels:1 Story
Utilities
- Water:Public, Water Available
- Sewer:Septic Tank
Finances and disclosures
- Price:$325,000
- Price per sq. ft.:$241.82
- Tax amount:$606
Features and amenities
- Appliances:Dishwasher, Refrigerator
Parking
- Total parking spaces:2
- Carport spaces:2
 Copyright 2026 Realtracs Mls. All rights reserved. Realtracs Mls provides content displayed here (“provided content”) on an “as is” basis and makes no representations or warranties regarding the provided content, including, but not limited to those of non-infringement, timeliness, accuracy, or completeness. Individuals and companies using information presented are responsible for verification and validation of information they utilize and present to their customers and clients. Realtracs Mls will not be liable for any damage or loss resulting from use of the provided content or the products available through Portals, IDX, VOW, and/or Syndication. Recipients of this information shall not resell, redistribute, reproduce, modify, or otherwise copy any portion thereof without the expressed written consent of Realtracs Mls.
New listings near 3009 Winding Way
- New
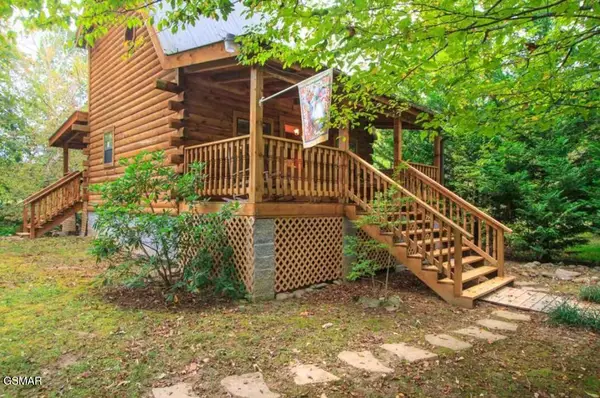 $789,000Active2 beds 4 baths1,820 sq. ft.
222 Limestone Way, Cosby, TN 37722
MLS# 3304397Listed by: EXP REALTY - New
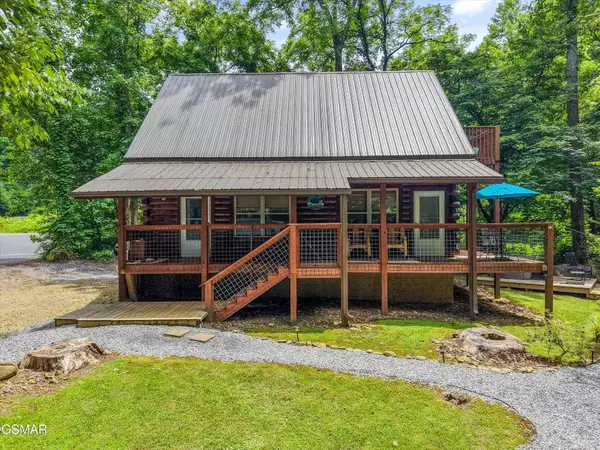 $539,000Active1 beds 2 baths1,536 sq. ft.
5236 Mathis Branch Road, Cosby, TN 37722
MLS# 3304411Listed by: EXP REALTY - New
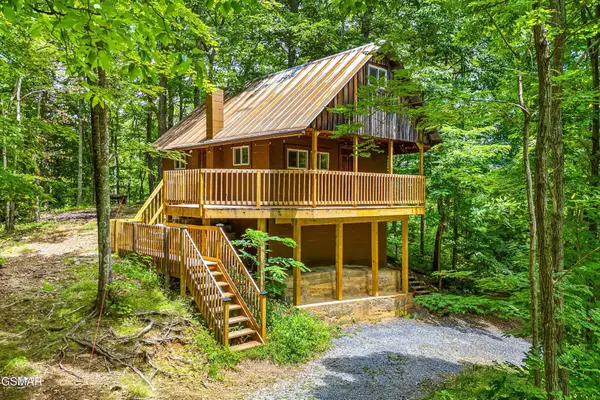 $225,000Active2 beds 1 baths495 sq. ft.
1222 S Hwy 32, Cosby, TN 37722
MLS# 3303998Listed by: MOUNTAIN HOME REALTY - New
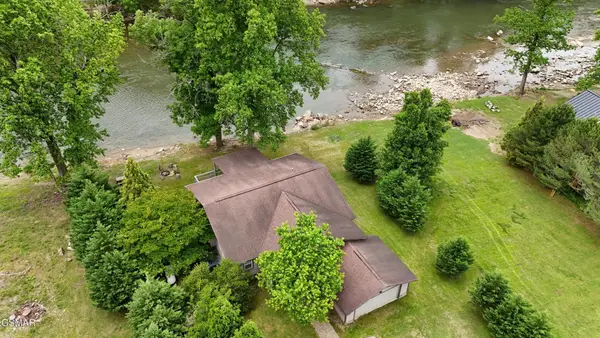 $500,000Active2 beds 2 baths1,520 sq. ft.
2259 Hartford Road, Cosby, TN 37722
MLS# 3302451Listed by: BROUGHAM PROPERTIES 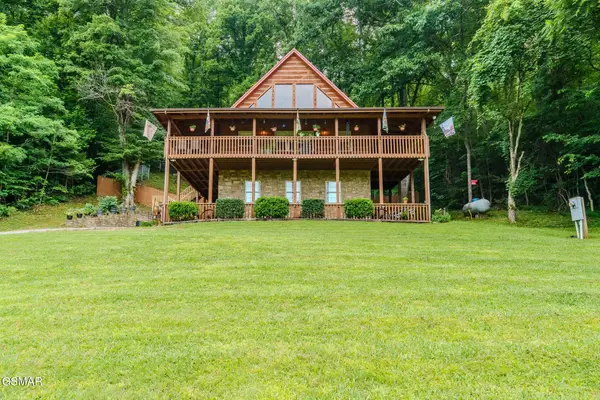 $479,900Pending3 beds 3 baths2,394 sq. ft.
2605 Schisandra Lane, Cosby, TN 37722
MLS# 3302144Listed by: CENTURY 21 LEGACY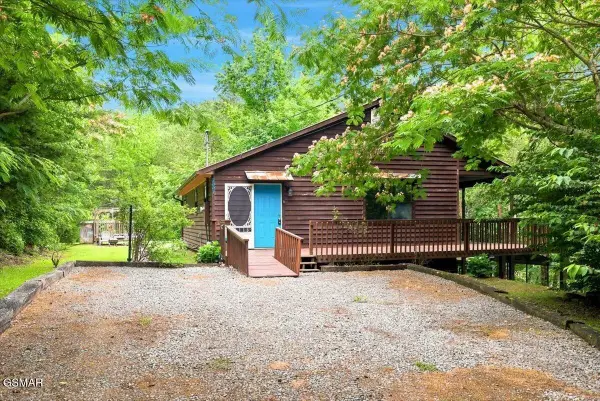 $279,000Pending2 beds 3 baths2,240 sq. ft.
3007 Winding Way, Cosby, TN 37722
MLS# 3302158Listed by: CENTURY 21 LEGACY- New
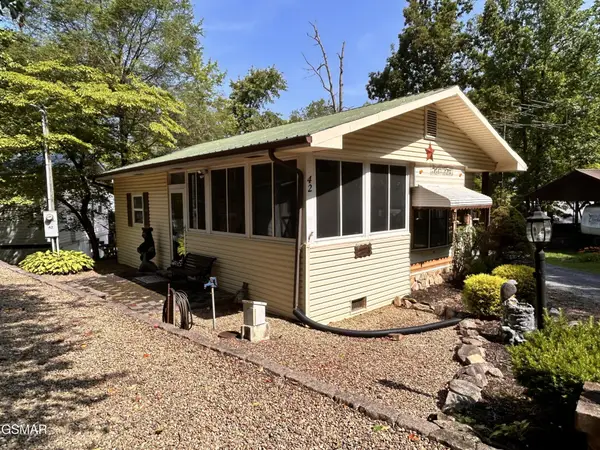 $150,000Active3 beds 1 baths500 sq. ft.
261 Lily Way, Cosby, TN 37722
MLS# 3299336Listed by: SMOKY MOUNTAIN REAL ESTATE CORP - New
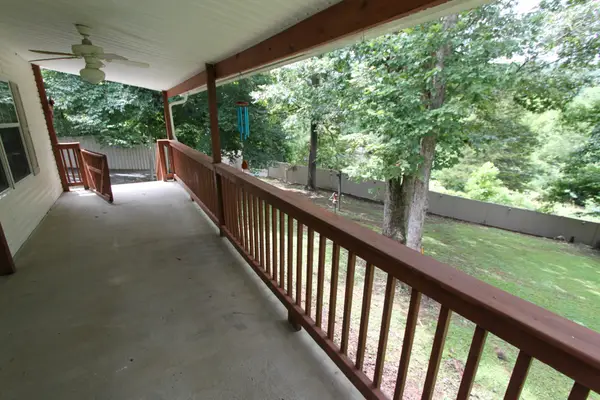 $244,900Active2 beds 2 baths1,040 sq. ft.
1150 Tranquility Hills Way, Cosby, TN 37722
MLS# 3280964Listed by: KELLER WILLIAMS WEST KNOXVILLE - New
 $285,000Active30.07 Acres
0 Boomer Way, Cosby, TN 37722
MLS# 3288506Listed by: TN SMOKY MTN REALTY


Protect your home and budget from life's surprises with an Assurant Home Warranty, backed by a partner that supports you through every step of homeownership. Explore Plans.
© 2023 - 2026 ERA Franchise Systems LLC. All rights reserved. ERA Franchise Systems LLC fully supports the principles of the Fair Housing Act and the Equal Opportunity Act. ERA, ERA Real Estate powered, and their respective logos are registered service marks of ERA Franchise Systems LLC. Each office is independently owned and operated.