
1499 Doe And Fawn Ln, Crawford, TN 38554
Local realty services provided by:ERA Chappell & Associates Realty & Rental
Listed by: elijah castelli
Office: elevate real estate
MLS#:3175488
Source:NASHVILLE
Price summary
- Price:$1,174,900
- Price per sq. ft.:$235.36
About this home
THIS IS THE KIND OF PROPERTY THAT RARELY EVER HITS THE MARKET—AND WHEN IT DOES, IT DOESN’T STAY AVAILABLE FOR LONG! Set on an impressive 28 private acres, this extraordinary 2023 custom-built modern retreat delivers a once-in-a-lifetime combination of architectural design, privacy, luxury, and untouched Tennessee beauty. Inspired by Hugh Newell Jacobsen’s Life Magazine Dream House, the home makes a breathtaking statement while remaining warm, inviting, and exceptionally livable. Inside, walls of 8’ windows bring the outdoors in, while 9’+ ceilings, quartz finishes, a gas fireplace, and a dedicated theater room create an elevated everyday experience. Quality is evident throughout with Anderson windows, Superior Walls, Hardie siding, and spray-foam insulation. The primary bath features a heated floor, while main-level audio, a tankless water heater, and dual-fuel HVAC add comfort and efficiency. Step outside and prepare to fall in love with the 54’ Trex deck, where a private hot tub and sweeping mountain views create the perfect setting for relaxing, entertaining, or simply soaking in the scenery. The property also includes a 12x24 insulated and drywalled shed plus a 24x36 barn with two garage doors, giving you serious flexibility for hobbies, storage, equipment, or future plans. And then there’s the land itself—wooded acreage to explore, a cave waiting to be discovered, hunting opportunities, and a wet-weather creek adding even more character. With additional potential building sites, this could become an incredible family compound or private legacy retreat. Properties this unique are exceptionally hard to replace. If you’ve been waiting for the one that checks every box, THIS MAY BE IT. Don’t wait to see it—schedule your showing today!...
Contact an agent
Home facts
- Year built:2023
- Subdivision & Development:Ronnie Phillips
- Listing ID #:3175488
- Added:171 day(s) ago
- Updated:October 03, 2026 at 03:06 PM
Rooms and interior
- Bedrooms:3
- Total bathrooms:4
- Full bathrooms:2
- Half bathrooms:2
- Flooring:Carpet, Tile
- Kitchen Description:Dishwasher, Disposal, Microwave, Refrigerator
- Basement Description:Finished, Full
- Living area:4,992 sq. ft.
Heating and cooling
- Cooling:Ceiling Fan(s), Central Air
- Heating:Central, Heat Pump, Propane
- Central air:Yes
Structure and exterior
- Roof:Shingle
- Year built:2023
- Building area:4,992 sq. ft.
- Lot area:28.04 Acres
- Lot Features:Wooded
- Architectural Style:Contemporary
- Construction Materials:Frame
- Exterior Features:Deck, Patio
- Levels:2 Story
Schools
- High school:Livingston Academy
- Middle school:Wilson Elementary
- Elementary school:Wilson Elementary
Utilities
- Water:Private, Water Available
- Sewer:Septic Tank
Finances and disclosures
- Price:$1,174,900
- Price per sq. ft.:$235.36
- Tax amount:$2,087
Features and amenities
- Appliances:Dishwasher, Disposal, Microwave, Refrigerator, Washer
- Laundry features:Dryer, Washer
- Amenities:Ceiling Fan(s), Smoke Detector(s)
Parking
- Total parking spaces:2
- Parking description:Attached, Concrete, Driveway, Gravel, Parking Pad
- Garage:Yes
- Garage spaces:2
 Copyright 2026 Realtracs Mls. All rights reserved. Realtracs Mls provides content displayed here (“provided content”) on an “as is” basis and makes no representations or warranties regarding the provided content, including, but not limited to those of non-infringement, timeliness, accuracy, or completeness. Individuals and companies using information presented are responsible for verification and validation of information they utilize and present to their customers and clients. Realtracs Mls will not be liable for any damage or loss resulting from use of the provided content or the products available through Portals, IDX, VOW, and/or Syndication. Recipients of this information shall not resell, redistribute, reproduce, modify, or otherwise copy any portion thereof without the expressed written consent of Realtracs Mls.
New listings near 1499 Doe And Fawn Ln
- New
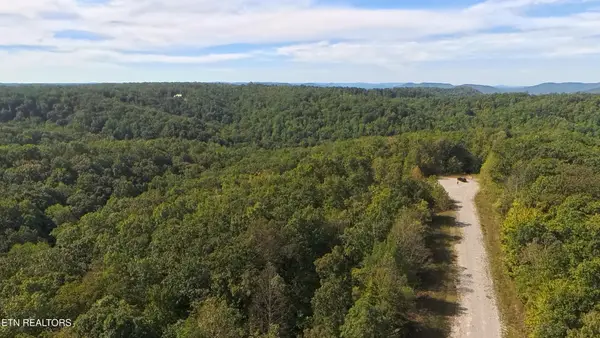 $150,000Active11.1 Acres
0 Kodiak Lane, Crawford, TN 38554
MLS# 3610563Listed by: KELLER WILLIAMS REALTY - New
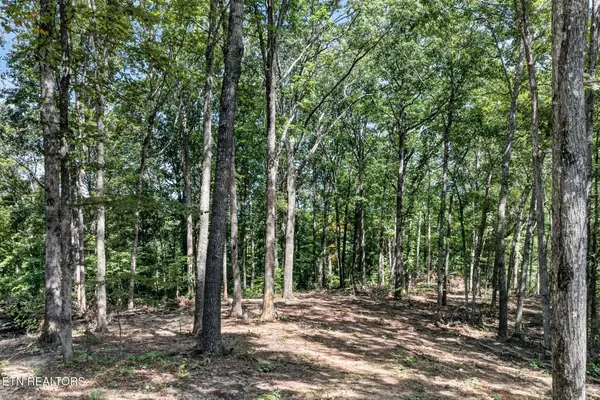 $69,900Active6.46 Acres
40 Pioneer Trail Lane, Crawford, TN 38554
MLS# 3603002Listed by: PROVISION REALTY GROUP - New
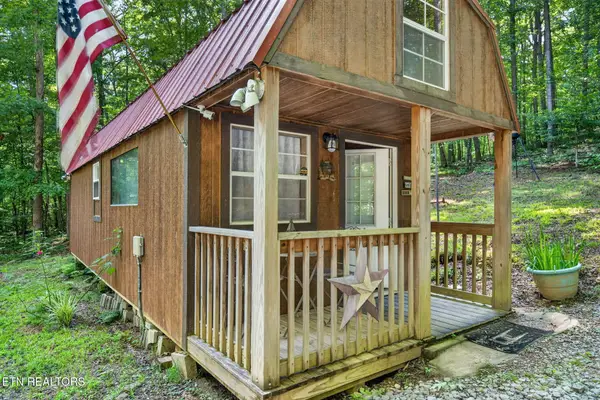 $150,000Active-- beds 1 baths415 sq. ft.
4207 Chapel Hill Rd, Crawford, TN 38554
MLS# 3603005Listed by: PROVISION REALTY GROUP - New
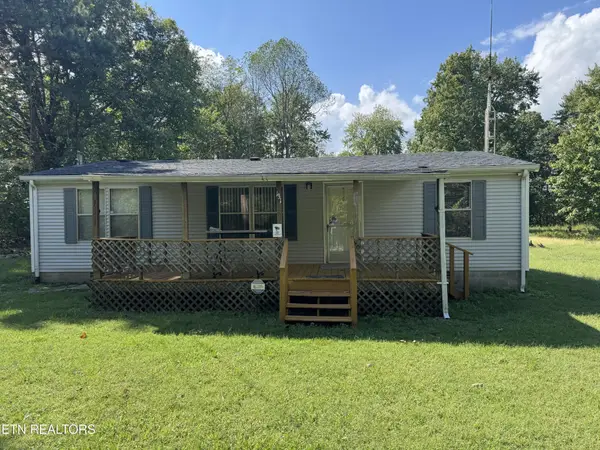 $149,900Active3 beds 2 baths1,176 sq. ft.
131 Bear Knob Lane, Crawford, TN 38554
MLS# 3602715Listed by: HIGHLANDS ELITE REAL ESTATE 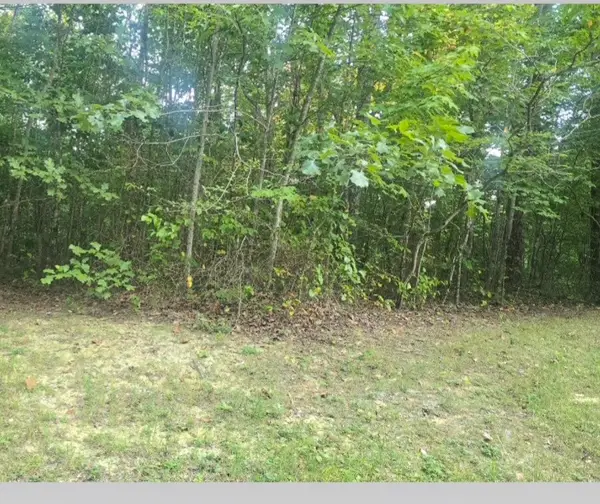 $55,900Active5.25 Acres
0 Calico Ln, Crawford, TN 38554
MLS# 3596572Listed by: HIGHLANDS ELITE REAL ESTATE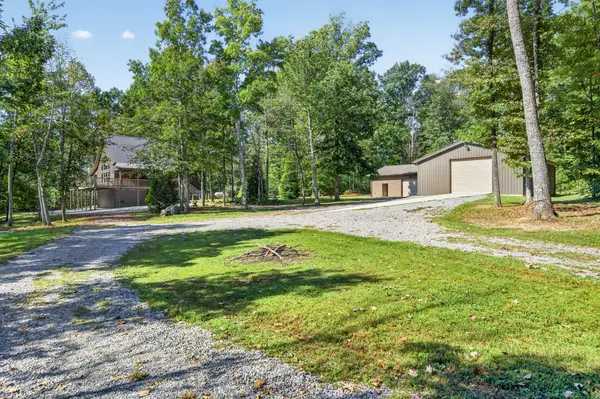 $780,000Active2 beds 3 baths2,130 sq. ft.
300 Laurel Way, Crawford, TN 38554
MLS# 3596151Listed by: THE REALTY FIRM $330,000Active3 beds 2 baths1,495 sq. ft.
40480 Indian Creek Tr, Crawford, TN 38554
MLS# 3542560Listed by: HIGHLANDS ELITE REAL ESTATE $625,000Active-- beds -- baths
0 Hanging Limb Highway, Crawford, TN 38554
MLS# 3529165Listed by: THE REALTY FIRM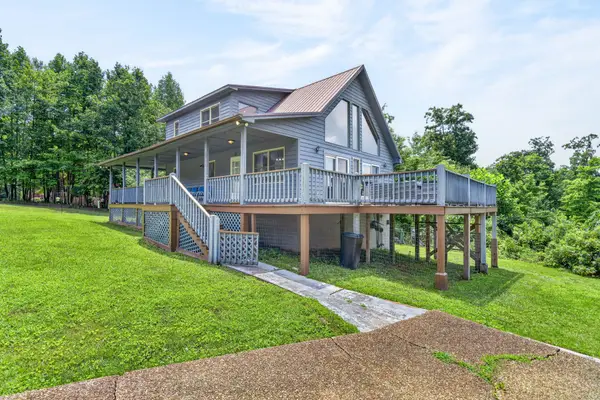 $310,000Active2 beds 3 baths2,104 sq. ft.
50145 Buckeye Ln, Crawford, TN 38554
MLS# 3516494Listed by: PROVISION REALTY GROUP $439,900Active3 beds 3 baths1,728 sq. ft.
361 Bear Knob Ln, Crawford, TN 38554
MLS# 3320090Listed by: AMERICAN WAY REAL ESTATE


Protect your home and budget from life's surprises with an Assurant Home Warranty, backed by a partner that supports you through every step of homeownership. Explore Plans.
© 2023 - 2026 ERA Franchise Systems LLC. All rights reserved. ERA Franchise Systems LLC fully supports the principles of the Fair Housing Act and the Equal Opportunity Act. ERA, ERA Real Estate powered, and their respective logos are registered service marks of ERA Franchise Systems LLC. Each office is independently owned and operated.