
361 Bear Knob Ln, Crawford, TN 38554
Local realty services provided by:ERA Chappell & Associates Realty & Rental
361 Bear Knob Ln,Crawford, TN 38554
$439,900
- 3 Beds
- 3 Baths
- 1,728 sq. ft.
- Single family
- Active
Listed by: vickie loftis
Office: american way real estate
MLS#:3320090
Source:NASHVILLE
Price summary
- Price:$439,900
- Price per sq. ft.:$254.57
About this home
Welcome to your private five-acre sanctuary, where an immaculate, beautifully maintained home meets peaceful tranquility. Bring your rocking chairs to the expansive covered porches or patios to relax and take in the serene sights and sounds of nature amidst complete privacy. Inside, the open-concept floor plan boasts a light-filled living space featuring soaring wood ceilings, a cozy free standing fireplace stove, warm wood flooring, and dramatic floor-to-ceiling windows showcasing mother nature views to the inside. The spacious island kitchen is a dream, packed with gorgeous countertops, built in coffee / wet bar, lots of cabinetry, and abundant workspace for those that like to cook. A thoughtful split-bedroom design ensures privacy along with ultimate quiet time and a roomy primary suite. The fully finished walk-out lower level serves as a self-contained living space that is complete with its own living room, mini kitchenette, bedroom, and full bathroom — making it ideal for multi-generational living, extended family or a private guest suite. This property offers an abundance of multiple workshop and storage space areas, a storage building plus 2 garages and a carport that would provide room for up to three cars or recreational vehicles. The HVAC unit is newer, and home has tankless water heater for energy efficiency. Conveniently located, it sits just 15 minutes from Monterey, 30 minutes from both Cookeville or Crossville and only 10 minutes from the scenic Muddy Pond area that features a general store, handcrafted baked goods and The Country Porch Cafe. Schedule your tour today to discover this adorable Tennessee retreat that could be your forever home, vacation home or an incoming producing VRBO!...
Contact an agent
Home facts
- Year built:2012
- Subdivision & Development:Bear Knob
- Listing ID #:3320090
- Added:60 day(s) ago
- Updated:October 03, 2026 at 03:06 PM
Rooms and interior
- Bedrooms:3
- Total bathrooms:3
- Full bathrooms:3
- Flooring:Concrete, Tile
- Kitchen Description:Dishwasher, Microwave, Refrigerator
- Basement Description:Apartment, Finished, Partial
- Living area:1,728 sq. ft.
Heating and cooling
- Cooling:Ceiling Fan(s), Central Air, Electric
- Heating:Central, Electric, Propane
- Central air:Yes
Structure and exterior
- Roof:Metal
- Year built:2012
- Building area:1,728 sq. ft.
- Lot area:5 Acres
- Lot Features:Level, Rolling Slope, Wooded
- Architectural Style:Traditional
- Construction Materials:Wood Siding
- Exterior Features:Deck, Patio, Porch
- Levels:1 Story
Schools
- High school:Livingston Academy
- Middle school:Wilson Elementary
- Elementary school:Wilson Elementary
Utilities
- Water:Private, Water Available
- Sewer:Septic Tank
Finances and disclosures
- Price:$439,900
- Price per sq. ft.:$254.57
- Tax amount:$961
Features and amenities
- Appliances:Dishwasher, Microwave, Refrigerator, Washer
- Laundry features:Dryer, Washer
- Amenities:Ceiling Fan(s), High Speed Internet, Smoke Detector(s), Walk-In Closet(s), Wet Bar
Parking
- Total parking spaces:3
- Parking description:Attached/Detached, Detached, Driveway
- Garage:Yes
- Garage spaces:2
- Carport spaces:1
 Copyright 2026 Realtracs Mls. All rights reserved. Realtracs Mls provides content displayed here (“provided content”) on an “as is” basis and makes no representations or warranties regarding the provided content, including, but not limited to those of non-infringement, timeliness, accuracy, or completeness. Individuals and companies using information presented are responsible for verification and validation of information they utilize and present to their customers and clients. Realtracs Mls will not be liable for any damage or loss resulting from use of the provided content or the products available through Portals, IDX, VOW, and/or Syndication. Recipients of this information shall not resell, redistribute, reproduce, modify, or otherwise copy any portion thereof without the expressed written consent of Realtracs Mls.
New listings near 361 Bear Knob Ln
- New
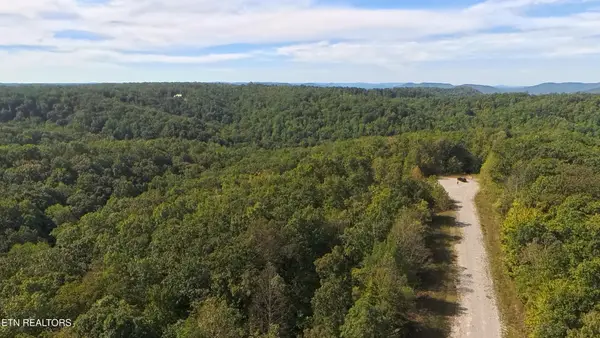 $150,000Active11.1 Acres
0 Kodiak Lane, Crawford, TN 38554
MLS# 3610563Listed by: KELLER WILLIAMS REALTY - New
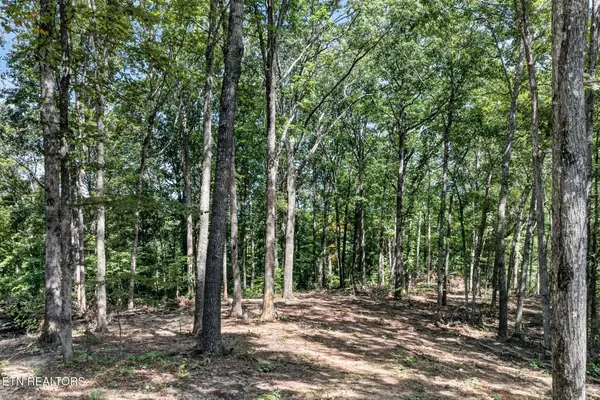 $69,900Active6.46 Acres
40 Pioneer Trail Lane, Crawford, TN 38554
MLS# 3603002Listed by: PROVISION REALTY GROUP - New
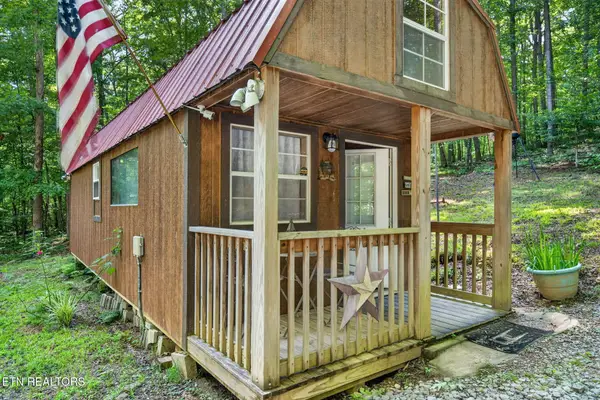 $150,000Active-- beds 1 baths415 sq. ft.
4207 Chapel Hill Rd, Crawford, TN 38554
MLS# 3603005Listed by: PROVISION REALTY GROUP - New
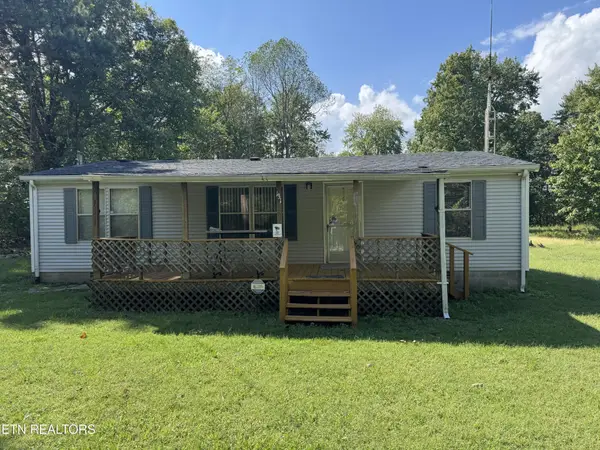 $149,900Active3 beds 2 baths1,176 sq. ft.
131 Bear Knob Lane, Crawford, TN 38554
MLS# 3602715Listed by: HIGHLANDS ELITE REAL ESTATE 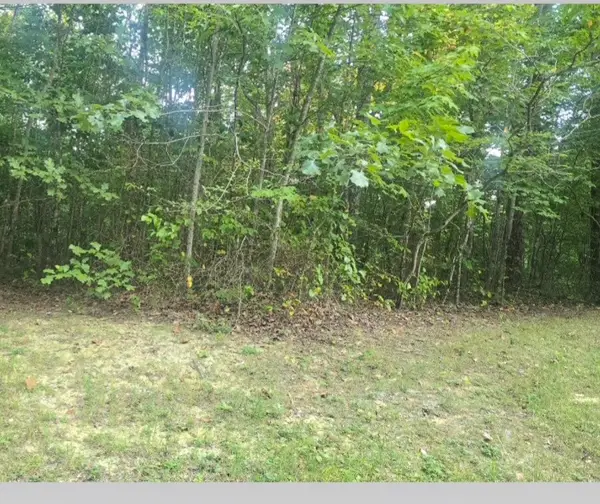 $55,900Active5.25 Acres
0 Calico Ln, Crawford, TN 38554
MLS# 3596572Listed by: HIGHLANDS ELITE REAL ESTATE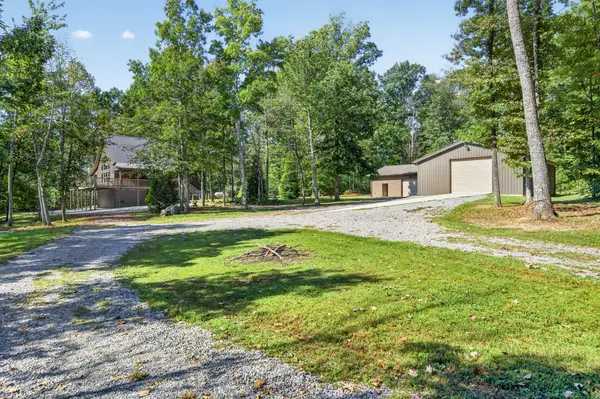 $780,000Active2 beds 3 baths2,130 sq. ft.
300 Laurel Way, Crawford, TN 38554
MLS# 3596151Listed by: THE REALTY FIRM $330,000Active3 beds 2 baths1,495 sq. ft.
40480 Indian Creek Tr, Crawford, TN 38554
MLS# 3542560Listed by: HIGHLANDS ELITE REAL ESTATE $625,000Active-- beds -- baths
0 Hanging Limb Highway, Crawford, TN 38554
MLS# 3529165Listed by: THE REALTY FIRM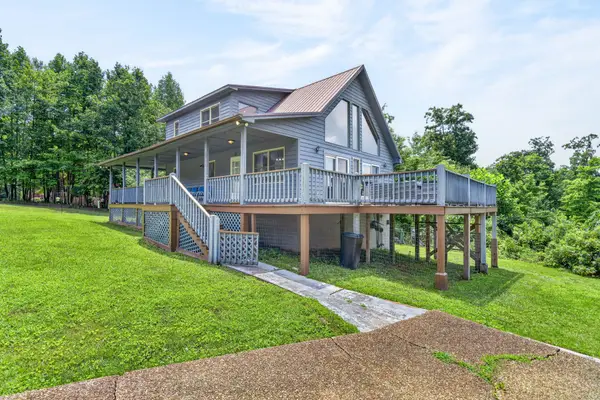 $310,000Active2 beds 3 baths2,104 sq. ft.
50145 Buckeye Ln, Crawford, TN 38554
MLS# 3516494Listed by: PROVISION REALTY GROUP


Protect your home and budget from life's surprises with an Assurant Home Warranty, backed by a partner that supports you through every step of homeownership. Explore Plans.
© 2023 - 2026 ERA Franchise Systems LLC. All rights reserved. ERA Franchise Systems LLC fully supports the principles of the Fair Housing Act and the Equal Opportunity Act. ERA, ERA Real Estate powered, and their respective logos are registered service marks of ERA Franchise Systems LLC. Each office is independently owned and operated.