
40480 Indian Creek Tr, Crawford, TN 38554
Local realty services provided by:Reliant Realty ERA Powered
40480 Indian Creek Tr,Crawford, TN 38554
$330,000
- 3 Beds
- 2 Baths
- 1,495 sq. ft.
- Single family
- Active
Listed by: amanda wiegand-selby
Office: highlands elite real estate
MLS#:3542560
Source:NASHVILLE
Price summary
- Price:$330,000
- Price per sq. ft.:$220.74
- Monthly HOA dues:$7.5
About this home
Situated on five quiet, wooded acres for complete privacy, this charming two-story home built in 2022 offers 1,495 square feet of beautifully designed living space. Durable, stylish luxury vinyl plank flooring runs throughout the interior, which opens into a spacious living room featuring soaring cathedral ceilings and a cozy wood-burning fireplace. The fully equipped kitchen is designed for easy cooking and entertaining, complete with a center island, dedicated pantry, and a sunlit eat-in dining area. A primary suite conveniently resides on the main level, while the upper floor features two additional bedrooms alongside a versatile bonus room and loft space. Outside, you can enjoy peaceful nature views from either the covered front porch or the open back deck. The expansive property also includes two storage sheds, a secure dog pen, and a 2025 Forest River Arctic Wolf RV that remains with the home to provide exceptional additional living quarters
Contact an agent
Home facts
- Year built:2022
- Subdivision & Development:Ledges @ Steel Tram Ridge
- Listing ID #:3542560
- Added:2 day(s) ago
- Updated:September 07, 2026 at 02:43 PM
Rooms and interior
- Bedrooms:3
- Total bathrooms:2
- Full bathrooms:2
- Kitchen Description:Dishwasher, Microwave, Refrigerator
- Basement:Yes
- Basement Description:Crawl Space
- Living area:1,495 sq. ft.
Heating and cooling
- Cooling:Central Air
- Heating:Central, Electric
- Central air:Yes
Structure and exterior
- Year built:2022
- Building area:1,495 sq. ft.
- Lot area:5.01 Acres
- Lot Features:Wooded
- Construction Materials:Frame, Vinyl Siding
- Exterior Features:Porch
- Levels:2 Story
Schools
- High school:Livingston Academy
- Middle school:Livingston Middle School
- Elementary school:Wilson Elementary
Utilities
- Water:Public, Water Available
- Sewer:Septic Tank
Finances and disclosures
- Price:$330,000
- Price per sq. ft.:$220.74
- Tax amount:$912
Features and amenities
- Appliances:Dishwasher, Microwave, Refrigerator
- Amenities:Smoke Detector(s), Walk-In Closet(s)
 Copyright 2026 Realtracs Mls. All rights reserved. Realtracs Mls provides content displayed here (“provided content”) on an “as is” basis and makes no representations or warranties regarding the provided content, including, but not limited to those of non-infringement, timeliness, accuracy, or completeness. Individuals and companies using information presented are responsible for verification and validation of information they utilize and present to their customers and clients. Realtracs Mls will not be liable for any damage or loss resulting from use of the provided content or the products available through Portals, IDX, VOW, and/or Syndication. Recipients of this information shall not resell, redistribute, reproduce, modify, or otherwise copy any portion thereof without the expressed written consent of Realtracs Mls.
New listings near 40480 Indian Creek Tr
- New
 $650,000Active-- beds -- baths
0 Hanging Limb Highway, Crawford, TN 38554
MLS# 3529165Listed by: THE REALTY FIRM 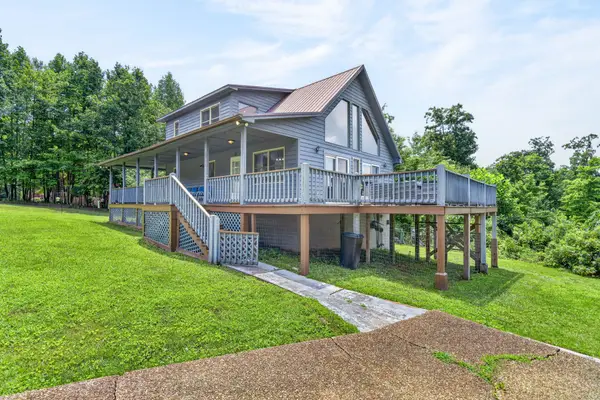 $325,000Active2 beds 3 baths2,104 sq. ft.
50145 Buckeye Ln, Crawford, TN 38554
MLS# 3516494Listed by: PROVISION REALTY GROUP $439,900Active3 beds 3 baths1,728 sq. ft.
361 Bear Knob Ln, Crawford, TN 38554
MLS# 3320090Listed by: AMERICAN WAY REAL ESTATE $239,900Active3 beds 2 baths1,512 sq. ft.
30195 White Oak Rd, Crawford, TN 38554
MLS# 3311509Listed by: UNITED COUNTRY - HALLCOMB REALTY & AUCTION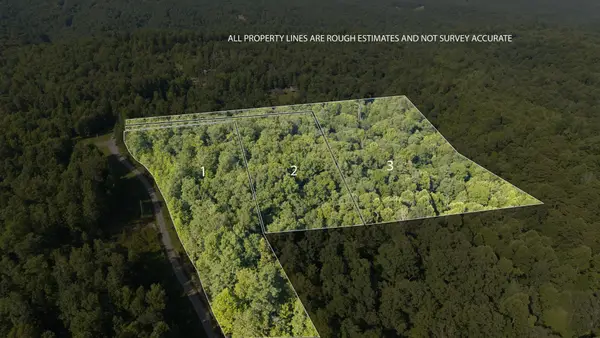 $249,000Active19.46 Acres
0 White Oak Lane, Crawford, TN 38554
MLS# 3306490Listed by: REAL BROKER $109,000Active8.78 Acres
0 East Fork Ln, Crawford, TN 38554
MLS# 3245654Listed by: WHITETAIL PROPERTIES REAL ESTATE, LLC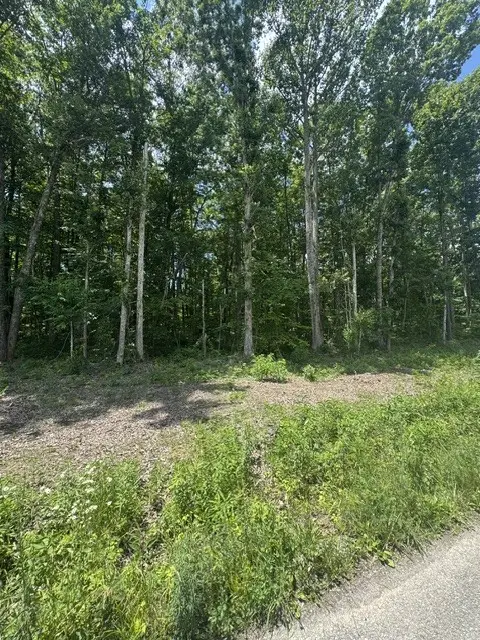 $104,000Pending-- beds -- baths
0 East Fork Ln, Crawford, TN 38554
MLS# 3245656Listed by: WHITETAIL PROPERTIES REAL ESTATE, LLC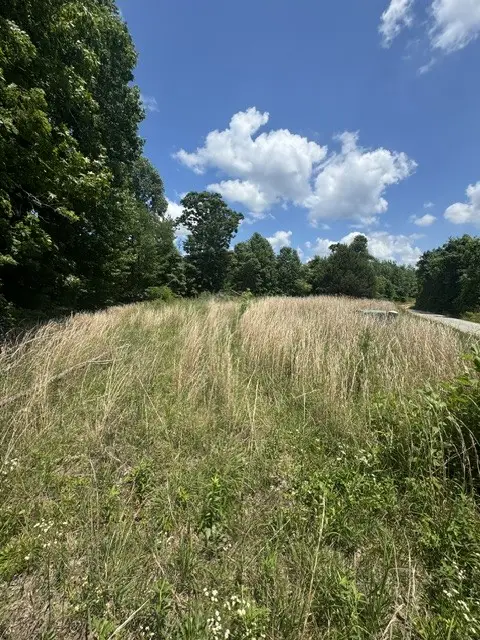 $144,000Active-- beds -- baths
0 Claude Hargis Ln, Crawford, TN 38554
MLS# 3245660Listed by: WHITETAIL PROPERTIES REAL ESTATE, LLC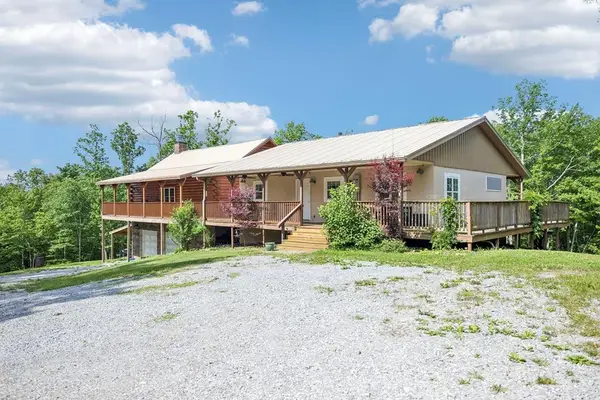 $695,000Active2 beds 3 baths3,100 sq. ft.
290 Vine Ridge Rd Ne, Crawford, TN 38554
MLS# 3231534Listed by: THE PROPERTY COMPANY


Protect your home and budget from life's surprises with an Assurant Home Warranty, backed by a partner that supports you through every step of homeownership. Explore Plans.
© 2023 - 2026 ERA Franchise Systems LLC. All rights reserved. ERA Franchise Systems LLC fully supports the principles of the Fair Housing Act and the Equal Opportunity Act. ERA, ERA Real Estate powered, and their respective logos are registered service marks of ERA Franchise Systems LLC. Each office is independently owned and operated.