
1010 Oswego Circle, Crossville, TN 38572
Local realty services provided by:ERA Chappell & Associates Realty & Rental
1010 Oswego Circle,Crossville, TN 38572
$175,000
- 2 Beds
- 2 Baths
- 1,756 sq. ft.
- Mobile / Manufactured
- Active
Listed by: victoria carmack
Office: 1 source realty pros
MLS#:3618778
Source:NASHVILLE
Price summary
- Price:$175,000
- Price per sq. ft.:$99.66
- Monthly HOA dues:$310
About this home
Room to relax, gather, and enjoy the Lake Tansi lifestyle! Tucked away on over half an acre in a cul-de-sac, this home offers the peaceful retreat you've been dreaming of, with convenient access to shopping, everyday essentials, and your favorite activities.
This 2006 manufactured home features 2 bedrooms, 2 bathrooms, and a split-bedroom floor plan. The open-concept living and dining areas include an inviting fireplace, while the spacious eat-in kitchen with a bar offers room for everyday meals and entertaining.
A 10.2′ × 15′ bonus room, currently used as a third bedroom, provides flexible space, and a separate 10.2′ × 10.8′ office/craft room offers a place for work, hobbies, or creative projects.
Enjoy morning coffee on the covered 8′ × 14′ front porch or unwind on the open 14′ × 30′ rear deck overlooking the fenced backyard. An outbuilding, shed, detached two-car metal carport, and gravel driveway add storage and convenience.
Lake Tansi Village offers four lakes, a marina, sandy beach, indoor and outdoor swimming pools, an 18-hole championship golf course, tennis, pickleball, miniature golf, recreation facilities, restaurants, and community activities. HOA dues are $310 annually. Amenity access is subject to association rules, with additional fees for certain activities.
Enjoy a Cumberland Plateau location within approximately one hour of five state parks, approximately one hour from Knoxville's McGhee Tyson Airport, and approximately 1.5 hours from Nashville International Airport. Travel times vary with route and traffic.
Space to make your own, outdoor living to enjoy, and a community filled with possibilities--schedule your showing and discover your next chapter!...
Contact an agent
Home facts
- Year built:2006
- Subdivision & Development:Quapaw
- Listing ID #:3618778
- Added:1 day(s) ago
- Updated:October 10, 2026 at 04:45 PM
Rooms and interior
- Bedrooms:2
- Total bathrooms:2
- Full bathrooms:2
- Flooring:Laminate, Tile, Vinyl
- Kitchen Description:Dishwasher, Oven, Refrigerator
- Basement Description:Crawl Space
- Living area:1,756 sq. ft.
Heating and cooling
- Cooling:Ceiling Fan(s), Central Air
- Heating:Central, Electric, Heat Pump
- Central air:Yes
Structure and exterior
- Year built:2006
- Building area:1,756 sq. ft.
- Lot area:0.53 Acres
- Lot Features:Level
- Architectural Style:Contemporary
- Construction Materials:Brick, Frame, Vinyl Siding
- Exterior Features:Deck, Porch
- Levels:One Story
Schools
- High school:Stone Memorial High School
- Middle school:Frank P. Brown Elementary
- Elementary school:Frank P. Brown Elementary
Utilities
- Water:Public, Water Available
- Sewer:Septic Tank
Finances and disclosures
- Price:$175,000
- Price per sq. ft.:$99.66
- Tax amount:$156
Features and amenities
- Appliances:Dishwasher, Refrigerator
- Amenities:Ceiling Fan(s), High Speed Internet, Playground, Security System, Smoke Detector(s), Walk-In Closet(s), appl_Oven
- Pool features:Pool
Parking
- Total parking spaces:2
- Carport spaces:2
 Copyright 2026 Realtracs Mls. All rights reserved. Realtracs Mls provides content displayed here (“provided content”) on an “as is” basis and makes no representations or warranties regarding the provided content, including, but not limited to those of non-infringement, timeliness, accuracy, or completeness. Individuals and companies using information presented are responsible for verification and validation of information they utilize and present to their customers and clients. Realtracs Mls will not be liable for any damage or loss resulting from use of the provided content or the products available through Portals, IDX, VOW, and/or Syndication. Recipients of this information shall not resell, redistribute, reproduce, modify, or otherwise copy any portion thereof without the expressed written consent of Realtracs Mls.
New listings near 1010 Oswego Circle
- Coming Soon
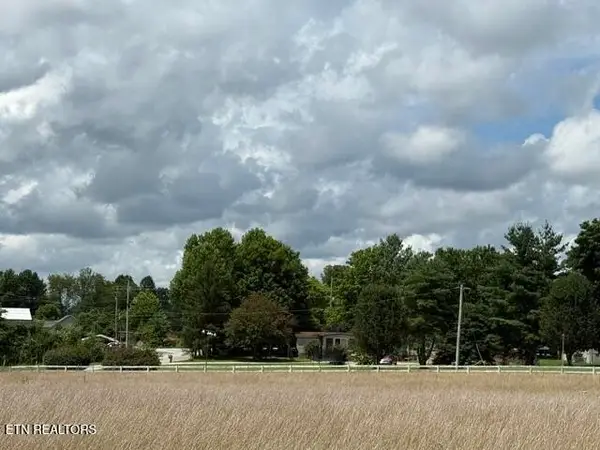 $460,000Coming Soon3 beds 2 baths2,700 sq. ft.
139 S Sycamore Lane, Crossville, TN 38572
MLS# 3611123Listed by: FATHOM REALTY TN LLC - Coming Soon
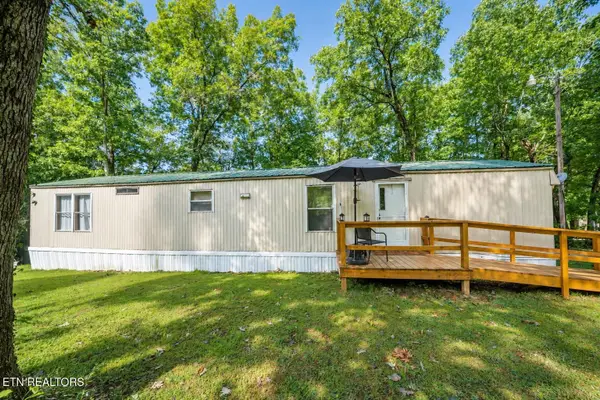 $95,000Coming Soon2 beds 1 baths896 sq. ft.
917 Nameoki Circle, Crossville, TN 38572
MLS# 3598572Listed by: ISHAM JONES REALTY - Coming Soon
 $210,000Coming Soon2 beds 2 baths1,269 sq. ft.
124 Foxwood Drive, Crossville, TN 38571
MLS# 3149289Listed by: ISHAM JONES REALTY - Coming Soon
 $559,900Coming Soon7.77 Acres
144 Enterprise Drive, Crossville, TN 38571
MLS# 3216214Listed by: CRYE-LEIKE BROWN REALTY - Coming Soon
 $185,000Coming Soon2 beds 1 baths1,020 sq. ft.
1136 Highway 70 E, Crossville, TN 38555
MLS# 3182952Listed by: HIGHLANDS ELITE REAL ESTATE - New
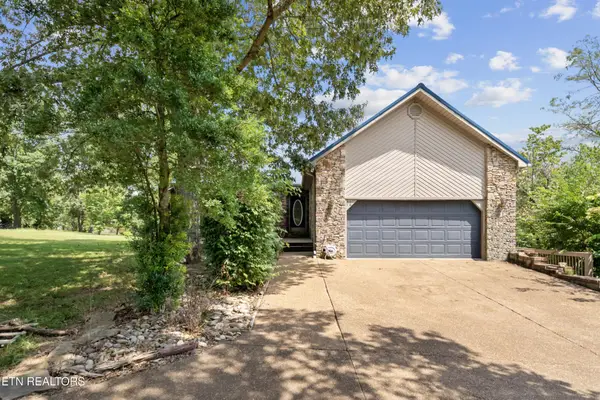 $425,000Active3 beds 2 baths1,902 sq. ft.
71 Creekway Drive, Crossville, TN 38555
MLS# 3615667Listed by: WALLACE - New
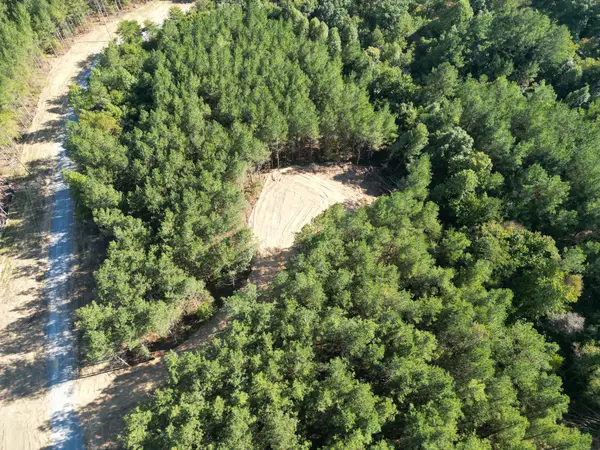 $99,500Active7.82 Acres
0 Freedom Ridge Ln, Crossville, TN 38572
MLS# 3615426Listed by: FIRST REALTY CO. - New
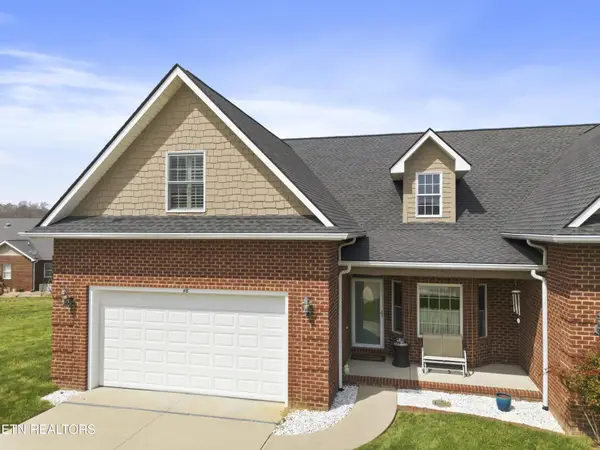 $321,500Active3 beds 3 baths1,665 sq. ft.
48 Saddle Brook Lane, Crossville, TN 38571
MLS# 3613932Listed by: HIGHLANDS ELITE REAL ESTATE - New
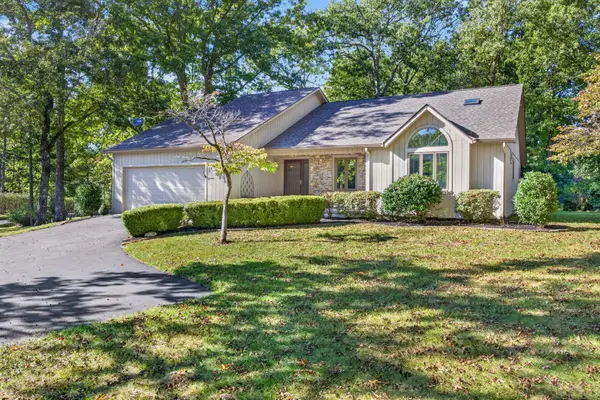 $359,900Active3 beds 2 baths1,825 sq. ft.
40 Kingsboro Ln, Crossville, TN 38558
MLS# 3613134Listed by: ELEVATE REAL ESTATE


Protect your home and budget from life's surprises with an Assurant Home Warranty, backed by a partner that supports you through every step of homeownership. Explore Plans.
© 2023 - 2026 ERA Franchise Systems LLC. All rights reserved. ERA Franchise Systems LLC fully supports the principles of the Fair Housing Act and the Equal Opportunity Act. ERA, ERA Real Estate powered, and their respective logos are registered service marks of ERA Franchise Systems LLC. Each office is independently owned and operated.