
71 Creekway Drive, Crossville, TN 38555
Local realty services provided by:ERA Chappell & Associates Realty & Rental
71 Creekway Drive,Crossville, TN 38555
$425,000
- 3 Beds
- 2 Baths
- 1,902 sq. ft.
- Single family
- Active
Listed by: victoria eberhart
Office: wallace
MLS#:3615667
Source:NASHVILLE
Price summary
- Price:$425,000
- Price per sq. ft.:$223.45
About this home
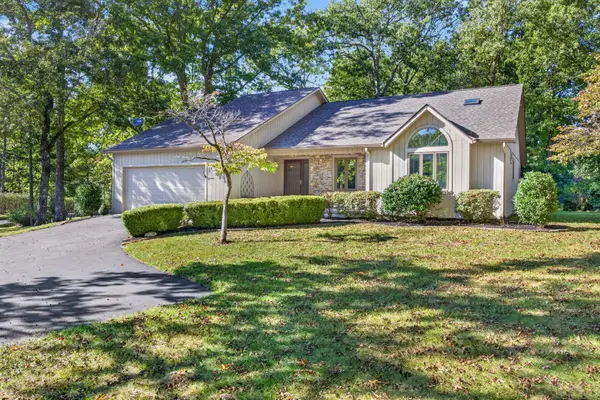
Recently appraised at $440,000 and offered at $425,000, this Greenbriar Village property presents an opportunity to own just over three acres in an established neighborhood, with convenient access to shopping, dining, and the interstate.
Built in 1985, the home offers approximately 1,902 square feet, three bedrooms, two bathrooms, and a predominantly single-level layout. Inside, a stone fireplace with gas logs anchors the living room, while the kitchen, dedicated laundry room, and functional floor plan provide a practical foundation for everyday living. The kitchen appliances are less than a year old and are included with the home, along with the washer and dryer.
Several significant improvements have reportedly been completed within the past 6 years, including the metal roof, HVAC system, water heater, and exterior decks. Public sewer and natural gas add to the property's appeal, along with an attached two-car garage.
Outside, the property truly begins to distinguish itself. A long, curved driveway leads through an expansive landscape of mature trees, open lawn, and established greenery. The combination of wooded surroundings and usable outdoor space creates a sense of privacy without feeling isolated. An expansive elevated rear deck provides room for entertaining, outdoor dining, or simply enjoying the setting. With more than three acres to work with, there's flexibility for gardening, recreation, or creating additional outdoor spaces.
Beyond the main living area, approximately 450 square feet of conditioned, unfinished basement space offers room for a workshop, hobbies, or storage, while a separate high-clearance crawlspace provides additional utility.
The interior reflects years of use and would benefit from updated flooring, paint, finishes, and some additional repairs. Rather than paying a premium for someone else's design choices, buyers have the opportunity to make improvements according to their own preferences while benefiting from the property's exis...
Contact an agent
Home facts
- Year built:1985
- Subdivision & Development:Greenbriar Village
- Listing ID #:3615667
- Added:1 day(s) ago
- Updated:October 10, 2026 at 11:38 AM
Rooms and interior
- Bedrooms:3
- Total bathrooms:2
- Full bathrooms:2
- Flooring:Carpet, Tile
- Kitchen Description:Dishwasher, Microwave, Oven, Refrigerator
- Basement Description:Crawl Space, Unfinished
- Living area:1,902 sq. ft.
Heating and cooling
- Cooling:Central Air
- Heating:Central, Electric, Natural Gas
- Central air:Yes
Structure and exterior
- Year built:1985
- Building area:1,902 sq. ft.
- Lot area:3.1 Acres
- Lot Features:Rolling Slope
- Architectural Style:Traditional
- Construction Materials:Brick, Frame, Stone, Vinyl Siding
- Exterior Features:Deck
- Levels:1 Story
Schools
- High school:Cumberland County High School
- Middle school:Homestead Elementary School
- Elementary school:Homestead Elementary School
Utilities
- Water:Public, Water Available
- Sewer:Public Sewer
Finances and disclosures
- Price:$425,000
- Price per sq. ft.:$223.45
- Tax amount:$1,115
Features and amenities
- Appliances:Dishwasher, Microwave, Refrigerator, Washer
- Laundry features:Dryer, Washer
- Amenities:Smoke Detector(s), Walk-In Closet(s), appl_Oven
Parking
- Total parking spaces:2
- Parking description:Attached
- Garage:Yes
- Garage spaces:2
 Copyright 2026 Realtracs Mls. All rights reserved. Realtracs Mls provides content displayed here (“provided content”) on an “as is” basis and makes no representations or warranties regarding the provided content, including, but not limited to those of non-infringement, timeliness, accuracy, or completeness. Individuals and companies using information presented are responsible for verification and validation of information they utilize and present to their customers and clients. Realtracs Mls will not be liable for any damage or loss resulting from use of the provided content or the products available through Portals, IDX, VOW, and/or Syndication. Recipients of this information shall not resell, redistribute, reproduce, modify, or otherwise copy any portion thereof without the expressed written consent of Realtracs Mls.
New listings near 71 Creekway Drive
- Coming Soon
 $460,000Coming Soon3 beds 2 baths2,700 sq. ft.
139 S Sycamore Lane, Crossville, TN 38572
MLS# 3611123Listed by: FATHOM REALTY TN LLC - Coming Soon
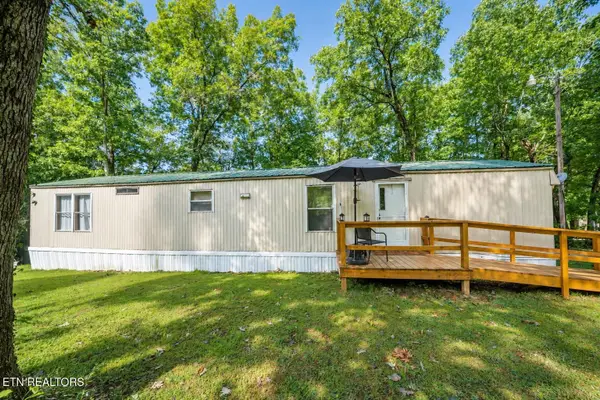 $95,000Coming Soon2 beds 1 baths896 sq. ft.
917 Nameoki Circle, Crossville, TN 38572
MLS# 3598572Listed by: ISHAM JONES REALTY - Coming Soon
 $210,000Coming Soon2 beds 2 baths1,269 sq. ft.
124 Foxwood Drive, Crossville, TN 38571
MLS# 3149289Listed by: ISHAM JONES REALTY - Coming Soon
 $559,900Coming Soon7.77 Acres
144 Enterprise Drive, Crossville, TN 38571
MLS# 3216214Listed by: CRYE-LEIKE BROWN REALTY - Coming Soon
 $185,000Coming Soon2 beds 1 baths1,020 sq. ft.
1136 Highway 70 E, Crossville, TN 38555
MLS# 3182952Listed by: HIGHLANDS ELITE REAL ESTATE - New
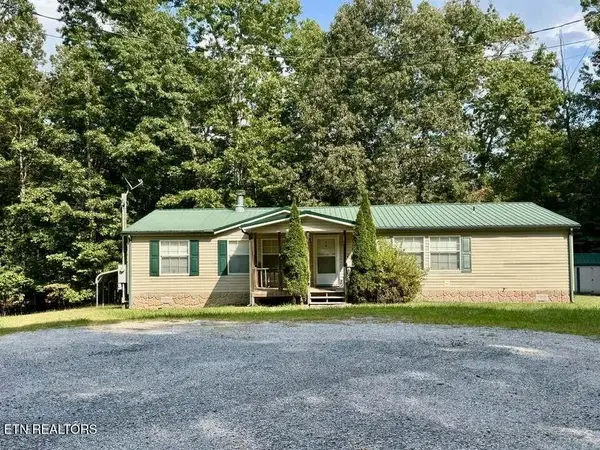 $175,000Active2 beds 2 baths1,756 sq. ft.
1010 Oswego Circle, Crossville, TN 38572
MLS# 3618778Listed by: 1 SOURCE REALTY PROS - New
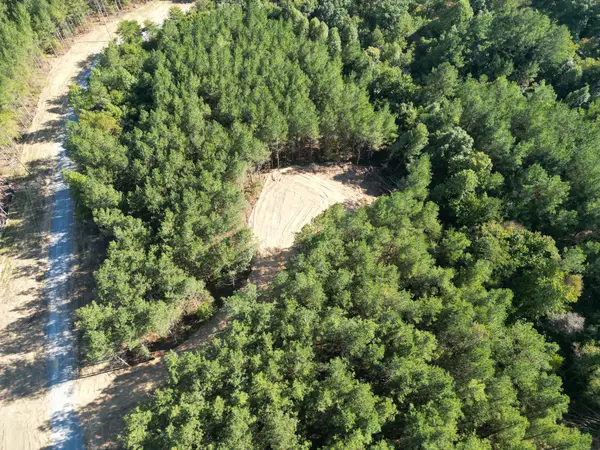 $99,500Active7.82 Acres
0 Freedom Ridge Ln, Crossville, TN 38572
MLS# 3615426Listed by: FIRST REALTY CO. - New
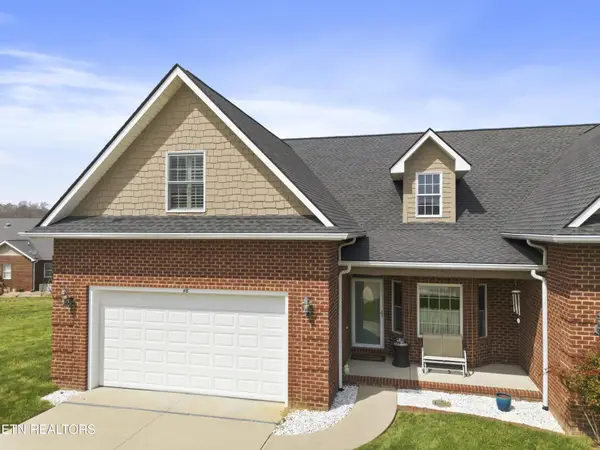 $321,500Active3 beds 3 baths1,665 sq. ft.
48 Saddle Brook Lane, Crossville, TN 38571
MLS# 3613932Listed by: HIGHLANDS ELITE REAL ESTATE - New
 $359,900Active3 beds 2 baths1,825 sq. ft.
40 Kingsboro Ln, Crossville, TN 38558
MLS# 3613134Listed by: ELEVATE REAL ESTATE


Protect your home and budget from life's surprises with an Assurant Home Warranty, backed by a partner that supports you through every step of homeownership. Explore Plans.
© 2023 - 2026 ERA Franchise Systems LLC. All rights reserved. ERA Franchise Systems LLC fully supports the principles of the Fair Housing Act and the Equal Opportunity Act. ERA, ERA Real Estate powered, and their respective logos are registered service marks of ERA Franchise Systems LLC. Each office is independently owned and operated.