
40 Kingsboro Ln, Crossville, TN 38558
Local realty services provided by:ERA Chappell & Associates Realty & Rental
40 Kingsboro Ln,Crossville, TN 38558
$359,900
- 3 Beds
- 2 Baths
- 1,825 sq. ft.
- Single family
- Active
Listed by: elijah castelli
Office: elevate real estate
MLS#:3613134
Source:NASHVILLE
Price summary
- Price:$359,900
- Price per sq. ft.:$197.21
- Monthly HOA dues:$140
About this home
A KITCHEN WORTH MAKING PLANS AROUND! Completely redesigned and upgraded, this kitchen gives you a reason to pull out the recipe box, invite friends over, and stay awhile. This remodeled Fairfield Glade home offers 3 bedrooms, 2 bathrooms, and approximately 1,825 sq ft—all on one level. The inviting layout makes everyday living easy, while the propane fireplace sets the scene for evenings spent unwinding. A sunroom offers another favorite spot for morning coffee, a good book, or simply taking a break from the day. The renovation work is done, so your weekends can be about enjoying where you live. Spend the day golfing, playing pickleball or tennis, swimming, or exploring Fairfield Glade’s recreation facilities. Prefer a slower pace? Settle in at home and enjoy having those options close by. Located approximately 20 minutes from Downtown Crossville and Cumberland Mountain State Park, you’re within easy reach of restaurants, shopping, and outdoor adventures. A fresh start without a lengthy project list—come see the kitchen, explore the home, and picture your everyday life here!...
Contact an agent
Home facts
- Year built:1988
- Subdivision & Development:Trent
- Listing ID #:3613134
- Added:2 day(s) ago
- Updated:October 10, 2026 at 02:38 AM
Rooms and interior
- Bedrooms:3
- Total bathrooms:2
- Full bathrooms:2
- Flooring:Carpet, Concrete, Tile, Vinyl
- Kitchen Description:Dishwasher, Disposal, Microwave, Refrigerator
- Basement Description:Crawl Space
- Living area:1,825 sq. ft.
Heating and cooling
- Cooling:Central Air
- Heating:Central, Electric
- Central air:Yes
Structure and exterior
- Roof:Shingle
- Year built:1988
- Building area:1,825 sq. ft.
- Lot area:0.41 Acres
- Architectural Style:Contemporary
- Construction Materials:Frame
- Exterior Features:Deck, Patio, Porch
- Levels:1 Story
Schools
- High school:Stone Memorial High School
- Middle school:Stone Elementary
- Elementary school:Crab Orchard Elementary
Utilities
- Water:Private, Water Available
- Sewer:Public Sewer
Finances and disclosures
- Price:$359,900
- Price per sq. ft.:$197.21
- Tax amount:$657
Features and amenities
- Appliances:Dishwasher, Disposal, Microwave, Refrigerator
- Amenities:Smoke Detector(s), Walk-In Closet(s)
Parking
- Total parking spaces:2
- Parking description:Attached, Driveway, Paved
- Garage:Yes
- Garage spaces:2
 Copyright 2026 Realtracs Mls. All rights reserved. Realtracs Mls provides content displayed here (“provided content”) on an “as is” basis and makes no representations or warranties regarding the provided content, including, but not limited to those of non-infringement, timeliness, accuracy, or completeness. Individuals and companies using information presented are responsible for verification and validation of information they utilize and present to their customers and clients. Realtracs Mls will not be liable for any damage or loss resulting from use of the provided content or the products available through Portals, IDX, VOW, and/or Syndication. Recipients of this information shall not resell, redistribute, reproduce, modify, or otherwise copy any portion thereof without the expressed written consent of Realtracs Mls.
New listings near 40 Kingsboro Ln
- Coming Soon
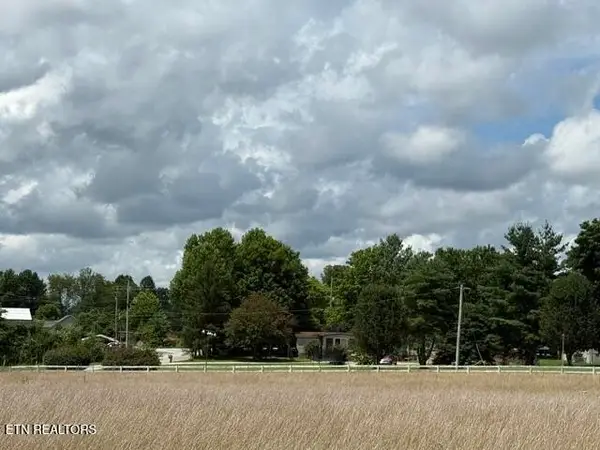 $460,000Coming Soon3 beds 2 baths2,700 sq. ft.
139 S Sycamore Lane, Crossville, TN 38572
MLS# 3611123Listed by: FATHOM REALTY TN LLC - Coming Soon
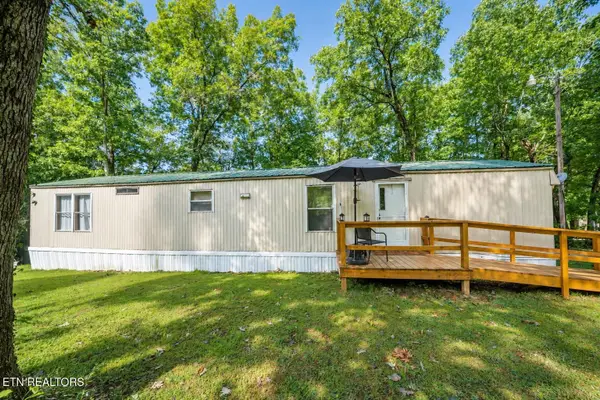 $95,000Coming Soon2 beds 1 baths896 sq. ft.
917 Nameoki Circle, Crossville, TN 38572
MLS# 3598572Listed by: ISHAM JONES REALTY - Coming Soon
 $210,000Coming Soon2 beds 2 baths1,269 sq. ft.
124 Foxwood Drive, Crossville, TN 38571
MLS# 3149289Listed by: ISHAM JONES REALTY - Coming Soon
 $559,900Coming Soon7.77 Acres
144 Enterprise Drive, Crossville, TN 38571
MLS# 3216214Listed by: CRYE-LEIKE BROWN REALTY - Coming Soon
 $185,000Coming Soon2 beds 1 baths1,020 sq. ft.
1136 Highway 70 E, Crossville, TN 38555
MLS# 3182952Listed by: HIGHLANDS ELITE REAL ESTATE - New
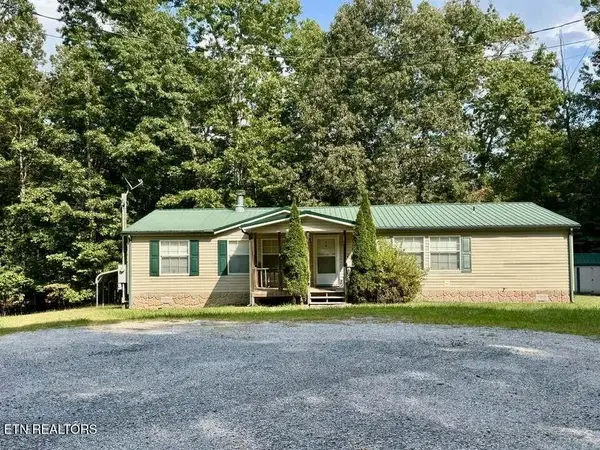 $175,000Active2 beds 2 baths1,756 sq. ft.
1010 Oswego Circle, Crossville, TN 38572
MLS# 3618778Listed by: 1 SOURCE REALTY PROS - New
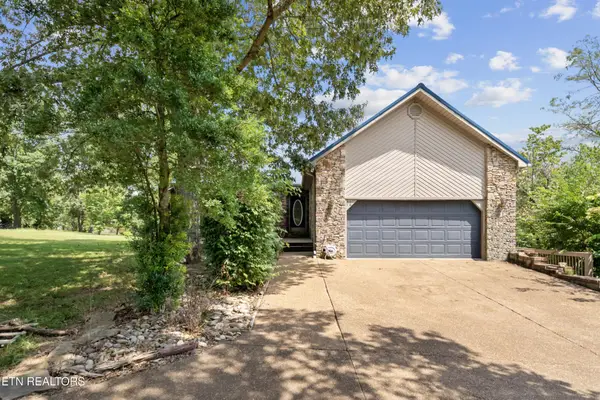 $425,000Active3 beds 2 baths1,902 sq. ft.
71 Creekway Drive, Crossville, TN 38555
MLS# 3615667Listed by: WALLACE - New
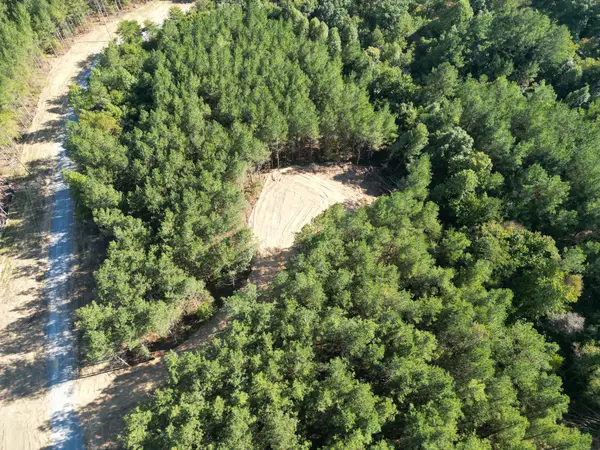 $99,500Active7.82 Acres
0 Freedom Ridge Ln, Crossville, TN 38572
MLS# 3615426Listed by: FIRST REALTY CO. - New
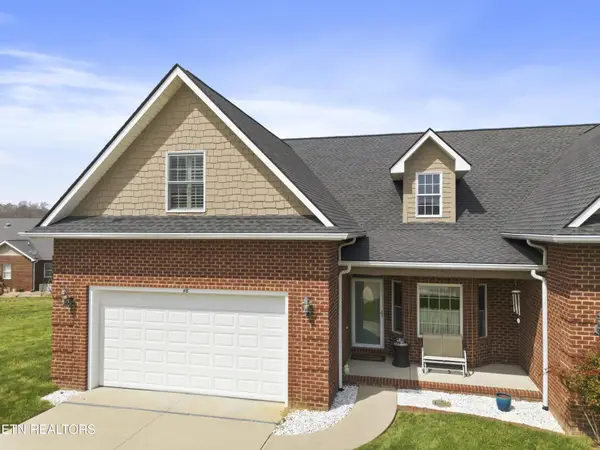 $321,500Active3 beds 3 baths1,665 sq. ft.
48 Saddle Brook Lane, Crossville, TN 38571
MLS# 3613932Listed by: HIGHLANDS ELITE REAL ESTATE


Protect your home and budget from life's surprises with an Assurant Home Warranty, backed by a partner that supports you through every step of homeownership. Explore Plans.
© 2023 - 2026 ERA Franchise Systems LLC. All rights reserved. ERA Franchise Systems LLC fully supports the principles of the Fair Housing Act and the Equal Opportunity Act. ERA, ERA Real Estate powered, and their respective logos are registered service marks of ERA Franchise Systems LLC. Each office is independently owned and operated.