
114 Morris Ln, Crossville, TN 38558
Local realty services provided by:Reliant Realty ERA Powered
114 Morris Ln,Crossville, TN 38558
$474,999
- 3 Beds
- 3 Baths
- 3,012 sq. ft.
- Single family
- Active
Listed by: selena g koch
Office: re/max finest
MLS#:3530218
Source:NASHVILLE
Price summary
- Price:$474,999
- Price per sq. ft.:$157.7
- Monthly HOA dues:$107
About this home
Welcome to your Tennessee Mountain Home in desirable Fairfield Glade! Situated on 0.53 acres near Druid Hills Golf Course and the nearly completed Legends Pro Shop & Restaurant, this move-in-ready cedar and stone home has been thoughtfully remodeled and updated with warmth, character, and functionality throughout. Natural light fills the home, highlighting stone flooring and walls, pine board accents, and a stunning 15-foot whitewashed stone fireplace with an electric insert that can also be wood burning. The open-concept design offers inviting gathering spaces along with private nooks, a bonus room with a full bathroom, and a bright, cozy sunroom off the living room. The spacious kitchen features abundant counter space and storage, a farmhouse sink, and opens conveniently to a large utility/laundry room with additional storage, wash sink, and ironing board. A 2-car garage with cedar storage and an additional shed provide even more space for storage and lawn equipment. Enjoy everything Fairfield Glade has to offer, including 11 lakes, 2 marinas, 5 golf courses, 4 swimming pools, tennis, pickleball, beaches, fitness center, dog park, hiking trails, 100+ social clubs --all just minutes from downtown Crossville. An additional lot may be negotiated with the purchase of the home but cannot be merged with the existing property. The current 0.53-acre property already consists of the maximum two lots permitted to be merged in Fairfield Glade. A complete list of upgrades, utilities, and comparison photos is available in the documents. Thoughtfully renovated, move-in ready, and surrounded by Tennessee mountain amenities--schedule your showing today! Buyer to verify all information before making an informed offer....
Contact an agent
Home facts
- Year built:1980
- Subdivision & Development:Lake Catherine Replat
- Listing ID #:3530218
- Added:4 day(s) ago
- Updated:September 06, 2026 at 11:38 AM
Rooms and interior
- Bedrooms:3
- Total bathrooms:3
- Full bathrooms:3
- Flooring:Carpet
- Kitchen Description:Dishwasher, Microwave, Refrigerator
- Basement:Yes
- Basement Description:Crawl Space
- Living area:3,012 sq. ft.
Heating and cooling
- Cooling:Ceiling Fan(s), Central Air
- Heating:Central, Heat Pump
- Central air:Yes
Structure and exterior
- Year built:1980
- Building area:3,012 sq. ft.
- Lot area:0.53 Acres
- Architectural Style:Traditional
- Construction Materials:Frame
- Exterior Features:Deck, Porch
- Levels:1 Story
Schools
- High school:Stone Memorial High School
- Middle school:Crab Orchard Elementary
- Elementary school:Crab Orchard Elementary
Utilities
- Water:Public, Water Available
- Sewer:Private Sewer
Finances and disclosures
- Price:$474,999
- Price per sq. ft.:$157.7
- Tax amount:$840
Features and amenities
- Appliances:Dishwasher, Microwave, Refrigerator, Washer
- Laundry features:Dryer, Washer
- Amenities:Central Vacuum
Parking
- Total parking spaces:2
- Parking description:Attached
- Garage:Yes
- Garage spaces:2
 Copyright 2026 Realtracs Mls. All rights reserved. Realtracs Mls provides content displayed here (“provided content”) on an “as is” basis and makes no representations or warranties regarding the provided content, including, but not limited to those of non-infringement, timeliness, accuracy, or completeness. Individuals and companies using information presented are responsible for verification and validation of information they utilize and present to their customers and clients. Realtracs Mls will not be liable for any damage or loss resulting from use of the provided content or the products available through Portals, IDX, VOW, and/or Syndication. Recipients of this information shall not resell, redistribute, reproduce, modify, or otherwise copy any portion thereof without the expressed written consent of Realtracs Mls.
New listings near 114 Morris Ln
- Coming Soon
 $550,000Coming Soon4 beds 4 baths4,657 sq. ft.
9391 Highway 127n, Crossville, TN 38571
MLS# 3501161Listed by: ISHAM JONES REALTY - Coming Soon
 $210,000Coming Soon2 beds 2 baths1,269 sq. ft.
124 Foxwood Drive, Crossville, TN 38571
MLS# 3149289Listed by: ISHAM JONES REALTY - Coming Soon
 $559,900Coming Soon7.77 Acres
144 Enterprise Drive, Crossville, TN 38571
MLS# 3216214Listed by: CRYE-LEIKE BROWN REALTY - Coming Soon
 $449,900Coming Soon3 beds 2 baths1,686 sq. ft.
25 Andover Lane, Crossville, TN 38558
MLS# 3243750Listed by: THE REAL ESTATE COLLECTIVE - CROSSVILLE - New
 $25,000Active1.81 Acres
37 Valley Loop, Crossville, TN 38572
MLS# 3542684Listed by: BENDER REALTY LLC - New
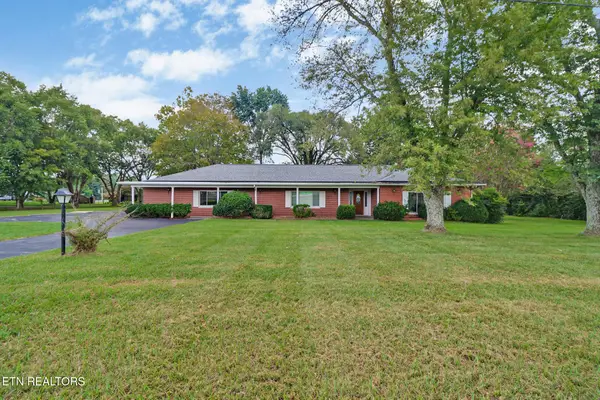 $295,000Active2 beds 2 baths2,325 sq. ft.
1378 Sparta Hwy, Crossville, TN 38572
MLS# 3542660Listed by: CENTURY 21 REALTY GROUP, LLC - New
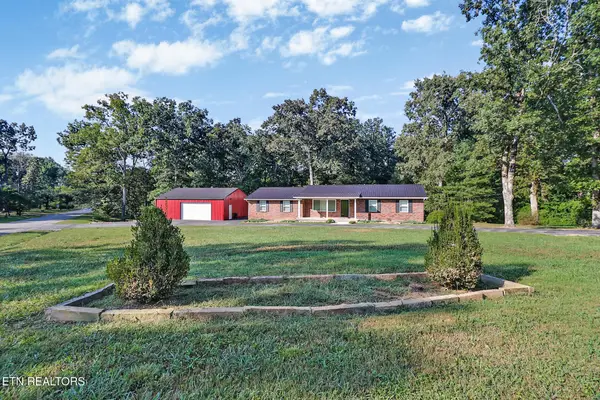 $369,000Active3 beds 2 baths1,829 sq. ft.
329 Dillon St, Crossville, TN 38555
MLS# 3542592Listed by: THIRD TENNESSEE REALTY AND ASSOCIATES - New
 $5,500Active0.32 Acres
201 Amherst Lane, Crossville, TN 38558
MLS# 3542343Listed by: THE REAL ESTATE COLLECTIVE - COOKEVILLE - New
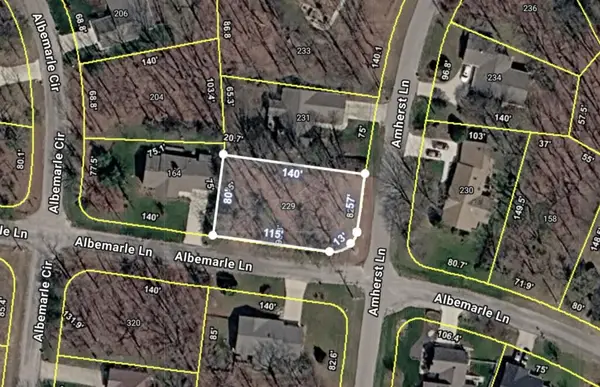 $5,500Active0.25 Acres
229 Amherst Ln, Crossville, TN 38558
MLS# 3542357Listed by: THE REAL ESTATE COLLECTIVE - COOKEVILLE - New
 $5,500Active0.27 Acres
320 Albemarle Cir, Crossville, TN 38558
MLS# 3542373Listed by: THE REAL ESTATE COLLECTIVE - COOKEVILLE


Protect your home and budget from life's surprises with an Assurant Home Warranty, backed by a partner that supports you through every step of homeownership. Explore Plans.
© 2023 - 2026 ERA Franchise Systems LLC. All rights reserved. ERA Franchise Systems LLC fully supports the principles of the Fair Housing Act and the Equal Opportunity Act. ERA, ERA Real Estate powered, and their respective logos are registered service marks of ERA Franchise Systems LLC. Each office is independently owned and operated.