
15 Eagle Court, Crossville, TN 38558
Local realty services provided by:ERA Chappell & Associates Realty & Rental
15 Eagle Court,Crossville, TN 38558
$224,900
- 2 Beds
- 3 Baths
- 1,328 sq. ft.
- Single family
- Active
Listed by: aj alford
Office: your home sold guaranteed realty
MLS#:3278488
Source:NASHVILLE
Price summary
- Price:$224,900
- Price per sq. ft.:$169.35
- Monthly HOA dues:$331
About this home
Excellent opportunity to own a versatile investment or full-time residence in one of the South's most affordable golf retirement resorts-Fairfield Glade! This highly sought-after Country Club 2-bedroom, 2.5-bath villa offers flexibility to enjoy personally or INVESTMENT short-term golf rental program when not in use. The unit is currently not on rental program allowing immediate personal use or easy enrollment into the rental program. Updates include newer windows. Enjoy a covered entry deck, two spacious bedrooms, each with its own private entrance/exit, and a Murphy bed in Bedroom 2 with patio access-ideal for guests. A washer and dryer add convenience for full-time living or vacation stays. Located just minutes from the Druid Hills Golf Course, pool, tennis courts, groceries, medical offices, eye care, and fitness facilities. Fairfield Glade amenities include 5 championship golf courses, 11 lakes, 2 marinas, swimming pools, tennis and pickleball courts, hiking trails, and countless recreational opportunities. Whether you're looking for an income-producing investment, primary residence, a vacation getaway, this villa offers the perfect balance.
ATTENTION HOME BUYERS: This Certified Pre-Owned Home comes loaded with EXCLUSIVE benefits -- including a 12-month home warranty, our Buy Back Guarantee, and thousands in built-in savings! Buy with confidence knowing your purchase is backed by our satisfaction guarantee. Enjoy a stress-free move and peace of mind that few homes can offer. Schedule your private showing today!...
Contact an agent
Home facts
- Year built:1980
- Subdivision & Development:Country Club Villas
- Listing ID #:3278488
- Added:54 day(s) ago
- Updated:September 06, 2026 at 03:38 AM
Rooms and interior
- Bedrooms:2
- Total bathrooms:3
- Full bathrooms:2
- Half bathrooms:1
- Flooring:Carpet, Laminate
- Kitchen Description:Dishwasher, Microwave, Refrigerator
- Basement:Yes
- Living area:1,328 sq. ft.
Heating and cooling
- Cooling:Cooling
- Heating:Central, Electric, Zoned
Structure and exterior
- Year built:1980
- Building area:1,328 sq. ft.
- Lot area:0.03 Acres
- Lot Features:Level, Wooded
- Construction Materials:Frame, Vinyl Siding
- Exterior Features:Deck
- Levels:1 Story
Utilities
- Water:Public, Water Available
- Sewer:Public Sewer
Finances and disclosures
- Price:$224,900
- Price per sq. ft.:$169.35
- Tax amount:$438
Features and amenities
- Appliances:Dishwasher, Microwave, Refrigerator, Washer
- Laundry features:Dryer, Washer
- Amenities:Golf Course, Playground
 Copyright 2026 Realtracs Mls. All rights reserved. Realtracs Mls provides content displayed here (“provided content”) on an “as is” basis and makes no representations or warranties regarding the provided content, including, but not limited to those of non-infringement, timeliness, accuracy, or completeness. Individuals and companies using information presented are responsible for verification and validation of information they utilize and present to their customers and clients. Realtracs Mls will not be liable for any damage or loss resulting from use of the provided content or the products available through Portals, IDX, VOW, and/or Syndication. Recipients of this information shall not resell, redistribute, reproduce, modify, or otherwise copy any portion thereof without the expressed written consent of Realtracs Mls.
New listings near 15 Eagle Court
- Coming Soon
 $550,000Coming Soon4 beds 4 baths4,657 sq. ft.
9391 Highway 127n, Crossville, TN 38571
MLS# 3501161Listed by: ISHAM JONES REALTY - Coming Soon
 $210,000Coming Soon2 beds 2 baths1,269 sq. ft.
124 Foxwood Drive, Crossville, TN 38571
MLS# 3149289Listed by: ISHAM JONES REALTY - Coming Soon
 $559,900Coming Soon7.77 Acres
144 Enterprise Drive, Crossville, TN 38571
MLS# 3216214Listed by: CRYE-LEIKE BROWN REALTY - Coming Soon
 $449,900Coming Soon3 beds 2 baths1,686 sq. ft.
25 Andover Lane, Crossville, TN 38558
MLS# 3243750Listed by: THE REAL ESTATE COLLECTIVE - CROSSVILLE - New
 $25,000Active1.81 Acres
37 Valley Loop, Crossville, TN 38572
MLS# 3542684Listed by: BENDER REALTY LLC - New
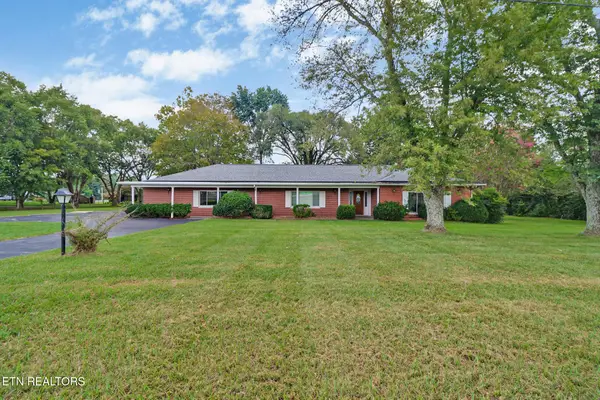 $295,000Active2 beds 2 baths2,325 sq. ft.
1378 Sparta Hwy, Crossville, TN 38572
MLS# 3542660Listed by: CENTURY 21 REALTY GROUP, LLC - New
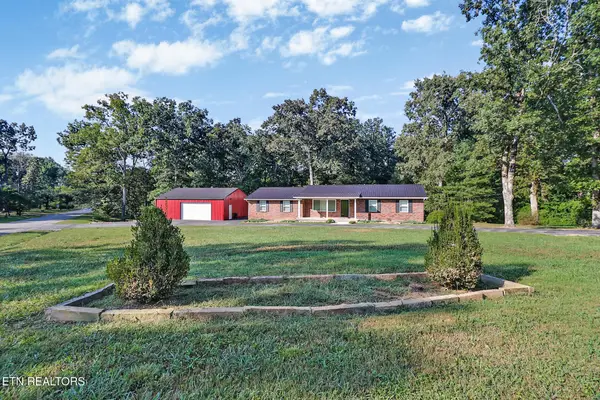 $369,000Active3 beds 2 baths1,829 sq. ft.
329 Dillon St, Crossville, TN 38555
MLS# 3542592Listed by: THIRD TENNESSEE REALTY AND ASSOCIATES - New
 $5,500Active0.32 Acres
201 Amherst Lane, Crossville, TN 38558
MLS# 3542343Listed by: THE REAL ESTATE COLLECTIVE - COOKEVILLE - New
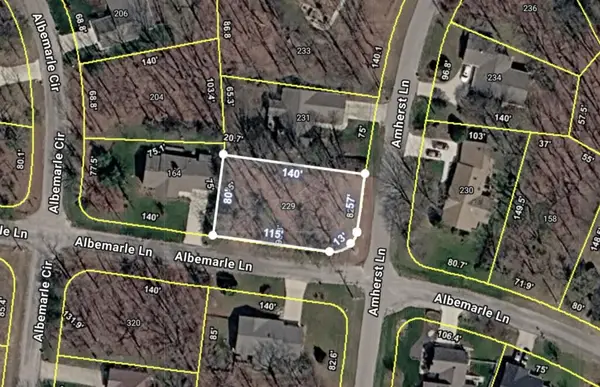 $5,500Active0.25 Acres
229 Amherst Ln, Crossville, TN 38558
MLS# 3542357Listed by: THE REAL ESTATE COLLECTIVE - COOKEVILLE - New
 $5,500Active0.27 Acres
320 Albemarle Cir, Crossville, TN 38558
MLS# 3542373Listed by: THE REAL ESTATE COLLECTIVE - COOKEVILLE


Protect your home and budget from life's surprises with an Assurant Home Warranty, backed by a partner that supports you through every step of homeownership. Explore Plans.
© 2023 - 2026 ERA Franchise Systems LLC. All rights reserved. ERA Franchise Systems LLC fully supports the principles of the Fair Housing Act and the Equal Opportunity Act. ERA, ERA Real Estate powered, and their respective logos are registered service marks of ERA Franchise Systems LLC. Each office is independently owned and operated.