
154 Will Dr, Crossville, TN 38555
Local realty services provided by:Reliant Realty ERA Powered
154 Will Dr,Crossville, TN 38555
$379,900
- 3 Beds
- 3 Baths
- 2,335 sq. ft.
- Single family
- Active
Listed by: james turner mckinnie
Office: tri-star real estate & auction co, inc.
MLS#:3530258
Source:NASHVILLE
Price summary
- Price:$379,900
- Price per sq. ft.:$162.7
About this home
Welcome Home. Charming 3 Bedroom/3 Bathroom House with so much space -2335 square feet on One Level. This property, on 2 lots, combines to total 2.42 Level, Private Acres in the Desirable Sherwood Farms Subdivision. This Park Like property is just 5.8 miles from the Cumberland County Courthouse. The location is so Private, yet so close to the conveniences of town. Many Custom Features include Solar Tube Lighting, Skylight, Deep Step in Bathtub, Walk in Shower, Expansive Bow Window, Bonus addition Huge Family Room and Bathroom at the far end of the house. This Home contains 2 large living areas with ceiling fans and natural lighting throughout the house. Stainless Steel appliances will remain in the recently Renovated Kitchen. White Cabinets and Marble Inspired Countertops are complimented by a modern Gray and Teal Backsplash. The long, covered back porch has 3 ceiling fans to enhance the enjoyment of outdoor living and it features substantial railings and steps.. Dedicated guest Parking is available at one end of the circular concrete driveway. Additional parking is available under the attached carport, or use it as an additional outdoor living/patio area. The back yard has an abundance of concrete sidewalks and brick lined paths meandering to a raised picnic area and custom brick fire pit. The custom quality and quantity of concrete & brick masonry work is rare. Enjoy the permanence of custom design - sidewalks, fire pit, patio, and a covered permanent structure in back with electrical outlets. The front entrance includes a stacked stone feature area surrounded by the circular concrete driveway. An approximately 10x20 storage building with ramp and double doors is included with this property. Substantial old growth shade trees enhance the acreage, yet this cozy home has been carefully maintained, nestled in a protected clearing. Attached 2 car garage includes extra storage and a covered side entrance & automatic overhead door. , S. Cumb elementary, CCH...
Contact an agent
Home facts
- Year built:1994
- Subdivision & Development:Sherwood Farms
- Listing ID #:3530258
- Added:4 day(s) ago
- Updated:September 06, 2026 at 10:38 AM
Rooms and interior
- Bedrooms:3
- Total bathrooms:3
- Full bathrooms:3
- Flooring:Carpet, Vinyl
- Kitchen Description:Dishwasher, Refrigerator
- Basement:Yes
- Basement Description:Crawl Space
- Living area:2,335 sq. ft.
Heating and cooling
- Cooling:Central Air
- Heating:Central, Natural Gas
- Central air:Yes
Structure and exterior
- Year built:1994
- Building area:2,335 sq. ft.
- Lot area:2.42 Acres
- Construction Materials:Brick
- Levels:1 Story
Schools
- High school:Cumberland County High School
- Middle school:Stone Elementary
- Elementary school:Stone Elementary
Utilities
- Water:Public, Water Available
- Sewer:Private Sewer
Finances and disclosures
- Price:$379,900
- Price per sq. ft.:$162.7
- Tax amount:$690
Features and amenities
- Appliances:Dishwasher, Refrigerator
Parking
- Total parking spaces:3
- Parking description:Attached
- Garage:Yes
- Garage spaces:2
- Carport spaces:1
 Copyright 2026 Realtracs Mls. All rights reserved. Realtracs Mls provides content displayed here (“provided content”) on an “as is” basis and makes no representations or warranties regarding the provided content, including, but not limited to those of non-infringement, timeliness, accuracy, or completeness. Individuals and companies using information presented are responsible for verification and validation of information they utilize and present to their customers and clients. Realtracs Mls will not be liable for any damage or loss resulting from use of the provided content or the products available through Portals, IDX, VOW, and/or Syndication. Recipients of this information shall not resell, redistribute, reproduce, modify, or otherwise copy any portion thereof without the expressed written consent of Realtracs Mls.
New listings near 154 Will Dr
- Coming Soon
 $550,000Coming Soon4 beds 4 baths4,657 sq. ft.
9391 Highway 127n, Crossville, TN 38571
MLS# 3501161Listed by: ISHAM JONES REALTY - Coming Soon
 $210,000Coming Soon2 beds 2 baths1,269 sq. ft.
124 Foxwood Drive, Crossville, TN 38571
MLS# 3149289Listed by: ISHAM JONES REALTY - Coming Soon
 $559,900Coming Soon7.77 Acres
144 Enterprise Drive, Crossville, TN 38571
MLS# 3216214Listed by: CRYE-LEIKE BROWN REALTY - Coming Soon
 $449,900Coming Soon3 beds 2 baths1,686 sq. ft.
25 Andover Lane, Crossville, TN 38558
MLS# 3243750Listed by: THE REAL ESTATE COLLECTIVE - CROSSVILLE - New
 $25,000Active1.81 Acres
37 Valley Loop, Crossville, TN 38572
MLS# 3542684Listed by: BENDER REALTY LLC - New
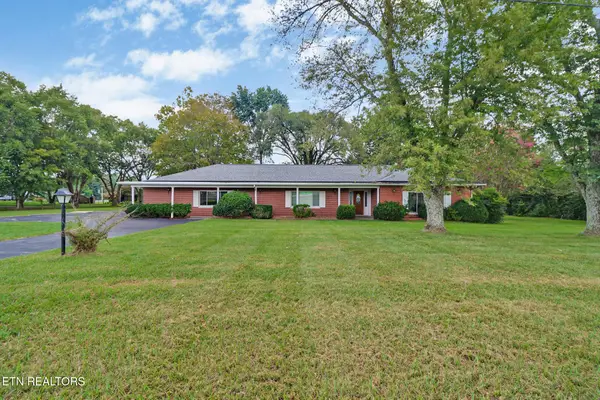 $295,000Active2 beds 2 baths2,325 sq. ft.
1378 Sparta Hwy, Crossville, TN 38572
MLS# 3542660Listed by: CENTURY 21 REALTY GROUP, LLC - New
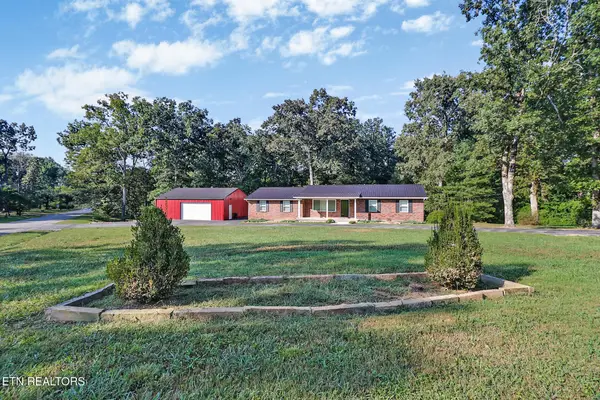 $369,000Active3 beds 2 baths1,829 sq. ft.
329 Dillon St, Crossville, TN 38555
MLS# 3542592Listed by: THIRD TENNESSEE REALTY AND ASSOCIATES - New
 $5,500Active0.32 Acres
201 Amherst Lane, Crossville, TN 38558
MLS# 3542343Listed by: THE REAL ESTATE COLLECTIVE - COOKEVILLE - New
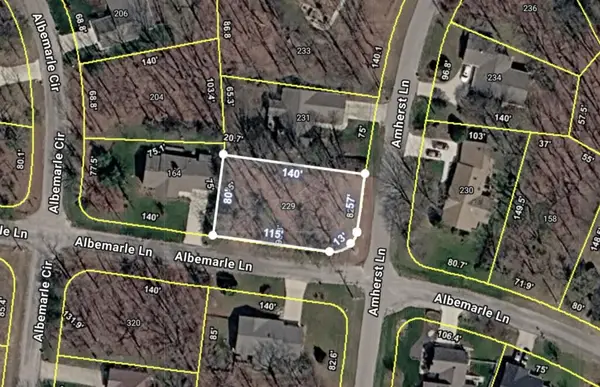 $5,500Active0.25 Acres
229 Amherst Ln, Crossville, TN 38558
MLS# 3542357Listed by: THE REAL ESTATE COLLECTIVE - COOKEVILLE - New
 $5,500Active0.27 Acres
320 Albemarle Cir, Crossville, TN 38558
MLS# 3542373Listed by: THE REAL ESTATE COLLECTIVE - COOKEVILLE


Protect your home and budget from life's surprises with an Assurant Home Warranty, backed by a partner that supports you through every step of homeownership. Explore Plans.
© 2023 - 2026 ERA Franchise Systems LLC. All rights reserved. ERA Franchise Systems LLC fully supports the principles of the Fair Housing Act and the Equal Opportunity Act. ERA, ERA Real Estate powered, and their respective logos are registered service marks of ERA Franchise Systems LLC. Each office is independently owned and operated.