
187 Forest View Dr, Crossville, TN 38558
Local realty services provided by:Reliant Realty ERA Powered
187 Forest View Dr,Crossville, TN 38558
$695,000
- 3 Beds
- 3 Baths
- 2,619 sq. ft.
- Single family
- Active
Listed by: david huffaker, ron banta, abr/mrp/srs
Office: the huffaker group, llc.
MLS#:3516016
Source:NASHVILLE
Price summary
- Price:$695,000
- Price per sq. ft.:$265.37
- Monthly HOA dues:$135
About this home
Welcome to Fairfield Glade! This gorgeous 2,619 sq. ft. home offers 3 bedrooms, 2.5 bathrooms, and a spacious open floor plan designed for comfortable everyday living and effortless entertaining. The beautiful kitchen is sure to impress with granite countertops, attractive cabinetry, quality appliances, and a generous island that provides additional workspace and a natural gathering spot.
A distinctive two-way gas fireplace brings warmth and character to the living spaces, while the lovely sunroom adds another dimension to the home. This versatile space could easily serve as a relaxing sitting room, home office, hobby space, or additional area for entertaining.
Step outside and enjoy an especially appealing feature of this property—the backyard adjoins the Catawba Forest Reserve Sanctuary, creating a peaceful natural backdrop and wonderful connection to the surrounding landscape. Adding to the home's appeal is a new roof installed in November 2025 with a 10-year full warranty for added peace of mind.
Beyond the home itself, Fairfield Glade offers an active lifestyle with an impressive array of recreational and social amenities. Enjoy golf, swimming, dining, a marina, tennis, pickleball, and more. The Fairfield Glade Center adds even more opportunities to gather, stay active, and connect, with meeting and party rooms, ballrooms, aquatic facilities, a basketball gymnasium, billiards, ping pong, pickleball, and a café.
Whether your ideal day includes a round of golf, time on the water, a game of pickleball, connecting with friends, or simply relaxing at home surrounded by nature, this property offers a wonderful opportunity to enjoy the Fairfield Glade lifestyle....
Contact an agent
Home facts
- Year built:2005
- Subdivision & Development:Otter Creek
- Listing ID #:3516016
- Added:1 day(s) ago
- Updated:August 19, 2026 at 08:54 PM
Rooms and interior
- Bedrooms:3
- Total bathrooms:3
- Full bathrooms:2
- Half bathrooms:1
- Flooring:Carpet, Tile
- Kitchen Description:Dishwasher, Disposal, Microwave
- Basement:Yes
- Basement Description:Crawl Space
- Living area:2,619 sq. ft.
Heating and cooling
- Cooling:Ceiling Fan(s), Central Air, Electric
- Heating:Central, Heat Pump, Natural Gas
- Central air:Yes
Structure and exterior
- Year built:2005
- Building area:2,619 sq. ft.
- Lot area:0.37 Acres
- Lot Features:Level, Wooded
- Architectural Style:Traditional
- Construction Materials:Brick, Vinyl Siding
- Exterior Features:Deck, Porch
- Levels:1 Story
Schools
- High school:Stone Memorial High School
- Middle school:Stone Elementary
- Elementary school:Stone Elementary
Utilities
- Water:Public, Water Available
- Sewer:Septic Tank
Finances and disclosures
- Price:$695,000
- Price per sq. ft.:$265.37
- Tax amount:$1,314
Features and amenities
- Appliances:Dishwasher, Disposal, Microwave
- Amenities:Ceiling Fan(s), Golf Course, Playground, Smoke Detector(s), Tennis Court(s)
- Pool features:Pool
Parking
- Total parking spaces:2
- Parking description:Attached
- Garage:Yes
- Garage spaces:2
 Copyright 2026 Realtracs Mls. All rights reserved. Realtracs Mls provides content displayed here (“provided content”) on an “as is” basis and makes no representations or warranties regarding the provided content, including, but not limited to those of non-infringement, timeliness, accuracy, or completeness. Individuals and companies using information presented are responsible for verification and validation of information they utilize and present to their customers and clients. Realtracs Mls will not be liable for any damage or loss resulting from use of the provided content or the products available through Portals, IDX, VOW, and/or Syndication. Recipients of this information shall not resell, redistribute, reproduce, modify, or otherwise copy any portion thereof without the expressed written consent of Realtracs Mls.
New listings near 187 Forest View Dr
- Coming Soon
 $550,000Coming Soon4 beds 4 baths
9391 Highway 127n, Crossville, TN 38571
MLS# 3501161Listed by: ISHAM JONES REALTY - Coming Soon
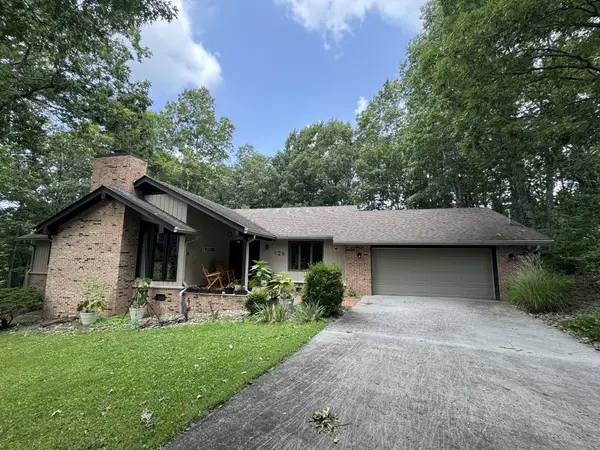 $418,000Coming Soon3 beds 2 baths
126 Rolling Green Dr, Crossville, TN 38558
MLS# 3506496Listed by: EXP REALTY - Coming SoonOpen Sat, 10am to 12pm
 $410,000Coming Soon3 beds 2 baths
153 Cromwell Lane, Crossville, TN 38558
MLS# 3513423Listed by: CRYE-LEIKE BROWN REALTY - Coming Soon
 $210,000Coming Soon2 beds 2 baths
124 Foxwood Drive, Crossville, TN 38571
MLS# 3149289Listed by: ISHAM JONES REALTY - Coming Soon
 $559,900Coming Soon-- Acres
144 Enterprise Drive, Crossville, TN 38571
MLS# 3216214Listed by: CRYE-LEIKE BROWN REALTY - Coming Soon
 $449,900Coming Soon3 beds 2 baths
25 Andover Lane, Crossville, TN 38558
MLS# 3243750Listed by: THE REAL ESTATE COLLECTIVE - CROSSVILLE - New
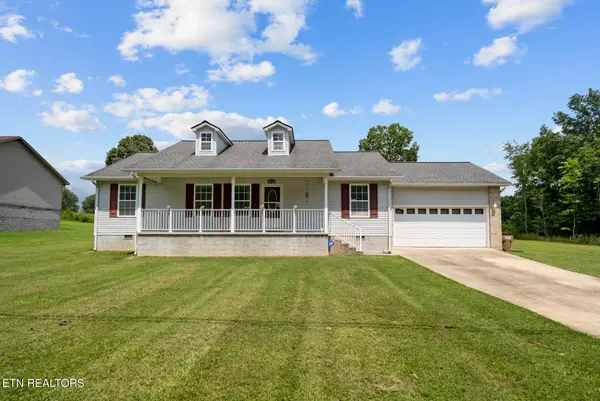 $359,000Active2 beds 2 baths1,380 sq. ft.
1303 War Eagle Drive, Crossville, TN 38572
MLS# 3501402Listed by: HIGHLANDS ELITE REAL ESTATE - New
 $879,900Active3 beds 4 baths3,161 sq. ft.
8707 Cherokee Tr, Crossville, TN 38572
MLS# 3512681Listed by: RE/MAX FINEST - New
 $2,900,000Active27.66 Acres
0 Northside Drive, Crossville, TN 38555
MLS# 3514440Listed by: THIRD TENNESSEE REALTY AND ASSOCIATES - New
 $115,000Active6.43 Acres
460 Bolin Rd, Crossville, TN 38572
MLS# 3514449Listed by: TRUE NORTH REAL ESTATE SERVICES, LLC


Protect your home and budget from life's surprises with an Assurant Home Warranty, backed by a partner that supports you through every step of homeownership. Explore Plans.
© 2023 - 2026 ERA Franchise Systems LLC. All rights reserved. ERA Franchise Systems LLC fully supports the principles of the Fair Housing Act and the Equal Opportunity Act. ERA, ERA Real Estate powered, and their respective logos are registered service marks of ERA Franchise Systems LLC. Each office is independently owned and operated.