
1303 War Eagle Drive, Crossville, TN 38572
Local realty services provided by:ERA Chappell & Associates Realty & Rental
1303 War Eagle Drive,Crossville, TN 38572
$335,000
- 2 Beds
- 2 Baths
- 1,380 sq. ft.
- Single family
- Active
Listed by: kassara rae drainas
Office: highlands elite real estate
MLS#:3501402
Source:NASHVILLE
Price summary
- Price:$335,000
- Price per sq. ft.:$242.75
- Monthly HOA dues:$25.83
About this home
LAKE TANSI! Discover the perfect blend of comfort, privacy, and space with this beautifully maintained home offering a rare 3-lot package totaling approximately 0.88 acres. The property includes a double lot surrounding the home plus an additional lot located directly across the street, providing extra room, flexibility, and privacy. Located in a peaceful setting and backing up to a beautiful farm, this property offers a scenic backdrop and a sense of seclusion that is hard to find. Inside, the home features a warm and inviting layout with the living room and dining area flowing seamlessly into a beautiful galley-style kitchen, creating an open, connected space that is ideal for everyday living and entertaining. The kitchen features granite countertops, a gas stove, built-in pantry, and plenty of cabinet and workspace. All kitchen appliances convey, along with the washer and dryer. A split-bedroom layout provides added privacy, while the spacious bonus room with a closet offers flexibility for a home office, hobby room, guest space, or additional sleeping area. Beautiful LVP flooring flows throughout the main living areas, with carpet in the bedrooms. Enjoy the peaceful surroundings from the screened-in porch, perfect for morning coffee, relaxing evenings, or entertaining guests, or step out onto the additional open porch to take in the natural setting. The private backyard and farm views create an especially appealing outdoor atmosphere. The 2-car garage provides excellent parking and storage, while also offering the added benefit of a storm shelter installed in November 2022. Numerous important updates have already been completed, including a whole-house Generac generator installed in October 2024, HVAC installed in 2017, and a roof installed in July 2017. With its combination of multiple lots, acreage, privacy, beautiful surroundings, desirable Lake Tansi location, flexible floor plan, and significant recent improvements, this property offers an exceptional oppor...
Contact an agent
Home facts
- Year built:2002
- Subdivision & Development:Mohawk
- Listing ID #:3501402
- Added:52 day(s) ago
- Updated:October 10, 2026 at 11:38 AM
Rooms and interior
- Bedrooms:2
- Total bathrooms:2
- Full bathrooms:2
- Flooring:Carpet, Tile
- Kitchen Description:Dishwasher, Oven, Refrigerator
- Basement Description:Crawl Space
- Living area:1,380 sq. ft.
Heating and cooling
- Cooling:Ceiling Fan(s), Central Air
- Heating:Central, Electric, Natural Gas
- Central air:Yes
Structure and exterior
- Year built:2002
- Building area:1,380 sq. ft.
- Lot area:0.88 Acres
- Lot Features:Level
- Architectural Style:Traditional
- Construction Materials:Frame, Vinyl Siding
- Exterior Features:Deck, Porch
- Levels:1 Story
Schools
- High school:Cumberland County High School
- Middle school:Frank P. Brown Elementary
- Elementary school:Frank P. Brown Elementary
Utilities
- Water:Public, Water Available
- Sewer:Septic Tank
Finances and disclosures
- Price:$335,000
- Price per sq. ft.:$242.75
- Tax amount:$529
Features and amenities
- Appliances:Dishwasher, Refrigerator, Washer
- Laundry features:Dryer, Washer
- Amenities:Ceiling Fan(s), Golf Course, Playground, Security System, Smoke Detector(s), Walk-In Closet(s), appl_Oven
- Pool features:Pool
Parking
- Total parking spaces:2
- Parking description:Attached
- Garage:Yes
- Garage spaces:2
 Copyright 2026 Realtracs Mls. All rights reserved. Realtracs Mls provides content displayed here (“provided content”) on an “as is” basis and makes no representations or warranties regarding the provided content, including, but not limited to those of non-infringement, timeliness, accuracy, or completeness. Individuals and companies using information presented are responsible for verification and validation of information they utilize and present to their customers and clients. Realtracs Mls will not be liable for any damage or loss resulting from use of the provided content or the products available through Portals, IDX, VOW, and/or Syndication. Recipients of this information shall not resell, redistribute, reproduce, modify, or otherwise copy any portion thereof without the expressed written consent of Realtracs Mls.
New listings near 1303 War Eagle Drive
- Coming Soon
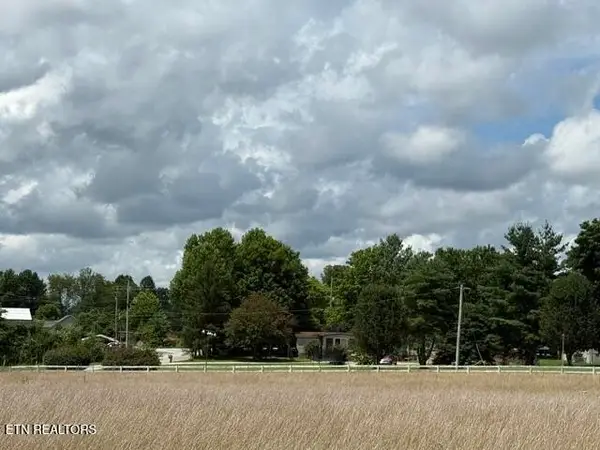 $460,000Coming Soon3 beds 2 baths2,700 sq. ft.
139 S Sycamore Lane, Crossville, TN 38572
MLS# 3611123Listed by: FATHOM REALTY TN LLC - Coming Soon
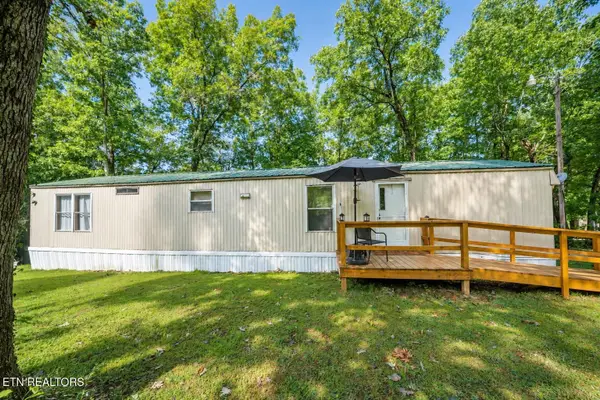 $95,000Coming Soon2 beds 1 baths896 sq. ft.
917 Nameoki Circle, Crossville, TN 38572
MLS# 3598572Listed by: ISHAM JONES REALTY - Coming Soon
 $210,000Coming Soon2 beds 2 baths1,269 sq. ft.
124 Foxwood Drive, Crossville, TN 38571
MLS# 3149289Listed by: ISHAM JONES REALTY - Coming Soon
 $559,900Coming Soon7.77 Acres
144 Enterprise Drive, Crossville, TN 38571
MLS# 3216214Listed by: CRYE-LEIKE BROWN REALTY - Coming Soon
 $185,000Coming Soon2 beds 1 baths1,020 sq. ft.
1136 Highway 70 E, Crossville, TN 38555
MLS# 3182952Listed by: HIGHLANDS ELITE REAL ESTATE - New
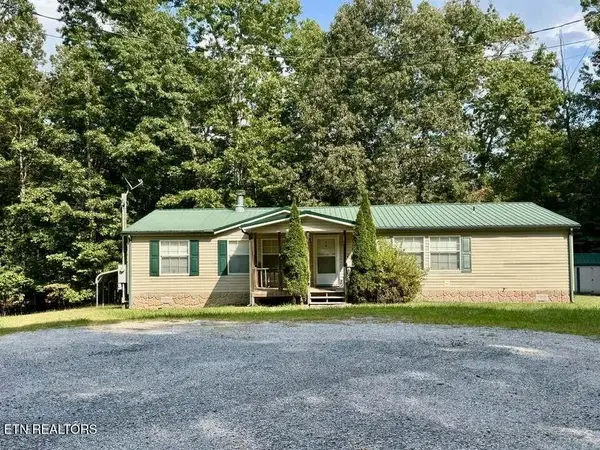 $175,000Active2 beds 2 baths1,756 sq. ft.
1010 Oswego Circle, Crossville, TN 38572
MLS# 3618778Listed by: 1 SOURCE REALTY PROS - New
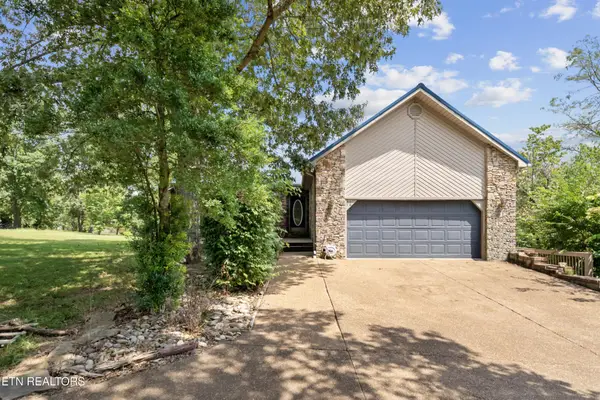 $425,000Active3 beds 2 baths1,902 sq. ft.
71 Creekway Drive, Crossville, TN 38555
MLS# 3615667Listed by: WALLACE - New
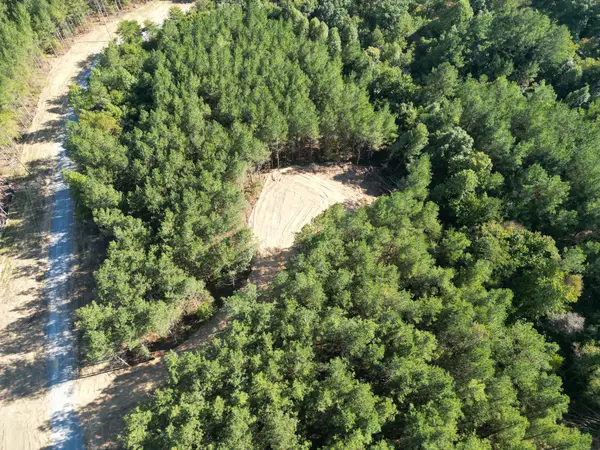 $99,500Active7.82 Acres
0 Freedom Ridge Ln, Crossville, TN 38572
MLS# 3615426Listed by: FIRST REALTY CO. - New
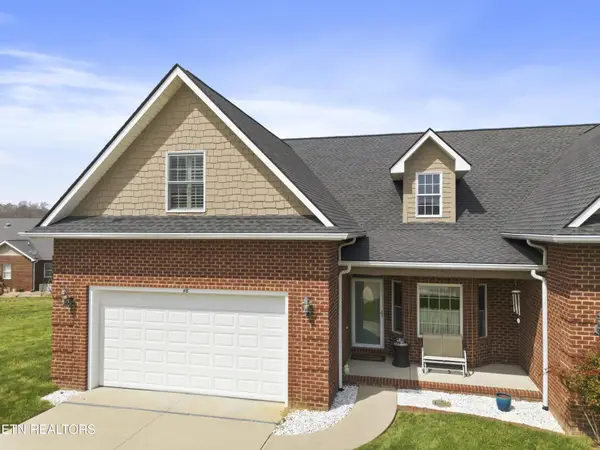 $321,500Active3 beds 3 baths1,665 sq. ft.
48 Saddle Brook Lane, Crossville, TN 38571
MLS# 3613932Listed by: HIGHLANDS ELITE REAL ESTATE - New
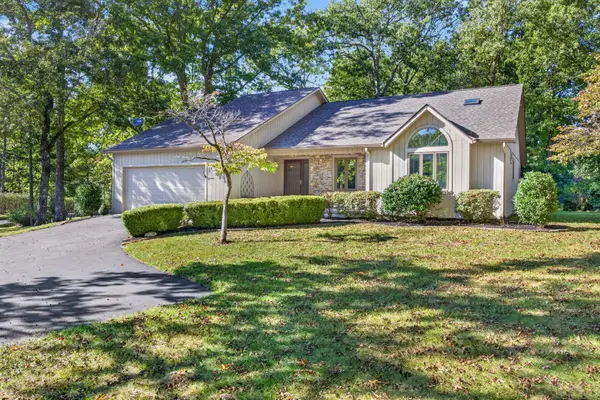 $359,900Active3 beds 2 baths1,825 sq. ft.
40 Kingsboro Ln, Crossville, TN 38558
MLS# 3613134Listed by: ELEVATE REAL ESTATE


Protect your home and budget from life's surprises with an Assurant Home Warranty, backed by a partner that supports you through every step of homeownership. Explore Plans.
© 2023 - 2026 ERA Franchise Systems LLC. All rights reserved. ERA Franchise Systems LLC fully supports the principles of the Fair Housing Act and the Equal Opportunity Act. ERA, ERA Real Estate powered, and their respective logos are registered service marks of ERA Franchise Systems LLC. Each office is independently owned and operated.