
236 Circle Rd, Crossville, TN 38572
Local realty services provided by:Reliant Realty ERA Powered
236 Circle Rd,Crossville, TN 38572
$184,929
- 2 Beds
- 2 Baths
- 930 sq. ft.
- Mobile / Manufactured
- Pending
Listed by: heather skender-newton, katy farley
Office: skender-newton realty
MLS#:3599207
Source:NASHVILLE
Price summary
- Price:$184,929
- Price per sq. ft.:$198.85
About this home
This one checks all the boxes: over an acre and a waterfront home with no HOA! This is your little slice of Tennessee heaven. Pulling down the private driveway leads you to your home overlooking the lake, which includes your own dock and you are the only home on the water. On one end of the property is your house, firepit area, outbuilding, and the dock. The other end of the property is vacant land, where you could build a shop, garage, or clear out more usable space for boats and other toys. Walking up to the house, you'll find a spacious covered front porch great for anytime of the year overlooking the water. Once inside, you'll find an open-concept living room and kitchen with ample cabinetry and a laundry area. Appliances and furnishings remain. The back of the home are your two bedrooms and two full bathrooms and access to the side of the home. The layout was utilized for this property and it's a perfect getaway or personal residence! There is also a small Jon boat that will remain with the property, which is perfect for fishing; the water is loaded with brim, bass, catfish, crappie, and more! There's also ample driveway space if you wanted to add a carport or garage to the home....
Contact an agent
Home facts
- Year built:2014
- Subdivision & Development:Dogwood Lakes
- Listing ID #:3599207
- Added:3 day(s) ago
- Updated:September 28, 2026 at 11:00 PM
Rooms and interior
- Bedrooms:2
- Total bathrooms:2
- Full bathrooms:2
- Flooring:Laminate
- Kitchen Description:Ice Maker, Microwave, Refrigerator
- Basement:Yes
- Basement Description:Crawl Space
- Living area:930 sq. ft.
Heating and cooling
- Cooling:Ceiling Fan(s), Central Air, Electric
- Heating:Central
- Central air:Yes
Structure and exterior
- Roof:Shingle
- Year built:2014
- Building area:930 sq. ft.
- Lot area:1.36 Acres
- Lot Features:Level, Wooded
- Architectural Style:Ranch
- Construction Materials:Vinyl Siding
- Exterior Features:Deck, Dock, Porch
- Levels:1 Story
Schools
- High school:Cumberland County High School
- Middle school:Frank P. Brown Elementary
- Elementary school:Frank P. Brown Elementary
Utilities
- Water:Private, Water Available
- Sewer:Septic Tank
Finances and disclosures
- Price:$184,929
- Price per sq. ft.:$198.85
- Tax amount:$297
Features and amenities
- Appliances:Ice Maker, Microwave, Refrigerator, Washer
- Laundry features:Dryer, Washer
- Amenities:Ceiling Fan(s), Extra Closets, Smoke Detector(s)
Parking
- Total parking spaces:4
- Parking description:Driveway, Gravel
 Copyright 2026 Realtracs Mls. All rights reserved. Realtracs Mls provides content displayed here (“provided content”) on an “as is” basis and makes no representations or warranties regarding the provided content, including, but not limited to those of non-infringement, timeliness, accuracy, or completeness. Individuals and companies using information presented are responsible for verification and validation of information they utilize and present to their customers and clients. Realtracs Mls will not be liable for any damage or loss resulting from use of the provided content or the products available through Portals, IDX, VOW, and/or Syndication. Recipients of this information shall not resell, redistribute, reproduce, modify, or otherwise copy any portion thereof without the expressed written consent of Realtracs Mls.
New listings near 236 Circle Rd
- Coming Soon
 $550,000Coming Soon4 beds 4 baths4,657 sq. ft.
9391 Highway 127n, Crossville, TN 38571
MLS# 3501161Listed by: ISHAM JONES REALTY - Coming Soon
 $210,000Coming Soon2 beds 2 baths1,269 sq. ft.
124 Foxwood Drive, Crossville, TN 38571
MLS# 3149289Listed by: ISHAM JONES REALTY - Coming Soon
 $559,900Coming Soon7.77 Acres
144 Enterprise Drive, Crossville, TN 38571
MLS# 3216214Listed by: CRYE-LEIKE BROWN REALTY - Coming Soon
 $449,900Coming Soon3 beds 2 baths1,686 sq. ft.
25 Andover Lane, Crossville, TN 38558
MLS# 3243750Listed by: THE REAL ESTATE COLLECTIVE - CROSSVILLE - New
 $309,940Active2 beds 2 baths1,528 sq. ft.
8165 Chief Red Cloud Drive, Crossville, TN 38572
MLS# 3602273Listed by: RE/MAX FINEST - New
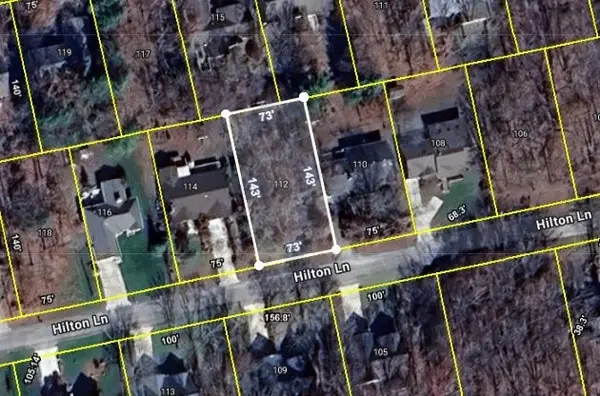 $13,000Active0.24 Acres
112 Hilton Ln, Crossville, TN 38558
MLS# 3602065Listed by: THE REAL ESTATE COLLECTIVE - COOKEVILLE - New
 $349,000Active3 beds 2 baths1,451 sq. ft.
2006 Keno Drive, Crossville, TN 38572
MLS# 3601897Listed by: RE/MAX FINEST - New
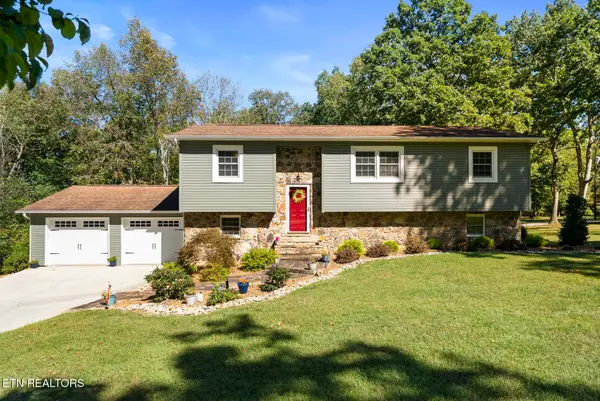 $490,000Active4 beds 3 baths2,288 sq. ft.
71 Cardinal Loop, Crossville, TN 38555
MLS# 3601901Listed by: HIGHLANDS ELITE REAL ESTATE - New
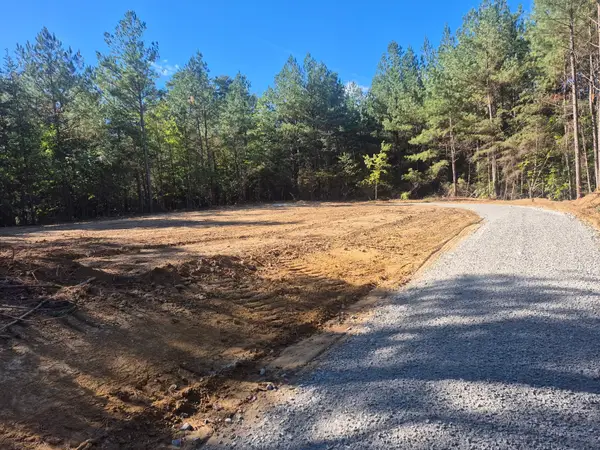 $99,900Active5 Acres
0 Whispering Pines Ln, Crossville, TN 38572
MLS# 3601724Listed by: FIRST REALTY CO. - New
 $94,900Active5 Acres
2 Whispering Pines Ln, Crossville, TN 38572
MLS# 3601645Listed by: FIRST REALTY CO.


Protect your home and budget from life's surprises with an Assurant Home Warranty, backed by a partner that supports you through every step of homeownership. Explore Plans.
© 2023 - 2026 ERA Franchise Systems LLC. All rights reserved. ERA Franchise Systems LLC fully supports the principles of the Fair Housing Act and the Equal Opportunity Act. ERA, ERA Real Estate powered, and their respective logos are registered service marks of ERA Franchise Systems LLC. Each office is independently owned and operated.