
3114 Seminole Loop, Crossville, TN 38572
Local realty services provided by:Reliant Realty ERA Powered
3114 Seminole Loop,Crossville, TN 38572
$515,900
- 3 Beds
- 4 Baths
- 2,206 sq. ft.
- Single family
- Active
Listed by: david huffaker
Office: the huffaker group, llc.
MLS#:3531003
Source:NASHVILLE
Price summary
- Price:$515,900
- Price per sq. ft.:$233.86
- Monthly HOA dues:$51.67
About this home
Perched directly on the edge of the golf course, this immaculately maintained double-lot property spans approximately 0.70 acres and offers 2,124 square feet of meticulously designed living space. Step inside to discover an inviting layout featuring a rich blend of tile, maple hardwood, and exotic Brazilian hardwood flooring that flows seamlessly throughout. Designed for ultimate privacy and convenience, the home boasts three spacious bedrooms, each paired with its own private ensuite bathroom, alongside an additional main-level half bath for guests. The primary main-level ensuite serves as a luxurious retreat, beautifully appointed with high-end marble flooring and matching marble countertops. At the heart of the home, the light-filled kitchen features durable quartz countertops, an impressive abundance of cabinet space, and a cozy breakfast nook perfect for morning coffee while taking in the views.
The exterior and structural features are equally exceptional, reflecting true pride of ownership and major big-ticket upgrades. Both the main house and the 10x20 detached shed received brand-new siding in 2024, following full roof replacements for both structures in 2018. Outdoor living is a dream with a screened-in portion of the front porch, a durable low-maintenance Trex back deck overlooking the fairway, a completely refurbished gazebo for scenic relaxation, and a private two-person saltwater hot tub. Functional amenities abound with a built-in central vacuum system, an oversized three-car garage, and a dedicated RV pad equipped with 50-amp electrical service that easily accommodates a 40-foot rig. Powered by a whole-house Generac generator for uninterrupted peace of mind, this turnkey golf course sanctuary perfectly combines luxury, durability, and functional utility....
Contact an agent
Home facts
- Year built:1999
- Subdivision & Development:Tansi Resort
- Listing ID #:3531003
- Added:4 day(s) ago
- Updated:September 07, 2026 at 02:43 PM
Rooms and interior
- Bedrooms:3
- Total bathrooms:4
- Full bathrooms:3
- Half bathrooms:1
- Flooring:Carpet, Tile, Vinyl
- Kitchen Description:Dishwasher, Disposal, Refrigerator
- Basement:Yes
- Basement Description:Finished, Full
- Living area:2,206 sq. ft.
Heating and cooling
- Cooling:Central Air
- Heating:Central
- Central air:Yes
Structure and exterior
- Roof:Shingle
- Year built:1999
- Building area:2,206 sq. ft.
- Lot area:0.7 Acres
- Lot Features:Level, Rolling Slope
- Construction Materials:Frame, Vinyl Siding
- Exterior Features:Porch
- Levels:2 Story
Schools
- High school:Cumberland County High School
- Middle school:Frank P. Brown Elementary
- Elementary school:Frank P. Brown Elementary
Utilities
- Water:Private, Water Available
- Sewer:Public Sewer
Finances and disclosures
- Price:$515,900
- Price per sq. ft.:$233.86
- Tax amount:$883
Features and amenities
- Appliances:Dishwasher, Disposal, Refrigerator
- Amenities:Smoke Detector(s), Walk-In Closet(s)
Parking
- Total parking spaces:3
- Parking description:Concrete, Driveway
- Garage:Yes
- Garage spaces:3
 Copyright 2026 Realtracs Mls. All rights reserved. Realtracs Mls provides content displayed here (“provided content”) on an “as is” basis and makes no representations or warranties regarding the provided content, including, but not limited to those of non-infringement, timeliness, accuracy, or completeness. Individuals and companies using information presented are responsible for verification and validation of information they utilize and present to their customers and clients. Realtracs Mls will not be liable for any damage or loss resulting from use of the provided content or the products available through Portals, IDX, VOW, and/or Syndication. Recipients of this information shall not resell, redistribute, reproduce, modify, or otherwise copy any portion thereof without the expressed written consent of Realtracs Mls.
New listings near 3114 Seminole Loop
- Coming Soon
 $550,000Coming Soon4 beds 4 baths4,657 sq. ft.
9391 Highway 127n, Crossville, TN 38571
MLS# 3501161Listed by: ISHAM JONES REALTY - Coming Soon
 $210,000Coming Soon2 beds 2 baths1,269 sq. ft.
124 Foxwood Drive, Crossville, TN 38571
MLS# 3149289Listed by: ISHAM JONES REALTY - Coming Soon
 $559,900Coming Soon7.77 Acres
144 Enterprise Drive, Crossville, TN 38571
MLS# 3216214Listed by: CRYE-LEIKE BROWN REALTY - Coming Soon
 $449,900Coming Soon3 beds 2 baths1,686 sq. ft.
25 Andover Lane, Crossville, TN 38558
MLS# 3243750Listed by: THE REAL ESTATE COLLECTIVE - CROSSVILLE - New
 $405,000Active3 beds 2 baths1,882 sq. ft.
117 Lynhurst Drive, Crossville, TN 38558
MLS# 3542919Listed by: CRYE-LEIKE BROWN REALTY - New
 $25,000Active1.66 Acres
37 Valley Loop, Crossville, TN 38572
MLS# 3542684Listed by: BENDER REALTY LLC - New
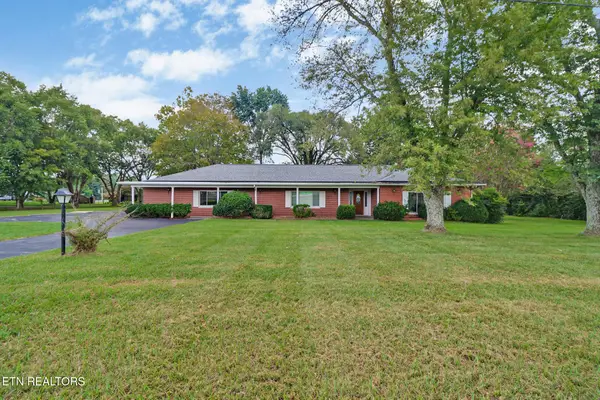 $295,000Active2 beds 2 baths2,325 sq. ft.
1378 Sparta Hwy, Crossville, TN 38572
MLS# 3542660Listed by: CENTURY 21 REALTY GROUP, LLC - New
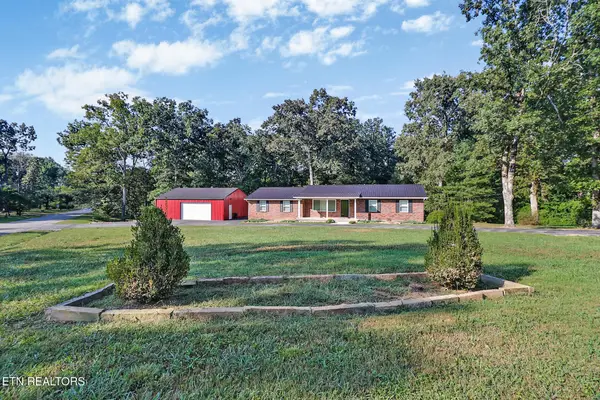 $369,000Active3 beds 2 baths1,829 sq. ft.
329 Dillon St, Crossville, TN 38555
MLS# 3542592Listed by: THIRD TENNESSEE REALTY AND ASSOCIATES - New
 $5,500Active0.32 Acres
201 Amherst Ln, Crossville, TN 38558
MLS# 3542347Listed by: THE REAL ESTATE COLLECTIVE - COOKEVILLE - New
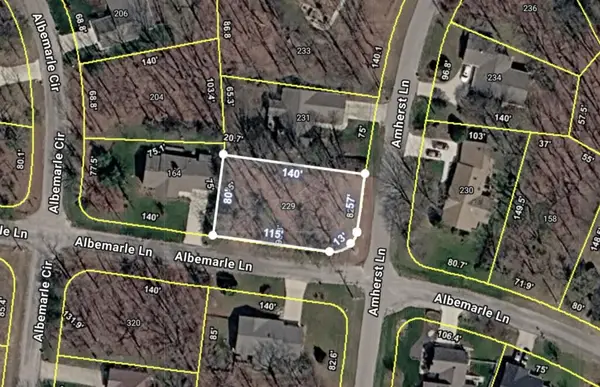 $5,500Active0.25 Acres
229 Amherst Ln, Crossville, TN 38558
MLS# 3542357Listed by: THE REAL ESTATE COLLECTIVE - COOKEVILLE


Protect your home and budget from life's surprises with an Assurant Home Warranty, backed by a partner that supports you through every step of homeownership. Explore Plans.
© 2023 - 2026 ERA Franchise Systems LLC. All rights reserved. ERA Franchise Systems LLC fully supports the principles of the Fair Housing Act and the Equal Opportunity Act. ERA, ERA Real Estate powered, and their respective logos are registered service marks of ERA Franchise Systems LLC. Each office is independently owned and operated.