
44 Dewey Dr, Crossville, TN 38555
Local realty services provided by:Reliant Realty ERA Powered
44 Dewey Dr,Crossville, TN 38555
$218,000
- 3 Beds
- 2 Baths
- 1,080 sq. ft.
- Single family
- Active
Upcoming open houses
- Sat, Aug 2202:00 pm - 04:00 pm
Listed by: david huffaker
Office: the huffaker group, llc.
MLS#:3516084
Source:NASHVILLE
Price summary
- Price:$218,000
- Price per sq. ft.:$201.85
About this home
Move-in ready convenience meets low-maintenance living in this modern 3-bedroom, 2-bathroom home built just 5 years ago! Offering 1,080 square feet of thoughtfully designed space, this home features practical finishes and modern efficiency, eliminating the worry of major home repairs for years to come. Perfectly situated right in the heart of Crossville, you’ll enjoy incredible proximity to local schools, everyday shopping, dining, and municipal essentials—making your daily routine a breeze. Outside, a sturdy storage shed provides the ideal space for outdoor gear, tools, or extra organization. Whether you are looking for an affordable turn-key starter home, a manageable downsize, or a smart investment property in a prime central location, this 5-year-young Crossville gem is an absolute must-see!
Contact an agent
Home facts
- Year built:2021
- Subdivision & Development:Maple Glen Subdivision Phase 2
- Listing ID #:3516084
- Added:1 day(s) ago
- Updated:August 19, 2026 at 08:54 PM
Rooms and interior
- Bedrooms:3
- Total bathrooms:2
- Full bathrooms:2
- Flooring:Vinyl
- Kitchen Description:Dishwasher, Microwave, Refrigerator
- Basement:Yes
- Basement Description:Crawl Space
- Living area:1,080 sq. ft.
Heating and cooling
- Cooling:Central Air
- Heating:Central, Electric
- Central air:Yes
Structure and exterior
- Roof:Shingle
- Year built:2021
- Building area:1,080 sq. ft.
- Lot area:0.38 Acres
- Lot Features:Level, Rolling Slope
- Architectural Style:Ranch
- Construction Materials:Vinyl Siding
- Exterior Features:Porch
- Levels:1 Story
Schools
- High school:Cumberland County High School
- Middle school:Glenn Martin Elementary
- Elementary school:Glenn Martin Elementary
Utilities
- Water:Public, Water Available
- Sewer:Public Sewer
Finances and disclosures
- Price:$218,000
- Price per sq. ft.:$201.85
- Tax amount:$603
Features and amenities
- Appliances:Dishwasher, Microwave, Refrigerator, Washer
- Laundry features:Dryer, Washer
- Amenities:Smoke Detector(s)
 Copyright 2026 Realtracs Mls. All rights reserved. Realtracs Mls provides content displayed here (“provided content”) on an “as is” basis and makes no representations or warranties regarding the provided content, including, but not limited to those of non-infringement, timeliness, accuracy, or completeness. Individuals and companies using information presented are responsible for verification and validation of information they utilize and present to their customers and clients. Realtracs Mls will not be liable for any damage or loss resulting from use of the provided content or the products available through Portals, IDX, VOW, and/or Syndication. Recipients of this information shall not resell, redistribute, reproduce, modify, or otherwise copy any portion thereof without the expressed written consent of Realtracs Mls.
New listings near 44 Dewey Dr
- Coming Soon
 $550,000Coming Soon4 beds 4 baths
9391 Highway 127n, Crossville, TN 38571
MLS# 3501161Listed by: ISHAM JONES REALTY - Coming Soon
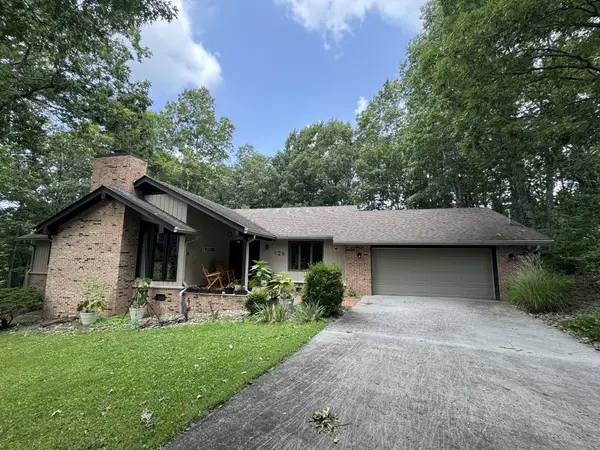 $418,000Coming Soon3 beds 2 baths
126 Rolling Green Dr, Crossville, TN 38558
MLS# 3506496Listed by: EXP REALTY - Coming SoonOpen Sat, 10am to 12pm
 $410,000Coming Soon3 beds 2 baths
153 Cromwell Lane, Crossville, TN 38558
MLS# 3513423Listed by: CRYE-LEIKE BROWN REALTY - Coming Soon
 $210,000Coming Soon2 beds 2 baths
124 Foxwood Drive, Crossville, TN 38571
MLS# 3149289Listed by: ISHAM JONES REALTY - Coming Soon
 $559,900Coming Soon-- Acres
144 Enterprise Drive, Crossville, TN 38571
MLS# 3216214Listed by: CRYE-LEIKE BROWN REALTY - Coming Soon
 $449,900Coming Soon3 beds 2 baths
25 Andover Lane, Crossville, TN 38558
MLS# 3243750Listed by: THE REAL ESTATE COLLECTIVE - CROSSVILLE - New
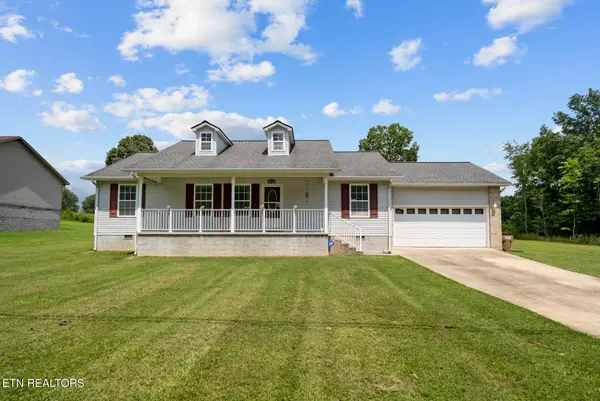 $359,000Active2 beds 2 baths1,380 sq. ft.
1303 War Eagle Drive, Crossville, TN 38572
MLS# 3501402Listed by: HIGHLANDS ELITE REAL ESTATE - New
 $879,900Active3 beds 4 baths3,161 sq. ft.
8707 Cherokee Tr, Crossville, TN 38572
MLS# 3512681Listed by: RE/MAX FINEST - New
 $2,900,000Active27.66 Acres
0 Northside Drive, Crossville, TN 38555
MLS# 3514440Listed by: THIRD TENNESSEE REALTY AND ASSOCIATES - New
 $115,000Active6.43 Acres
460 Bolin Rd, Crossville, TN 38572
MLS# 3514449Listed by: TRUE NORTH REAL ESTATE SERVICES, LLC


Protect your home and budget from life's surprises with an Assurant Home Warranty, backed by a partner that supports you through every step of homeownership. Explore Plans.
© 2023 - 2026 ERA Franchise Systems LLC. All rights reserved. ERA Franchise Systems LLC fully supports the principles of the Fair Housing Act and the Equal Opportunity Act. ERA, ERA Real Estate powered, and their respective logos are registered service marks of ERA Franchise Systems LLC. Each office is independently owned and operated.