
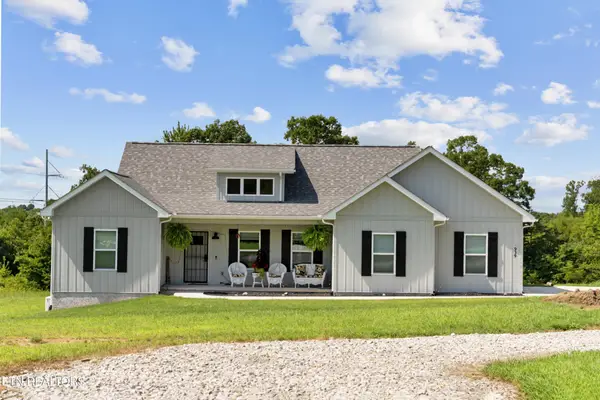
76 Ed Houston Road, Crossville, TN 38571
Local realty services provided by:ERA Chappell & Associates Realty & Rental
76 Ed Houston Road,Crossville, TN 38571
$335,000
- 3 Beds
- 2 Baths
- 1,820 sq. ft.
- Single family
- Active
Listed by: daniel staub, todd caroland
Office: greater downtown realty dba keller williams realty
MLS#:3224981
Source:NASHVILLE
Price summary
- Price:$335,000
- Price per sq. ft.:$184.07
About this home
Beautifully remodeled 3BR/2BA home on a quiet street in Crossville! Features include new flooring throughout, updated cabinetry, a spacious primary suite with a tiled walk-in shower and large walk-in closet, plus a new deck overlooking the large yard. Enjoy mature trees, a stunning Japanese maple, and a partial privacy fence that creates a peaceful outdoor retreat. Move-in ready and conveniently located near local amenities.
**Seller is willing to owner finance with reasonable down payment.
(Information is deemed reliable but not guaranteed. Buyer should verify any information of concern, including but not limited to schools and square footage)
Contact an agent
Home facts
- Year built:1974
- Subdivision & Development:None
- Listing ID #:3224981
- Added:87 day(s) ago
- Updated:August 25, 2026 at 02:34 PM
Rooms and interior
- Bedrooms:3
- Total bathrooms:2
- Full bathrooms:2
- Kitchen Description:Dishwasher, Microwave, Refrigerator
- Basement:Yes
- Basement Description:Crawl Space
- Living area:1,820 sq. ft.
Heating and cooling
- Cooling:Central Air, Electric
- Heating:Central
- Central air:Yes
Structure and exterior
- Year built:1974
- Building area:1,820 sq. ft.
- Lot area:0.67 Acres
- Lot Features:Level
- Architectural Style:Ranch
- Construction Materials:Wood Siding
- Levels:1 Story
Schools
- High school:Stone Memorial High School
- Middle school:North Cumberland Elementary
- Elementary school:North Cumberland Elementary
Utilities
- Water:Public, Water Available
- Sewer:Septic Tank
Finances and disclosures
- Price:$335,000
- Price per sq. ft.:$184.07
- Tax amount:$353
Features and amenities
- Appliances:Dishwasher, Microwave, Refrigerator
Parking
- Parking description:Detached, Driveway
 Copyright 2026 Realtracs Mls. All rights reserved. Realtracs Mls provides content displayed here (“provided content”) on an “as is” basis and makes no representations or warranties regarding the provided content, including, but not limited to those of non-infringement, timeliness, accuracy, or completeness. Individuals and companies using information presented are responsible for verification and validation of information they utilize and present to their customers and clients. Realtracs Mls will not be liable for any damage or loss resulting from use of the provided content or the products available through Portals, IDX, VOW, and/or Syndication. Recipients of this information shall not resell, redistribute, reproduce, modify, or otherwise copy any portion thereof without the expressed written consent of Realtracs Mls.
New listings near 76 Ed Houston Road
- Coming Soon
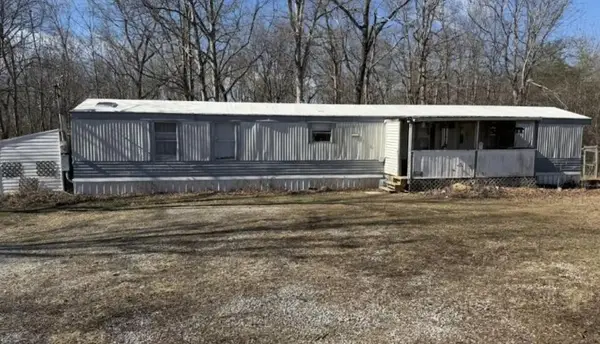 $89,900Coming Soon2 beds 1 baths1,000 sq. ft.
3815 Blaylock Road, Crossville, TN 38572
MLS# 3512430Listed by: GREATER DOWNTOWN REALTY DBA CHARLOTTE MABRY TEAM - Coming Soon
 $550,000Coming Soon4 beds 4 baths4,657 sq. ft.
9391 Highway 127n, Crossville, TN 38571
MLS# 3501161Listed by: ISHAM JONES REALTY - Coming Soon
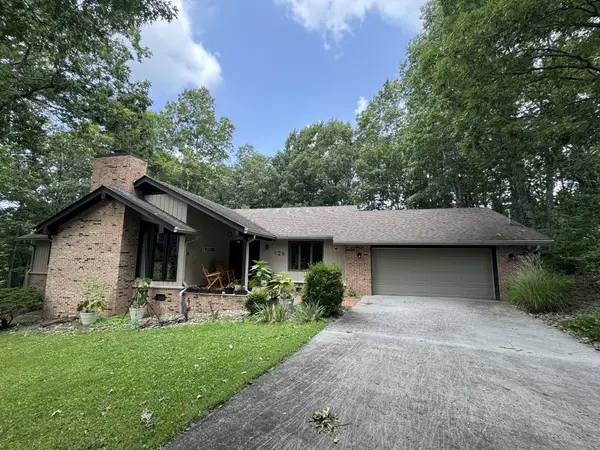 $418,000Coming Soon3 beds 2 baths2,076 sq. ft.
126 Rolling Green Dr, Crossville, TN 38558
MLS# 3506496Listed by: EXP REALTY - Coming Soon
 $210,000Coming Soon2 beds 2 baths1,269 sq. ft.
124 Foxwood Drive, Crossville, TN 38571
MLS# 3149289Listed by: ISHAM JONES REALTY - Coming Soon
 $559,900Coming Soon7.77 Acres
144 Enterprise Drive, Crossville, TN 38571
MLS# 3216214Listed by: CRYE-LEIKE BROWN REALTY - Coming Soon
 $449,900Coming Soon3 beds 2 baths1,686 sq. ft.
25 Andover Lane, Crossville, TN 38558
MLS# 3243750Listed by: THE REAL ESTATE COLLECTIVE - CROSSVILLE - New
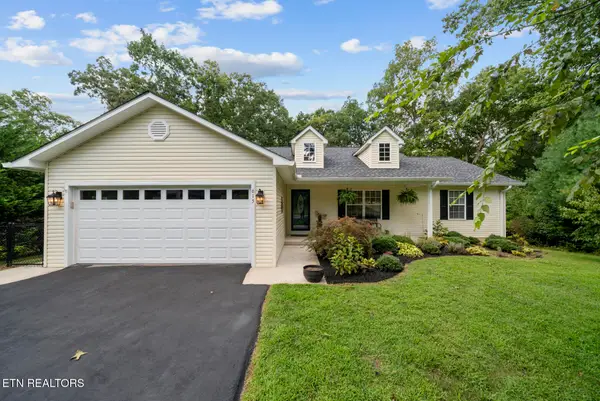 $325,000Active2 beds 2 baths1,448 sq. ft.
615 Apoka Lane, Crossville, TN 38572
MLS# 3525630Listed by: HIGHLANDS ELITE REAL ESTATE - New
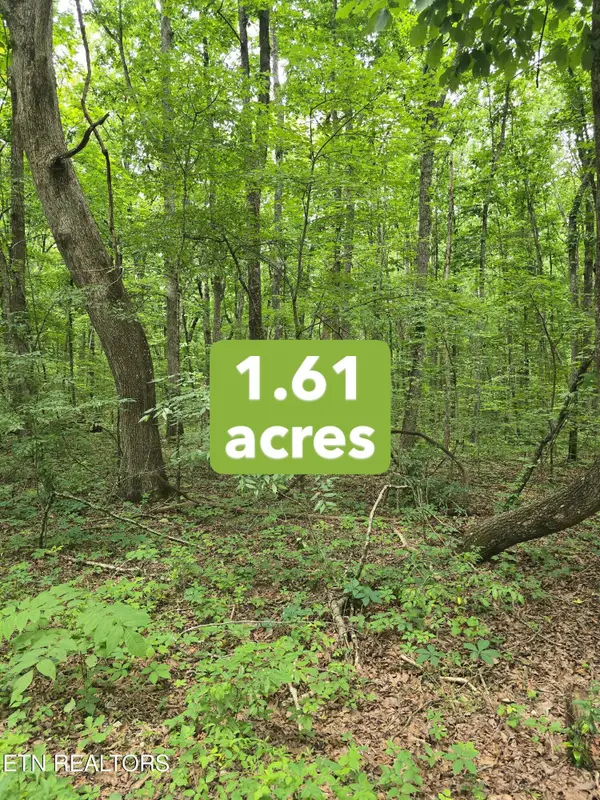 $15,000Active1.61 Acres
3 W Wind Way, Crossville, TN 38572
MLS# 3523678Listed by: MITCHELL REAL ESTATE & AUCTION LLC - New
 $600,000Active3 beds 2 baths1,766 sq. ft.
939 Clear Creek Rd, Crossville, TN 38571
MLS# 3523613Listed by: HIGHLANDS ELITE REAL ESTATE - New
 $269,900Active3 beds 2 baths1,718 sq. ft.
55 Raccoon Creek Rd, Crossville, TN 38572
MLS# 3520662Listed by: THE REAL ESTATE DEPOT


Protect your home and budget from life's surprises with an Assurant Home Warranty, backed by a partner that supports you through every step of homeownership. Explore Plans.
© 2023 - 2026 ERA Franchise Systems LLC. All rights reserved. ERA Franchise Systems LLC fully supports the principles of the Fair Housing Act and the Equal Opportunity Act. ERA, ERA Real Estate powered, and their respective logos are registered service marks of ERA Franchise Systems LLC. Each office is independently owned and operated.