
939 Clear Creek Rd, Crossville, TN 38571
Local realty services provided by:Reliant Realty ERA Powered
939 Clear Creek Rd,Crossville, TN 38571
$559,900
- 3 Beds
- 2 Baths
- 1,766 sq. ft.
- Single family
- Active
Listed by: lori m buck
Office: highlands elite real estate
MLS#:3523613
Source:NASHVILLE
Price summary
- Price:$559,900
- Price per sq. ft.:$317.04
About this home
Completed in 2025, this beautifully crafted home offers custom features, thoughtful details, and the freedom of 8 unrestricted acres. Inside, you'll find luxury vinyl plank flooring throughout, a custom-tiled shower, and a well-designed kitchen featuring open shelving and matching open storage in the pantry. The utility room is truly pet-friendly with a custom tile dog bath, making cleanup a breeze for your four-legged family members. A full-house generator provides added peace of mind and dependable backup power.
Step outside to enjoy your private backyard oasis, complete with a hot tub and gazebo--perfect for relaxing or entertaining. The fenced yard provides a secure space for dogs and other furry friends to roam and play. The property also includes a storage shed and a convenient storage lift in the garage for keeping equipment and belongings organized. With plenty of room for parking, there's ample space to accommodate an RV, trailers, vehicles, and recreational equipment. The unrestricted acreage is also well-suited for farm animals, offering flexibility for a small homestead or hobby farm.
With a 2025 completion date, custom finishes, abundant acreage, and unrestricted use, this property offers a rare combination of modern comfort, functionality, and flexibility. Whether you're looking for room to enjoy the outdoors, space for pets or farm animals, RV parking, storage, or the freedom to pursue your plans, this one is ready to make it home....
Contact an agent
Home facts
- Year built:2025
- Listing ID #:3523613
- Added:46 day(s) ago
- Updated:October 10, 2026 at 11:38 AM
Rooms and interior
- Bedrooms:3
- Total bathrooms:2
- Full bathrooms:2
- Flooring:Tile, Vinyl
- Kitchen Description:Dishwasher
- Basement Description:Crawl Space
- Living area:1,766 sq. ft.
Heating and cooling
- Cooling:Central Air
- Heating:Central, Natural Gas
- Central air:Yes
Structure and exterior
- Year built:2025
- Building area:1,766 sq. ft.
- Lot area:8 Acres
- Lot Features:Level, Rolling Slope, Wooded
- Architectural Style:Traditional
- Construction Materials:Frame, Vinyl Siding
- Exterior Features:Deck, Porch
- Levels:1 Story
Utilities
- Water:Public, Water Available
- Sewer:Septic Tank
Finances and disclosures
- Price:$559,900
- Price per sq. ft.:$317.04
- Tax amount:$231
Features and amenities
- Appliances:Dishwasher
- Amenities:Smoke Detector(s), Walk-In Closet(s)
Parking
- Total parking spaces:2
- Parking description:Attached
- Garage:Yes
- Garage spaces:2
 Copyright 2026 Realtracs Mls. All rights reserved. Realtracs Mls provides content displayed here (“provided content”) on an “as is” basis and makes no representations or warranties regarding the provided content, including, but not limited to those of non-infringement, timeliness, accuracy, or completeness. Individuals and companies using information presented are responsible for verification and validation of information they utilize and present to their customers and clients. Realtracs Mls will not be liable for any damage or loss resulting from use of the provided content or the products available through Portals, IDX, VOW, and/or Syndication. Recipients of this information shall not resell, redistribute, reproduce, modify, or otherwise copy any portion thereof without the expressed written consent of Realtracs Mls.
New listings near 939 Clear Creek Rd
- Coming Soon
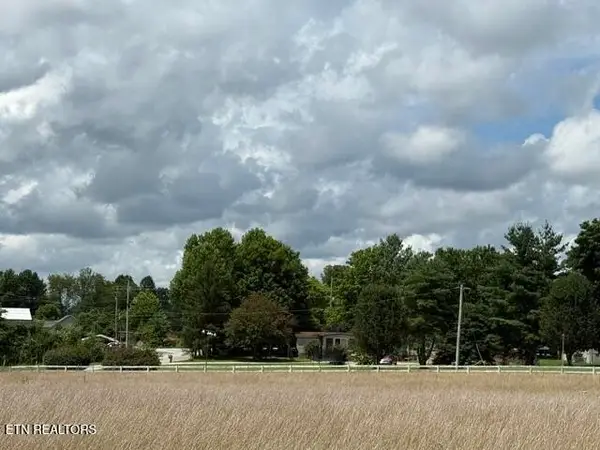 $460,000Coming Soon3 beds 2 baths2,700 sq. ft.
139 S Sycamore Lane, Crossville, TN 38572
MLS# 3611123Listed by: FATHOM REALTY TN LLC - Coming Soon
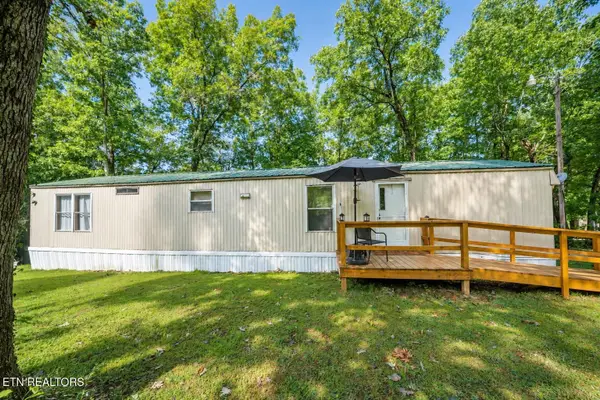 $95,000Coming Soon2 beds 1 baths896 sq. ft.
917 Nameoki Circle, Crossville, TN 38572
MLS# 3598572Listed by: ISHAM JONES REALTY - Coming Soon
 $210,000Coming Soon2 beds 2 baths1,269 sq. ft.
124 Foxwood Drive, Crossville, TN 38571
MLS# 3149289Listed by: ISHAM JONES REALTY - Coming Soon
 $559,900Coming Soon7.77 Acres
144 Enterprise Drive, Crossville, TN 38571
MLS# 3216214Listed by: CRYE-LEIKE BROWN REALTY - Coming Soon
 $185,000Coming Soon2 beds 1 baths1,020 sq. ft.
1136 Highway 70 E, Crossville, TN 38555
MLS# 3182952Listed by: HIGHLANDS ELITE REAL ESTATE - New
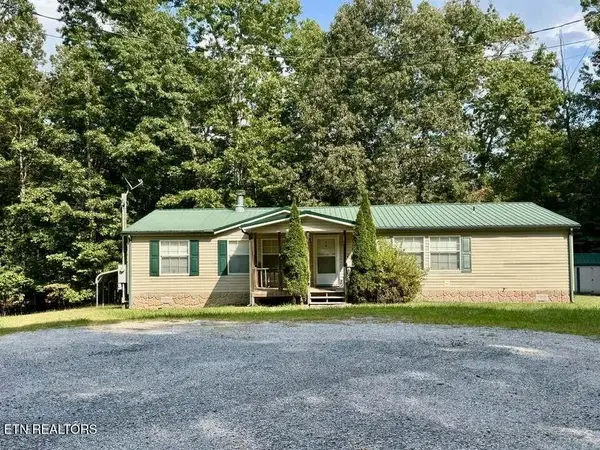 $175,000Active2 beds 2 baths1,756 sq. ft.
1010 Oswego Circle, Crossville, TN 38572
MLS# 3618778Listed by: 1 SOURCE REALTY PROS - New
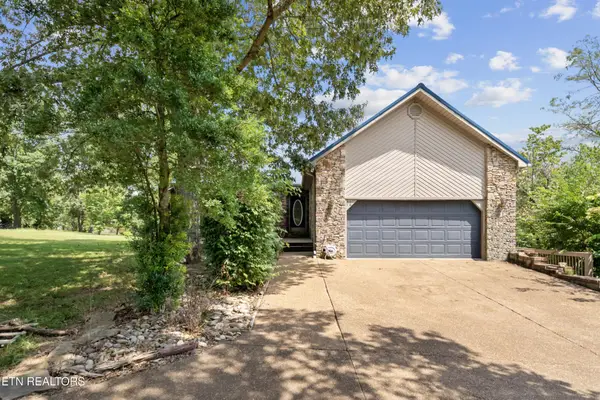 $425,000Active3 beds 2 baths1,902 sq. ft.
71 Creekway Drive, Crossville, TN 38555
MLS# 3615667Listed by: WALLACE - New
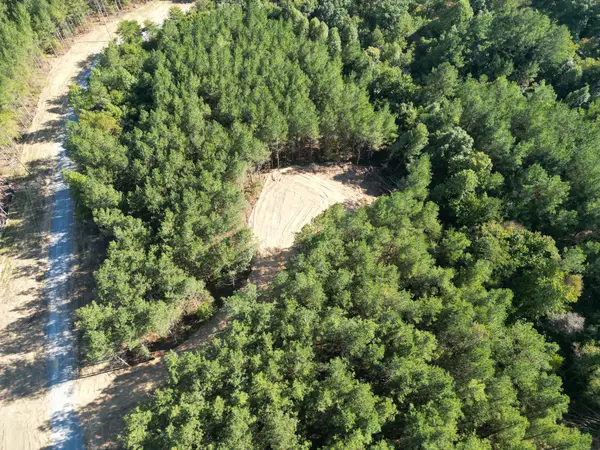 $99,500Active7.82 Acres
0 Freedom Ridge Ln, Crossville, TN 38572
MLS# 3615426Listed by: FIRST REALTY CO. - New
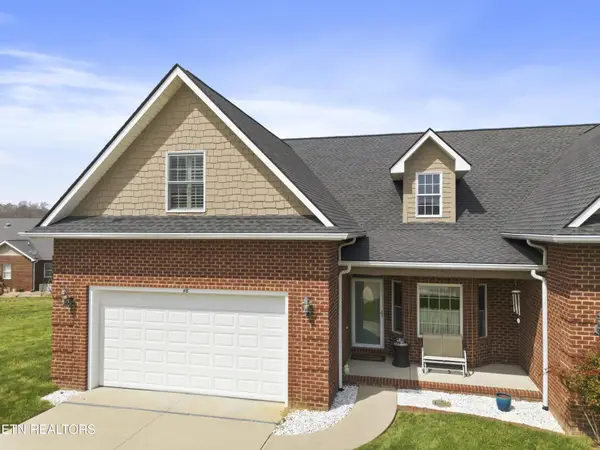 $321,500Active3 beds 3 baths1,665 sq. ft.
48 Saddle Brook Lane, Crossville, TN 38571
MLS# 3613932Listed by: HIGHLANDS ELITE REAL ESTATE - New
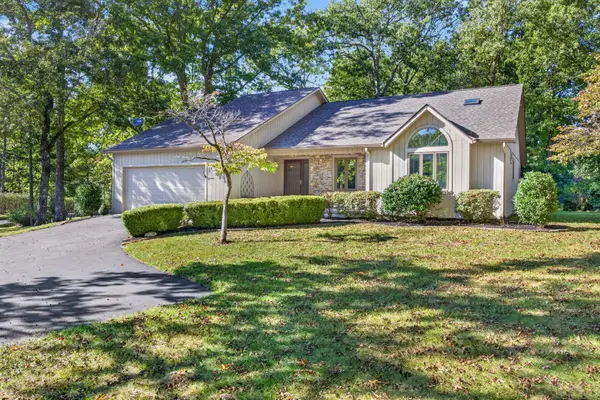 $359,900Active3 beds 2 baths1,825 sq. ft.
40 Kingsboro Ln, Crossville, TN 38558
MLS# 3613134Listed by: ELEVATE REAL ESTATE


Protect your home and budget from life's surprises with an Assurant Home Warranty, backed by a partner that supports you through every step of homeownership. Explore Plans.
© 2023 - 2026 ERA Franchise Systems LLC. All rights reserved. ERA Franchise Systems LLC fully supports the principles of the Fair Housing Act and the Equal Opportunity Act. ERA, ERA Real Estate powered, and their respective logos are registered service marks of ERA Franchise Systems LLC. Each office is independently owned and operated.