
2065 Catfish Ln, Crump, TN 38327
Local realty services provided by:Reliant Realty ERA Powered
2065 Catfish Ln,Crump, TN 38327
$184,900
- 2 Beds
- 1 Baths
- 720 sq. ft.
- Single family
- Active
Listed by: ronnell gibbs
Office: tennessee river realty group
MLS#:3638633
Source:NASHVILLE
Price summary
- Price:$184,900
- Price per sq. ft.:$256.81
About this home
Enjoy the beauty of Tennessee River living in this cozy 2-bedroom, 1-bath cabin on Catfish Ln! Take in the stunning Tennessee River views from your outdoor deck, the perfect spot to enjoy peaceful mornings, breathtaking sunsets, and the relaxing sights of river life. Whether you're looking for a weekend getaway, a vacation retreat, or a place to unwind year-round, this charming property offers the perfect escape. Conveniently located near boat ramps, downtown Savannah, Shiloh National Military Park, and beautiful Pickwick Lake, you'll have endless opportunities for boating, fishing, sightseeing, and outdoor adventures. With NO HOA and only light restrictions, enjoy added flexibility and freedom to make this property your own. Don't miss this opportunity to experience the charm of Tennessee River living! Call today for your private tour!
Contact an agent
Home facts
- Year built:2011
- Subdivision & Development:Bridgeview PhVIII
- Listing ID #:3638633
- Added:1 day(s) ago
- Updated:November 19, 2026 at 07:51 PM
Rooms and interior
- Bedrooms:2
- Total bathrooms:1
- Full bathrooms:1
- Flooring:Laminate
- Kitchen Description:Dishwasher, Microwave, Oven, Refrigerator
- Living area:720 sq. ft.
Heating and cooling
- Cooling:Wall/Window Unit(s)
- Heating:Heating
Structure and exterior
- Roof:Metal
- Year built:2011
- Building area:720 sq. ft.
- Lot area:0.18 Acres
- Exterior Features:Deck, Porch
- Levels:1 Story
Utilities
- Water:Public, Water Available
- Sewer:Septic Tank
Finances and disclosures
- Price:$184,900
- Price per sq. ft.:$256.81
- Tax amount:$541
Features and amenities
- Appliances:Dishwasher, Microwave, Refrigerator
- Amenities:appl_Oven
Parking
- Parking description:Circular Driveway
 Copyright 2026 Realtracs Mls. All rights reserved. Realtracs Mls provides content displayed here (“provided content”) on an “as is” basis and makes no representations or warranties regarding the provided content, including, but not limited to those of non-infringement, timeliness, accuracy, or completeness. Individuals and companies using information presented are responsible for verification and validation of information they utilize and present to their customers and clients. Realtracs Mls will not be liable for any damage or loss resulting from use of the provided content or the products available through Portals, IDX, VOW, and/or Syndication. Recipients of this information shall not resell, redistribute, reproduce, modify, or otherwise copy any portion thereof without the expressed written consent of Realtracs Mls.
New listings near 2065 Catfish Ln
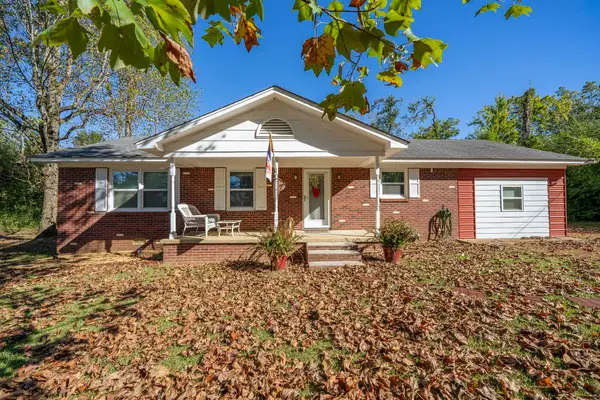 $259,900Active3 beds 2 baths1,539 sq. ft.
70 Old Stage Rd, Adamsville, TN 38310
MLS# 3618752Listed by: TIFFANY JONES REALTY GROUP, LLC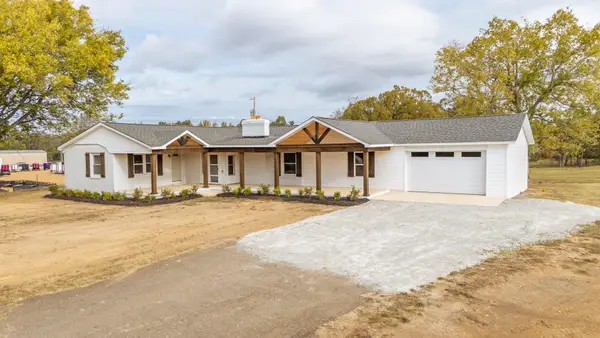 $369,000Active4 beds 2 baths2,400 sq. ft.
1335 Hwy 64, Adamsville, TN 38310
MLS# 3611950Listed by: WEICHERT, REALTORS - CRUNK REAL ESTATE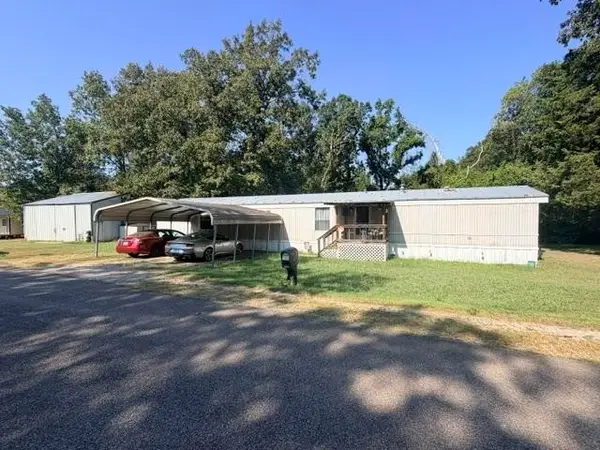 $99,000Active3 beds 2 baths1,216 sq. ft.
80 Hideaway Cv, Crump, TN 38327
MLS# 3542047Listed by: BST REALTY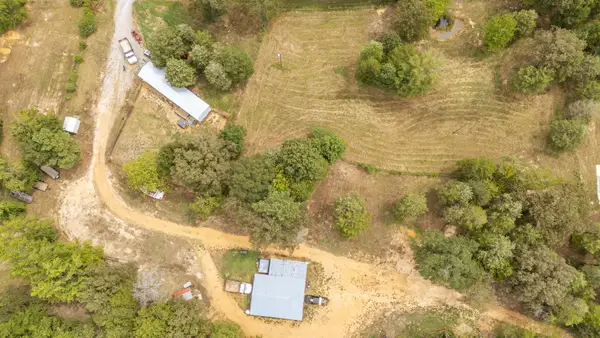 $269,900Active2 beds 2 baths1,000 sq. ft.
365 Turnbow Ln, Crump, TN 38327
MLS# 3529595Listed by: TIFFANY JONES REALTY GROUP, LLC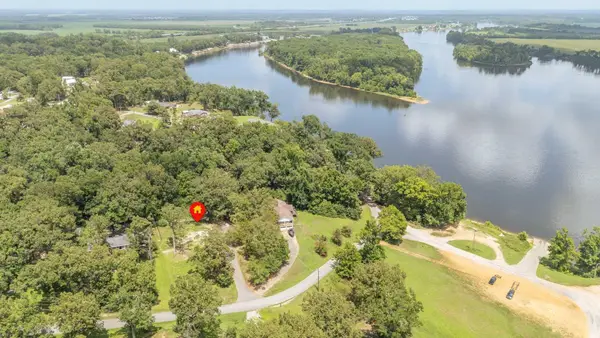 $79,500Active0.42 Acres
445 Lew Wallace Rd, Crump, TN 38327
MLS# 3301959Listed by: WEICHERT, REALTORS - CRUNK REAL ESTATE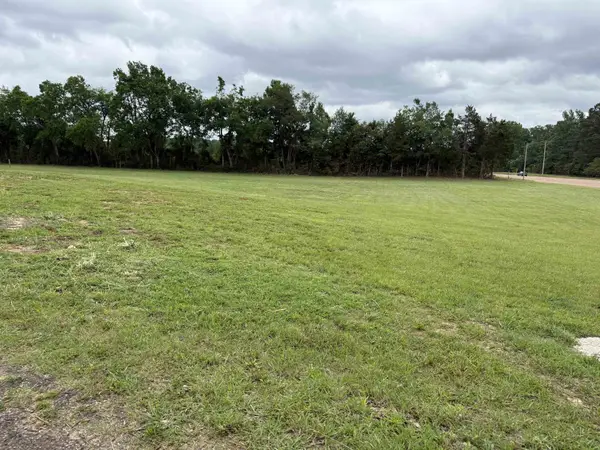 $229,000Active2.06 Acres
0 Hwy 64, Adamsville, TN 38310
MLS# 3255454Listed by: WEICHERT, REALTORS - CRUNK REAL ESTATE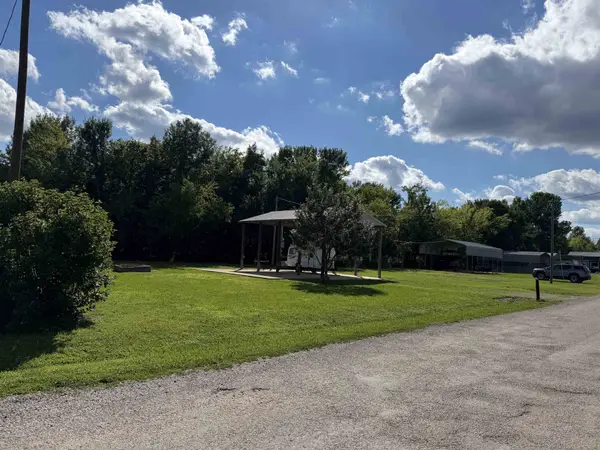 $89,000Active0.63 Acres
3045 Catfish Ln, Crump, TN 38327
MLS# 3248181Listed by: TENNESSEE RIVER REALTY GROUP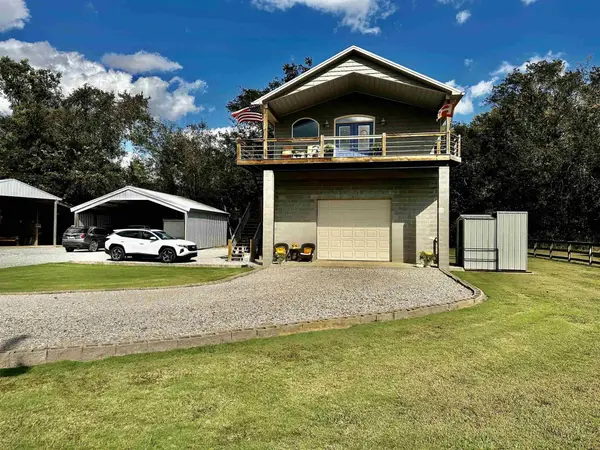 $425,000Active1 beds 1 baths832 sq. ft.
3060 Catfish Ln, Crump, TN 38327
MLS# 3225014Listed by: TENNESSEE RIVER REALTY GROUP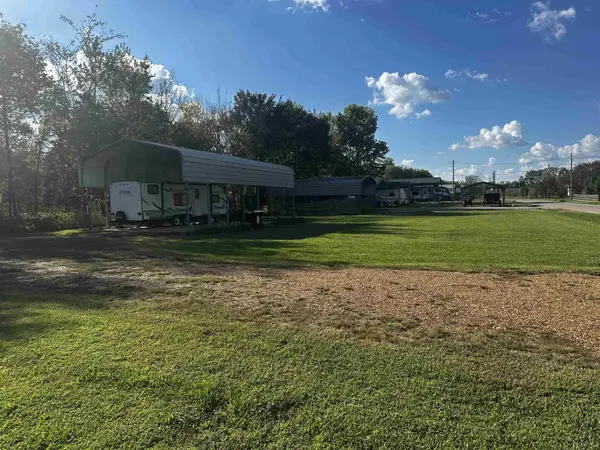 $99,000Active0.66 Acres
0 Catfish Ln Ln, Crump, TN 38327
MLS# 3223998Listed by: TENNESSEE RIVER REALTY GROUP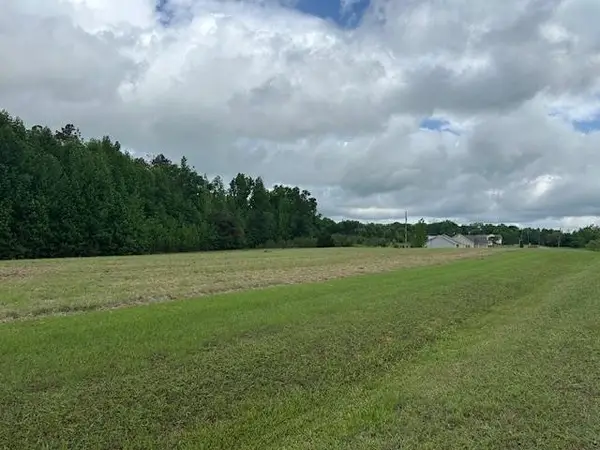 $27,900Active1.43 Acres
0 Pear Blossom Ln, Adamsville, TN 38310
MLS# 3184307Listed by: BST REALTY


Protect your home and budget from life's surprises with an Assurant Home Warranty, backed by a partner that supports you through every step of homeownership. Explore Plans.
© 2023 - 2026 ERA Franchise Systems LLC. All rights reserved. ERA Franchise Systems LLC fully supports the principles of the Fair Housing Act and the Equal Opportunity Act. ERA, ERA Real Estate powered, and their respective logos are registered service marks of ERA Franchise Systems LLC. Each office is independently owned and operated.