
1014 Valley Home Road, Dandridge, TN 37725
Local realty services provided by:Reliant Realty ERA Powered
1014 Valley Home Road,Dandridge, TN 37725
$420,000
- 3 Beds
- 2 Baths
- - sq. ft.
- Single family
- Sold
Listed by: angela lindsey
Office: re/max between the lakes dandridge
MLS#:3282579
Source:NASHVILLE
Sorry, we are unable to map this address
Price summary
- Price:$420,000
About this home
NEW PRICE!!! Welcome to East Tennessee! This must-see home offers 2,100 square feet of bright, open living space, featuring three bedrooms, two full baths, and a spacious den or home office.
The kitchen is designed for gathering, with granite countertops and a large island perfect for family and entertaining. Conveniently located just minutes from Douglas Lake, I-40, and downtown Dandridge, you'll have easy access to both recreation and daily essentials. Golf enthusiasts will appreciate being right down the road from Dandridge Golf & Country Club.
Situated on 1.68 acres, the property provides plenty of room to build the dream garage you've always wanted. Schedule your showing today to see all this home has to offer!
Buyer to verify all information.
Contact an agent
Home facts
- Year built:2021
- Subdivision & Development:None
- Listing ID #:3282579
- Added:51 day(s) ago
- Updated:September 06, 2026 at 07:07 AM
Rooms and interior
- Bedrooms:3
- Total bathrooms:2
- Full bathrooms:2
- Flooring:Tile
- Kitchen Description:Dishwasher, Microwave, Refrigerator
- Basement:Yes
- Basement Description:Crawl Space
Heating and cooling
- Cooling:Ceiling Fan(s), Central Air, Electric
- Heating:Heating
- Central air:Yes
Structure and exterior
- Roof:Shingle
- Year built:2021
- Lot Features:Level, Wooded
- Architectural Style:Ranch
- Construction Materials:Fiber Cement, Stone, Vinyl Siding
- Exterior Features:Patio
- Levels:1 Story
Utilities
- Water:Public, Water Available
- Sewer:Septic Tank
Finances and disclosures
- Price:$420,000
- Tax amount:$1,432
Features and amenities
- Appliances:Dishwasher, Microwave, Refrigerator
- Amenities:Ceiling Fan(s), High Speed Internet, Walk-In Closet(s)
Parking
- Parking description:Concrete, Driveway
 Copyright 2026 Realtracs Mls. All rights reserved. Realtracs Mls provides content displayed here (“provided content”) on an “as is” basis and makes no representations or warranties regarding the provided content, including, but not limited to those of non-infringement, timeliness, accuracy, or completeness. Individuals and companies using information presented are responsible for verification and validation of information they utilize and present to their customers and clients. Realtracs Mls will not be liable for any damage or loss resulting from use of the provided content or the products available through Portals, IDX, VOW, and/or Syndication. Recipients of this information shall not resell, redistribute, reproduce, modify, or otherwise copy any portion thereof without the expressed written consent of Realtracs Mls.
New listings near 1014 Valley Home Road
- Coming SoonOpen Sun, 12 to 3pm
 $1,485,000Coming Soon3 beds 4 baths3,018 sq. ft.
2360 Wild Pear Tr, Dandridge, TN 37725
MLS# 3541212Listed by: THE REAL ESTATE FIRM INC. - New
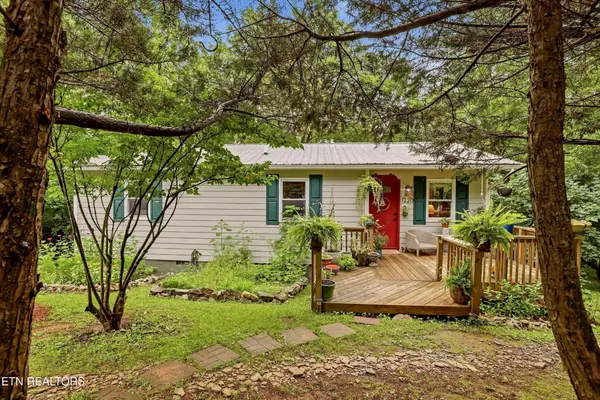 $275,000Active2 beds 2 baths988 sq. ft.
1220 W Highway 25-70, Dandridge, TN 37725
MLS# 3534512Listed by: REDFIN - New
 $172,500Active3.31 Acres
0 Collier Loop, Dandridge, TN 37725
MLS# 3536027Listed by: MG RISE REAL ESTATE GROUP - New
 $99,900Active2.13 Acres
0 Woodland Creek Rd, Dandridge, TN 37725
MLS# 3536062Listed by: FRANKLIN REALTY INC - New
 $565,000Active4 beds 4 baths2,880 sq. ft.
920 Oakwood Drive, Dandridge, TN 37725
MLS# 3540980Listed by: MONARCH REALTY LLC - New
 $50,000Active3.66 Acres
47 Tranquility Tr, Dandridge, TN 37725
MLS# 3529413Listed by: KELLER WILLIAMS REALTY - MURFREESBORO - New
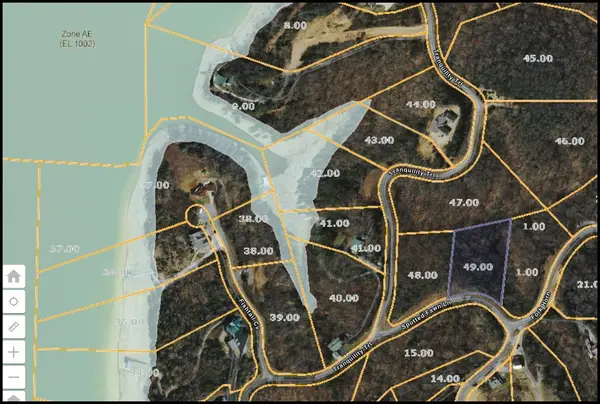 $55,000Active1.83 Acres
49 Spotted Fawn Ln, Dandridge, TN 37725
MLS# 3529419Listed by: KELLER WILLIAMS REALTY - MURFREESBORO - New
 $2,400,000Active2 beds 3 baths4,080 sq. ft.
197 Cove Springs Drive, Dandridge, TN 37725
MLS# 3529228Listed by: GREATER IMPACT REALTY LAKEWAY - New
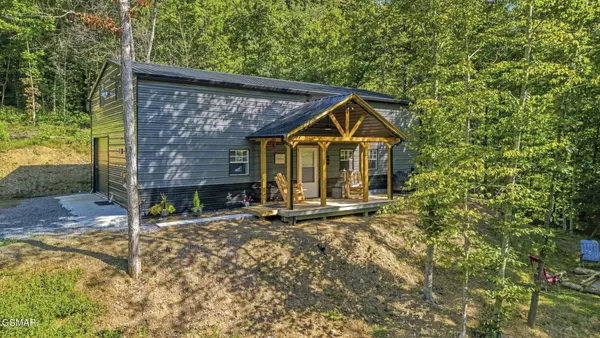 $379,900Active2 beds 1 baths1,329 sq. ft.
2453 Lower Rinehart Road, Dandridge, TN 37725
MLS# 3529060Listed by: CENTURY 21 MVP - New
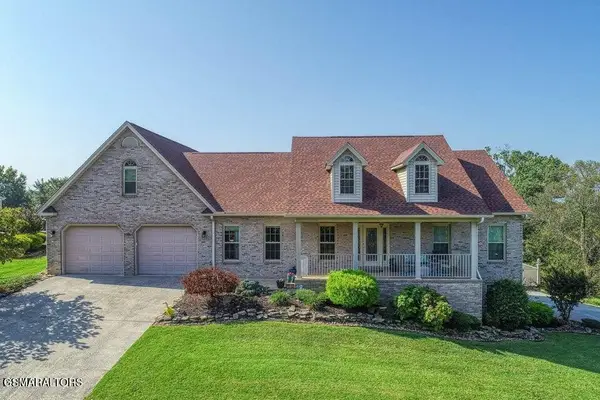 $849,950Active3 beds 5 baths3,736 sq. ft.
849 Pinnacle Drive, Dandridge, TN 37725
MLS# 3528780Listed by: REMAX PREFERRED PIGEON FORGE


Protect your home and budget from life's surprises with an Assurant Home Warranty, backed by a partner that supports you through every step of homeownership. Explore Plans.
© 2023 - 2026 ERA Franchise Systems LLC. All rights reserved. ERA Franchise Systems LLC fully supports the principles of the Fair Housing Act and the Equal Opportunity Act. ERA, ERA Real Estate powered, and their respective logos are registered service marks of ERA Franchise Systems LLC. Each office is independently owned and operated.