
126 Deer Run Way, Dandridge, TN 37725
Local realty services provided by:ERA Chappell & Associates Realty & Rental
126 Deer Run Way,Dandridge, TN 37725
$650,000
- 3 Beds
- 4 Baths
- 3,300 sq. ft.
- Single family
- Pending
Listed by: melinda hale
Office: franklin realty inc
MLS#:3508283
Source:NASHVILLE
Price summary
- Price:$650,000
- Price per sq. ft.:$196.97
About this home
Discover the perfect blend of luxury, privacy, and multi-generational living on 3.59 scenic acres in the heart of East Tennessee! This impressive 3,300± sq. ft. modular home on a permanent foundation offers seasonal lake and mountain views, a tranquil pond, fenced yard, and an exceptional layout for multi-generational living. The main level features 9-foot ceilings, an open-concept design, 3 bedrooms plus an office/flex room with closet, spacious family and living rooms, and an elegant electric fireplace. The primary suite offers a walk-in closet and spa-like bath with dual vanities, soaking tub, and walk-in shower. The kitchen is equipped with Samsung appliances, pantry, dining area, and a dedicated laundry room. The fully finished lower level serves as a private in-law residence complete with its own entrance, bedroom suite with walk-in closet with automatic lighting, heated tile floors in the bathroom with zero-entry spa shower, and a full size eat-in kitchen with new Frigidaire Gallery appliances, large living area with electric fireplace, bonus room, half bath, and separate laundry with Electrolux washer and dryer. Outdoor features include a covered front porch with tongue-and-groove ceiling, rear deck, 2-car garage, and a propane-powered Generac generator for added peace of mind. Conveniently located near Douglas Lake, Cherokee Lake, Dandridge City Dock, public boat launches, and within easy driving distance of Gatlinburg, Pigeon Forge, Dollywood, the Great Smoky Mountains, hiking, biking, shopping, and dining. A rare opportunity to enjoy refined country living with modern amenities and endless recreational opportunities nearby. GPS -1895 Indian Creek Rd. -Deer Run Way is across street....
Contact an agent
Home facts
- Year built:2024
- Subdivision & Development:None
- Listing ID #:3508283
- Added:5 day(s) ago
- Updated:August 17, 2026 at 10:38 AM
Rooms and interior
- Bedrooms:3
- Total bathrooms:4
- Full bathrooms:3
- Half bathrooms:1
- Flooring:Tile, Vinyl
- Kitchen Description:Dishwasher, Microwave, Refrigerator
- Basement:Yes
- Basement Description:Finished, Full
- Living area:3,300 sq. ft.
Heating and cooling
- Cooling:Ceiling Fan(s), Central Air, Electric
- Heating:Electric, Heat Pump
- Central air:Yes
Structure and exterior
- Roof:Shingle
- Year built:2024
- Building area:3,300 sq. ft.
- Lot area:3.59 Acres
- Lot Features:Wooded
- Architectural Style:Contemporary
- Construction Materials:Fiber Cement
- Exterior Features:Deck
- Levels:1 Story
Utilities
- Water:Well
- Sewer:Septic Tank
Finances and disclosures
- Price:$650,000
- Price per sq. ft.:$196.97
- Tax amount:$368
Features and amenities
- Appliances:Dishwasher, Microwave, Refrigerator, Washer
- Laundry features:Dryer, Washer
- Amenities:Ceiling Fan(s), In-Law Floorplan, Walk-In Closet(s)
Parking
- Total parking spaces:2
- Parking description:Basement
- Garage:Yes
- Garage spaces:2
 Copyright 2026 Realtracs Mls. All rights reserved. Realtracs Mls provides content displayed here (“provided content”) on an “as is” basis and makes no representations or warranties regarding the provided content, including, but not limited to those of non-infringement, timeliness, accuracy, or completeness. Individuals and companies using information presented are responsible for verification and validation of information they utilize and present to their customers and clients. Realtracs Mls will not be liable for any damage or loss resulting from use of the provided content or the products available through Portals, IDX, VOW, and/or Syndication. Recipients of this information shall not resell, redistribute, reproduce, modify, or otherwise copy any portion thereof without the expressed written consent of Realtracs Mls.
New listings near 126 Deer Run Way
- New
 $149,900Active4.52 Acres
103 Ridgeline Tr, Dandridge, TN 37725
MLS# 3511213Listed by: THE REAL ESTATE DEPOT 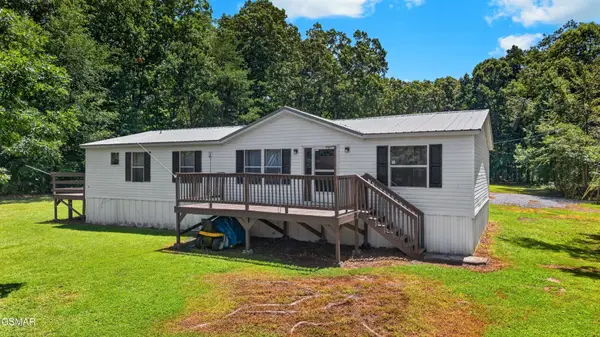 $239,000Pending3 beds 2 baths1,512 sq. ft.
1649 Hopeless Road, Dandridge, TN 37725
MLS# 3508276Listed by: FRANKLIN REALTY INC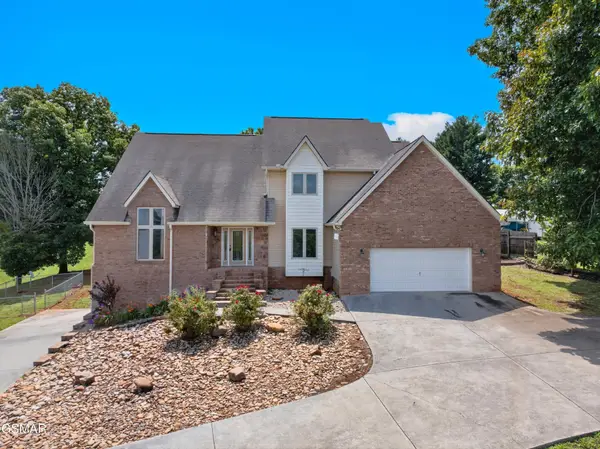 $599,000Pending3 beds 4 baths3,102 sq. ft.
219 Sullivan Pointe, Dandridge, TN 37725
MLS# 3508278Listed by: FRANKLIN REALTY INC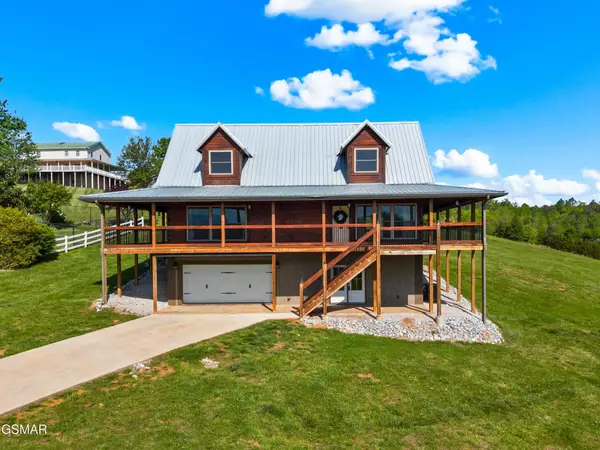 $699,900Pending3 beds 4 baths3,052 sq. ft.
102 Golf View Boulevard, Dandridge, TN 37725
MLS# 3508430Listed by: FRANKLIN REALTY INC- New
 $99,900Active2.13 Acres
18 Woodland Creek Road, Dandridge, TN 37725
MLS# 3508277Listed by: FRANKLIN REALTY INC - New
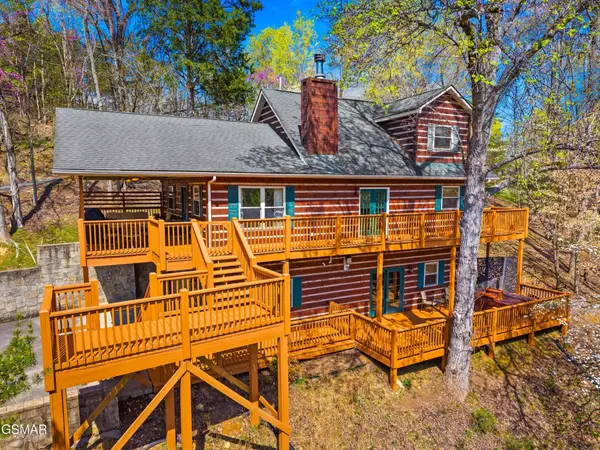 $624,000Active3 beds 4 baths2,246 sq. ft.
429 Filet Lane, Dandridge, TN 37725
MLS# 3508279Listed by: FRANKLIN REALTY INC - New
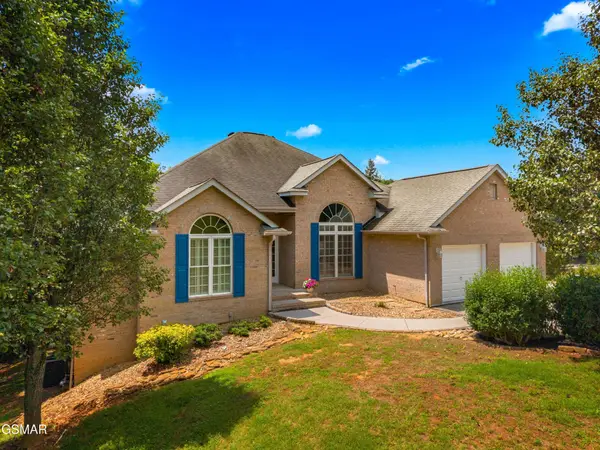 $1,395,000Active3 beds 4 baths3,648 sq. ft.
211 Mariners Lane, Dandridge, TN 37725
MLS# 3508281Listed by: FRANKLIN REALTY INC - New
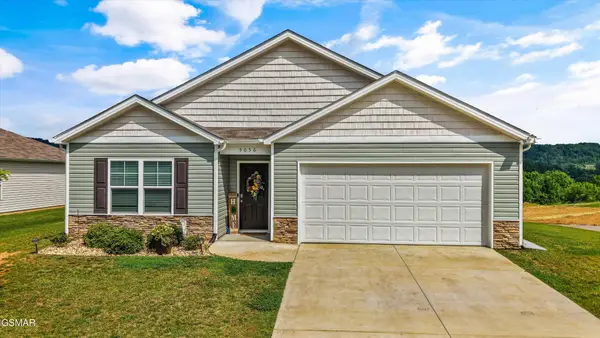 $355,000Active4 beds 2 baths1,783 sq. ft.
5056 Elm Brook Road, Dandridge, TN 37725
MLS# 3508282Listed by: FRANKLIN REALTY INC - New
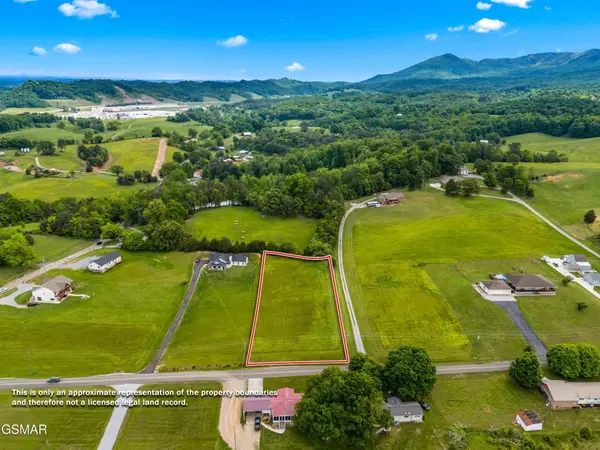 $129,900Active1.35 Acres
13 County Line Road, Dandridge, TN 37725
MLS# 3508426Listed by: FRANKLIN REALTY INC


Protect your home and budget from life's surprises with an Assurant Home Warranty, backed by a partner that supports you through every step of homeownership. Explore Plans.
© 2023 - 2026 ERA Franchise Systems LLC. All rights reserved. ERA Franchise Systems LLC fully supports the principles of the Fair Housing Act and the Equal Opportunity Act. ERA, ERA Real Estate powered, and their respective logos are registered service marks of ERA Franchise Systems LLC. Each office is independently owned and operated.