
219 Sullivan Pointe, Dandridge, TN 37725
Local realty services provided by:Reliant Realty ERA Powered
219 Sullivan Pointe,Dandridge, TN 37725
$599,000
- 3 Beds
- 4 Baths
- 3,102 sq. ft.
- Single family
- Pending
Listed by: tammy franklin
Office: franklin realty inc
MLS#:3508278
Source:NASHVILLE
Price summary
- Price:$599,000
- Price per sq. ft.:$193.1
About this home
Nestled on a full acre in the desirable Indian Shores community, this impressive home offers over 3,100 square feet of living space with seasonal views of Douglas Lake and the charm of Historic Dandridge and the greater East Tennessee area. Centrally located within a 30-minute drive of area job markets and with easy access to I-40, this property offers both convenience and tranquility.
Step inside to soaring cathedral ceilings, rich hardwood flooring, and an inviting floor plan featuring a formal dining room, private office/library, and spacious living room anchored by a cozy gas fireplace. The oversized kitchen is truly the heart of the home, complete with abundant cabinetry, generous prep space, and room for gathering with family and friends.
The main-level primary suite provides comfort and convenience, while upstairs offers two additional bedrooms and flexible bonus space perfect for a home office, media room, or hobby area.
Need storage? The massive unfinished walkout basement provides unlimited potential for a workshop, home gym, or recreation space, with room to spare for lawn equipment and lake toys. A 2-car garage rounds out the home's features.
Outside, enjoy peaceful mature landscaping and room to spread out while remaining just minutes from Douglas Lake boat launches, historic downtown Dandridge, Knoxville, Sevierville, and the Great Smoky Mountains.
Whether you're searching for a full-time residence, vacation retreat, or multi-generational home, this property delivers the space, location, and lifestyle that make East Tennessee living so special. Schedule your private showing today....
Contact an agent
Home facts
- Year built:2005
- Subdivision & Development:Indian Shores
- Listing ID #:3508278
- Added:5 day(s) ago
- Updated:August 17, 2026 at 10:38 AM
Rooms and interior
- Bedrooms:3
- Total bathrooms:4
- Full bathrooms:3
- Half bathrooms:1
- Flooring:Carpet, Tile
- Kitchen Description:Dishwasher, Microwave, Refrigerator
- Basement:Yes
- Basement Description:Full, Unfinished
- Living area:3,102 sq. ft.
Heating and cooling
- Cooling:Central Air
- Heating:Central, Electric, Natural Gas
- Central air:Yes
Structure and exterior
- Roof:Shingle
- Year built:2005
- Building area:3,102 sq. ft.
- Lot area:0.99 Acres
- Lot Features:Sloped
- Architectural Style:Traditional
- Exterior Features:Deck
- Levels:2 Story
Utilities
- Water:Public, Water Available
- Sewer:Septic Tank
Finances and disclosures
- Price:$599,000
- Price per sq. ft.:$193.1
- Tax amount:$2,592
Features and amenities
- Appliances:Dishwasher, Microwave, Refrigerator
- Amenities:Walk-In Closet(s)
Parking
- Total parking spaces:3
- Parking description:Attached
- Garage:Yes
- Garage spaces:3
 Copyright 2026 Realtracs Mls. All rights reserved. Realtracs Mls provides content displayed here (“provided content”) on an “as is” basis and makes no representations or warranties regarding the provided content, including, but not limited to those of non-infringement, timeliness, accuracy, or completeness. Individuals and companies using information presented are responsible for verification and validation of information they utilize and present to their customers and clients. Realtracs Mls will not be liable for any damage or loss resulting from use of the provided content or the products available through Portals, IDX, VOW, and/or Syndication. Recipients of this information shall not resell, redistribute, reproduce, modify, or otherwise copy any portion thereof without the expressed written consent of Realtracs Mls.
New listings near 219 Sullivan Pointe
- New
 $149,900Active4.52 Acres
103 Ridgeline Tr, Dandridge, TN 37725
MLS# 3511213Listed by: THE REAL ESTATE DEPOT 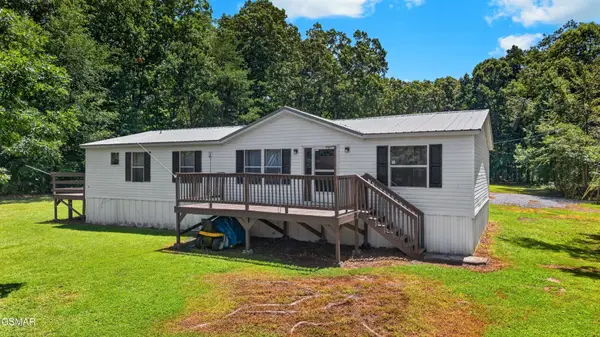 $239,000Pending3 beds 2 baths1,512 sq. ft.
1649 Hopeless Road, Dandridge, TN 37725
MLS# 3508276Listed by: FRANKLIN REALTY INC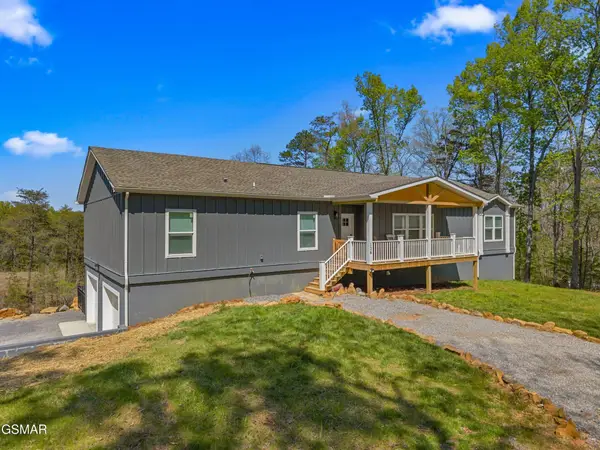 $650,000Pending3 beds 4 baths3,300 sq. ft.
126 Deer Run Way, Dandridge, TN 37725
MLS# 3508283Listed by: FRANKLIN REALTY INC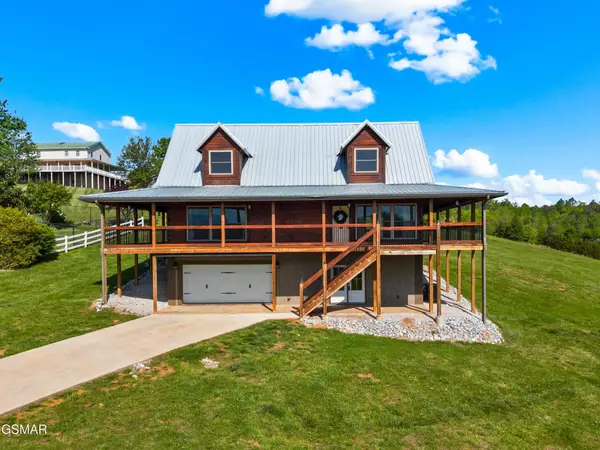 $699,900Pending3 beds 4 baths3,052 sq. ft.
102 Golf View Boulevard, Dandridge, TN 37725
MLS# 3508430Listed by: FRANKLIN REALTY INC- New
 $99,900Active2.13 Acres
18 Woodland Creek Road, Dandridge, TN 37725
MLS# 3508277Listed by: FRANKLIN REALTY INC - New
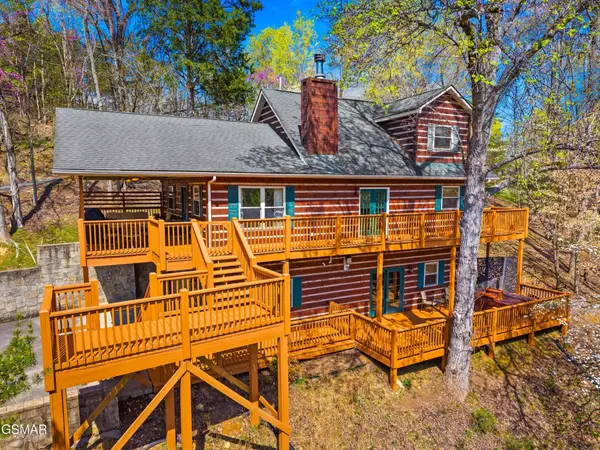 $624,000Active3 beds 4 baths2,246 sq. ft.
429 Filet Lane, Dandridge, TN 37725
MLS# 3508279Listed by: FRANKLIN REALTY INC - New
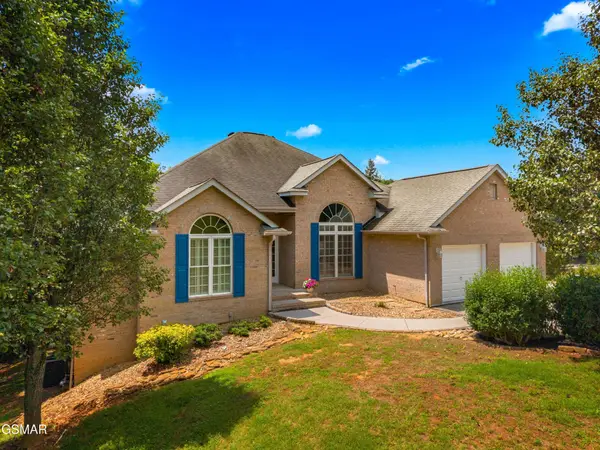 $1,395,000Active3 beds 4 baths3,648 sq. ft.
211 Mariners Lane, Dandridge, TN 37725
MLS# 3508281Listed by: FRANKLIN REALTY INC - New
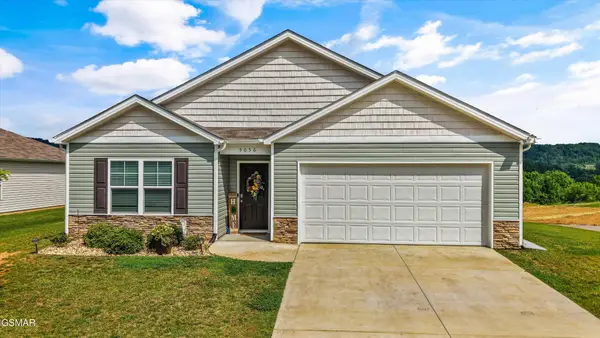 $355,000Active4 beds 2 baths1,783 sq. ft.
5056 Elm Brook Road, Dandridge, TN 37725
MLS# 3508282Listed by: FRANKLIN REALTY INC - New
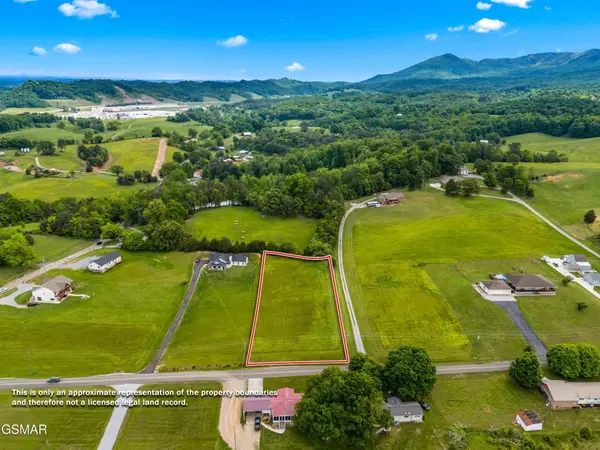 $129,900Active1.35 Acres
13 County Line Road, Dandridge, TN 37725
MLS# 3508426Listed by: FRANKLIN REALTY INC


Protect your home and budget from life's surprises with an Assurant Home Warranty, backed by a partner that supports you through every step of homeownership. Explore Plans.
© 2023 - 2026 ERA Franchise Systems LLC. All rights reserved. ERA Franchise Systems LLC fully supports the principles of the Fair Housing Act and the Equal Opportunity Act. ERA, ERA Real Estate powered, and their respective logos are registered service marks of ERA Franchise Systems LLC. Each office is independently owned and operated.