
1269 Hwy 139 201b, Dandridge, TN 37725
Local realty services provided by:ERA Chappell & Associates Realty & Rental
1269 Hwy 139 201b,Dandridge, TN 37725
$799,900
- 3 Beds
- 2 Baths
- 1,594 sq. ft.
- Condominium
- Active
Listed by: joey bruce
Office: re/max between the lakes dandridge
MLS#:3282568
Source:NASHVILLE
Price summary
- Price:$799,900
- Price per sq. ft.:$501.82
- Monthly HOA dues:$650
About this home
Best priced 3 Bdrm waterfront condo on the market!! AWESOME CORNER UNIT WITH BOAT SLIP AND BOAT LIFT! Lakefront living at its finest at Harbor Crest Condominiums! Leave lawn care and maintenance behind here on the shores of Douglas Lake. This 2nd floor CORNER unit offers a spectacular view of the lake as well as the Great Smoky Mountains. Boat slip and boat lift included. This location is minutes from town and just a short drive to Sevier County and Knoxville. Privacy is taken seriously here with a gated security entrance and no overnight rentals allowed owners and invited guests only.
Home is a three-bedroom two full bath with plenty of windows to take in those gorgeous views. Primary bedroom features a large en suite bath with jetted soak tub, walk in closet, and access to the private balcony. The balcony makes for a great location to take in a good book or your morning cup of coffee. The living room features Gas log fireplace to keep you feeling warm and cozy. The kitchen features granite countertops SS appliances and bonus cabinetry so you always have extra food when guests stop by. Several upgrades: No carpet, new dishwasher, newer water softener.
Community amenities abound! The heated, saltwater pool is right on the shores of the lake and makes for a great place to relax and watch the boats go by. There is also a poolside hot tub and covered outdoor picnic area. No need for a gym membership as there is a workout center on site outfitted with an array of exercise machines. This unit is SUPER CLEAN AND MOVE-IN-READY!!!...
Contact an agent
Home facts
- Year built:2003
- Subdivision & Development:Harbor Crest Condominium
- Listing ID #:3282568
- Added:52 day(s) ago
- Updated:September 06, 2026 at 10:38 AM
Rooms and interior
- Bedrooms:3
- Total bathrooms:2
- Full bathrooms:2
- Flooring:Tile
- Kitchen Description:Dishwasher, Disposal, Microwave, Refrigerator
- Living area:1,594 sq. ft.
Heating and cooling
- Cooling:Ceiling Fan(s), Central Air, Electric
- Heating:Heating
- Central air:Yes
Structure and exterior
- Roof:Shingle
- Year built:2003
- Building area:1,594 sq. ft.
- Levels:4 Story
Utilities
- Water:Public, Water Available
- Sewer:Public Sewer
Finances and disclosures
- Price:$799,900
- Price per sq. ft.:$501.82
- Tax amount:$2,360
Features and amenities
- Appliances:Dishwasher, Disposal, Microwave, Refrigerator
- Amenities:Ceiling Fan(s), Fitness Center, Gated, Walk-In Closet(s)
- Pool features:Pool
Parking
- Total parking spaces:1
- Carport spaces:1
 Copyright 2026 Realtracs Mls. All rights reserved. Realtracs Mls provides content displayed here (“provided content”) on an “as is” basis and makes no representations or warranties regarding the provided content, including, but not limited to those of non-infringement, timeliness, accuracy, or completeness. Individuals and companies using information presented are responsible for verification and validation of information they utilize and present to their customers and clients. Realtracs Mls will not be liable for any damage or loss resulting from use of the provided content or the products available through Portals, IDX, VOW, and/or Syndication. Recipients of this information shall not resell, redistribute, reproduce, modify, or otherwise copy any portion thereof without the expressed written consent of Realtracs Mls.
New listings near 1269 Hwy 139 201b
- New
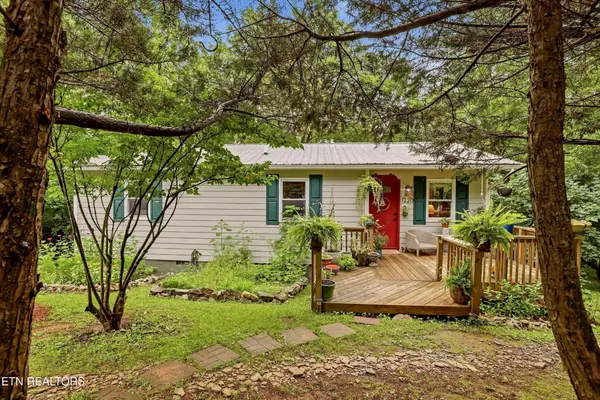 $275,000Active2 beds 2 baths988 sq. ft.
1220 W Highway 25-70, Dandridge, TN 37725
MLS# 3534512Listed by: REDFIN - Open Sun, 12 to 3pmNew
 $1,485,000Active3 beds 4 baths3,018 sq. ft.
2360 Wild Pear Tr, Dandridge, TN 37725
MLS# 3541212Listed by: THE REAL ESTATE FIRM INC. - New
 $172,500Active3.31 Acres
0 Collier Loop, Dandridge, TN 37725
MLS# 3536027Listed by: MG RISE REAL ESTATE GROUP - New
 $99,900Active2.13 Acres
0 Woodland Creek Rd, Dandridge, TN 37725
MLS# 3536062Listed by: FRANKLIN REALTY INC - New
 $565,000Active4 beds 4 baths2,880 sq. ft.
920 Oakwood Drive, Dandridge, TN 37725
MLS# 3540980Listed by: MONARCH REALTY LLC - New
 $50,000Active3.66 Acres
47 Tranquility Tr, Dandridge, TN 37725
MLS# 3529413Listed by: KELLER WILLIAMS REALTY - MURFREESBORO - New
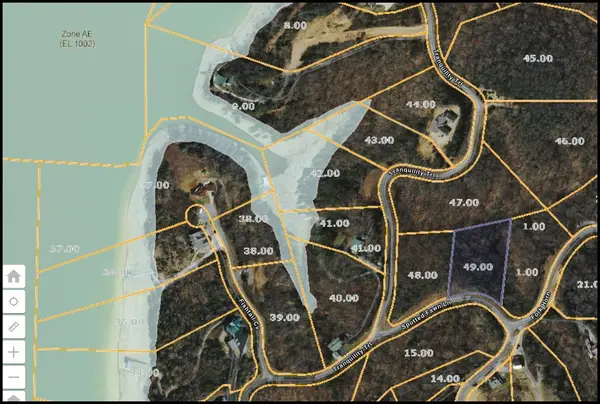 $55,000Active1.83 Acres
49 Spotted Fawn Ln, Dandridge, TN 37725
MLS# 3529419Listed by: KELLER WILLIAMS REALTY - MURFREESBORO - New
 $2,400,000Active2 beds 3 baths4,080 sq. ft.
197 Cove Springs Drive, Dandridge, TN 37725
MLS# 3529228Listed by: GREATER IMPACT REALTY LAKEWAY - New
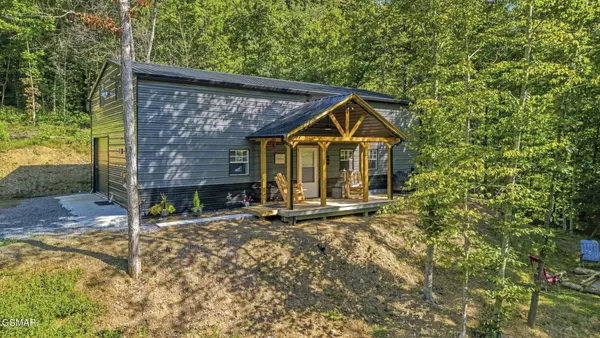 $379,900Active2 beds 1 baths1,329 sq. ft.
2453 Lower Rinehart Road, Dandridge, TN 37725
MLS# 3529060Listed by: CENTURY 21 MVP - New
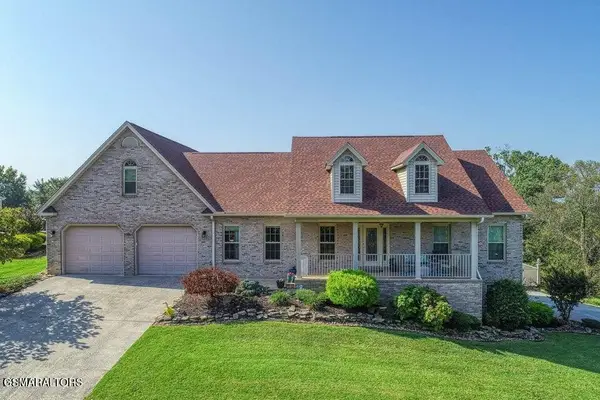 $849,950Active3 beds 5 baths3,736 sq. ft.
849 Pinnacle Drive, Dandridge, TN 37725
MLS# 3528780Listed by: REMAX PREFERRED PIGEON FORGE


Protect your home and budget from life's surprises with an Assurant Home Warranty, backed by a partner that supports you through every step of homeownership. Explore Plans.
© 2023 - 2026 ERA Franchise Systems LLC. All rights reserved. ERA Franchise Systems LLC fully supports the principles of the Fair Housing Act and the Equal Opportunity Act. ERA, ERA Real Estate powered, and their respective logos are registered service marks of ERA Franchise Systems LLC. Each office is independently owned and operated.