
145 W Meeting Street, Dandridge, TN 37725
Local realty services provided by:Reliant Realty ERA Powered
145 W Meeting Street,Dandridge, TN 37725
$524,900
- 3 Beds
- 2 Baths
- 2,028 sq. ft.
- Single family
- Active
Listed by: tammy franklin
Office: franklin realty inc
MLS#:3546044
Source:NASHVILLE
Price summary
- Price:$524,900
- Price per sq. ft.:$258.83
About this home
Beautiful 1870 historic home in the heart of downtown Dandridge, Tennessee--the second-oldest town in the state. Thoughtfully renovated to preserve its character while embracing modern living, this one-of-a-kind home offers the perfect blend of history and modern convenience. Located just one-quarter mile from Douglas Lake, enjoy easy access to the lakeside walking trail, public boat launch, and fishing platform. Stroll just one block to historic downtown where you'll find the iconic Tinsley-Bible Drug Store, Martha's Market (the original Gass General Store), unique shops, restaurants, and the historic Shepards Inn, known for hosting four U.S. Presidents and its popular Thursday lunches. The home features spacious bedrooms with a full bath and convenient hallway laundry area. The main level offers a large enclosed gathering room that is 338 sq. ft. perfect for entertaining, along with an expansive deck for outdoor dining and relaxing. Enter kitchen passing through butler's quarters including pantry making it ideal for preparing meals for both small gatherings and large celebrations with a kitchen including abundant cabinetry in three separate work areas, and a large center island, The private primary suite offers generous space with an en-suite bath, walk-in closet, and additional flex area to fit your lifestyle. Outside, you'll love the beautiful shaded front lawn, perfect for creating an outdoor patio or entertaining space. The backyard offers peaceful hillside views and plenty of room to enjoy the outdoors. A detached garage/workshop provides endless possibilities for storage, hobbies, a workshop, or additional recreational space. Whether you're searching for a primary residence, weekend retreat, or investment opportunity, this rare historic downtown property offers timeless charm, modern updates, and an unbeatable location near Douglas Lake and all that downtown Dandridge has to offer. Don't miss your opportunity to own a piece of Tennessee history!...
Contact an agent
Home facts
- Year built:1870
- Subdivision & Development:None
- Listing ID #:3546044
- Added:6 day(s) ago
- Updated:September 17, 2026 at 03:23 PM
Rooms and interior
- Bedrooms:3
- Total bathrooms:2
- Full bathrooms:2
- Kitchen Description:Dishwasher, Refrigerator
- Basement:Yes
- Living area:2,028 sq. ft.
Heating and cooling
- Cooling:Central Air, Electric
- Heating:Central, Electric
- Central air:Yes
Structure and exterior
- Roof:Metal
- Year built:1870
- Building area:2,028 sq. ft.
- Lot area:0.53 Acres
- Lot Features:Sloped
- Architectural Style:Traditional
- Exterior Features:Deck
- Levels:2 Story
Utilities
- Water:Public, Water Available
- Sewer:Public Sewer
Finances and disclosures
- Price:$524,900
- Price per sq. ft.:$258.83
- Tax amount:$765
Features and amenities
- Appliances:Dishwasher, Refrigerator
- Amenities:High Speed Internet
 Copyright 2026 Realtracs Mls. All rights reserved. Realtracs Mls provides content displayed here (“provided content”) on an “as is” basis and makes no representations or warranties regarding the provided content, including, but not limited to those of non-infringement, timeliness, accuracy, or completeness. Individuals and companies using information presented are responsible for verification and validation of information they utilize and present to their customers and clients. Realtracs Mls will not be liable for any damage or loss resulting from use of the provided content or the products available through Portals, IDX, VOW, and/or Syndication. Recipients of this information shall not resell, redistribute, reproduce, modify, or otherwise copy any portion thereof without the expressed written consent of Realtracs Mls.
New listings near 145 W Meeting Street
- New
 $275,000Active2 beds 2 baths100 sq. ft.
1420 Martha Dandridge Circle, Dandridge, TN 37725
MLS# 3592974Listed by: MG RISE REAL ESTATE GROUP - New
 $275,000Active3 beds 1 baths1,586 sq. ft.
3246 Proffitt Heights Drive, Dandridge, TN 37725
MLS# 3592167Listed by: MG RISE REAL ESTATE GROUP  $299,900Pending3 beds 3 baths1,620 sq. ft.
874 Layman Drive, Dandridge, TN 37725
MLS# 3591635Listed by: SPRING MOUNTAIN REALTY PLLC $1,369,900Pending3 beds 4 baths3,819 sq. ft.
1964 Harbor Hills, Dandridge, TN 37725
MLS# 3591777Listed by: SPRING MOUNTAIN REALTY PLLC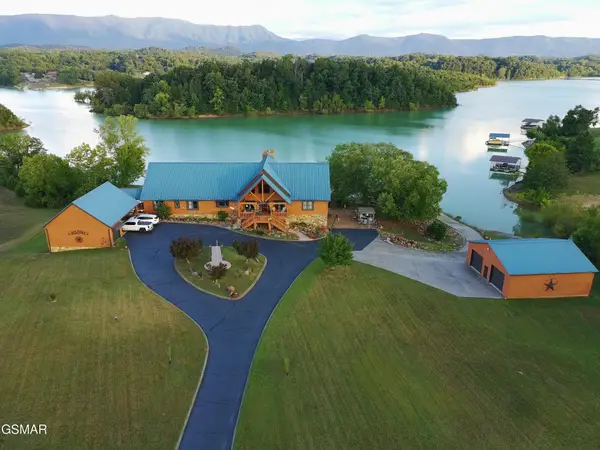 $1,998,000Pending3 beds 4 baths9,280 sq. ft.
1929 Indian Creek Road, Dandridge, TN 37725
MLS# 3591807Listed by: TN LIVING REALTY- New
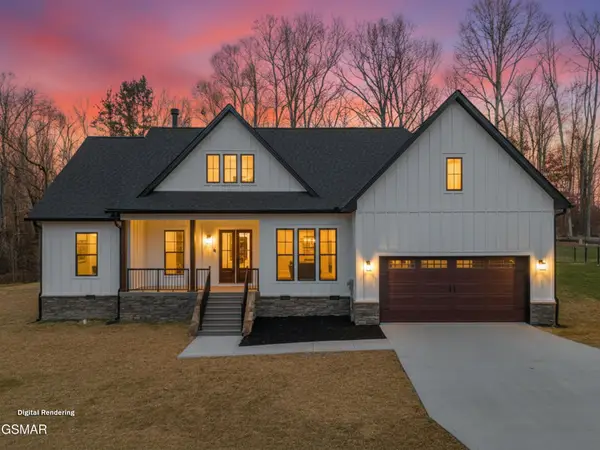 $679,900Active3 beds 2 baths1,817 sq. ft.
932 Bob O Drive, Dandridge, TN 37725
MLS# 3591630Listed by: REGAL REAL ESTATE TN, LLC - New
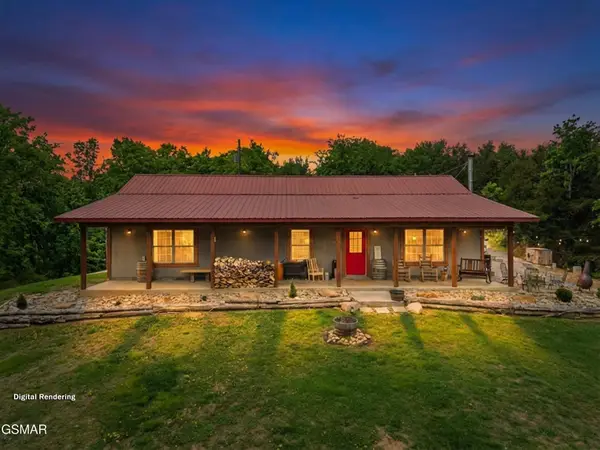 $659,900Active3 beds 2 baths1,800 sq. ft.
2357 Hall Road, Dandridge, TN 37725
MLS# 3591638Listed by: SPRING MOUNTAIN REALTY PLLC - New
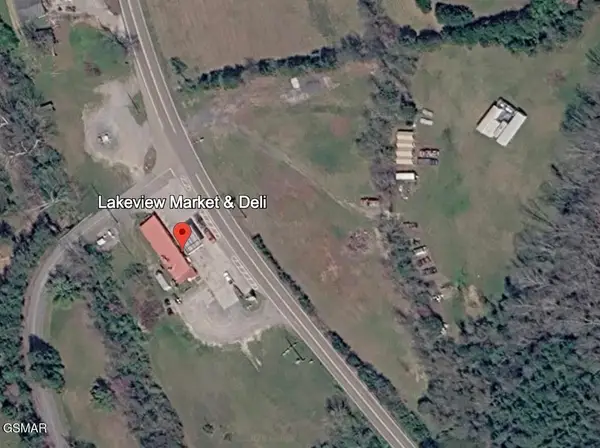 $249,900Active-- beds -- baths
0 Chestnut Hill Road, Dandridge, TN 37725
MLS# 3591651Listed by: TN LIVING REALTY - New
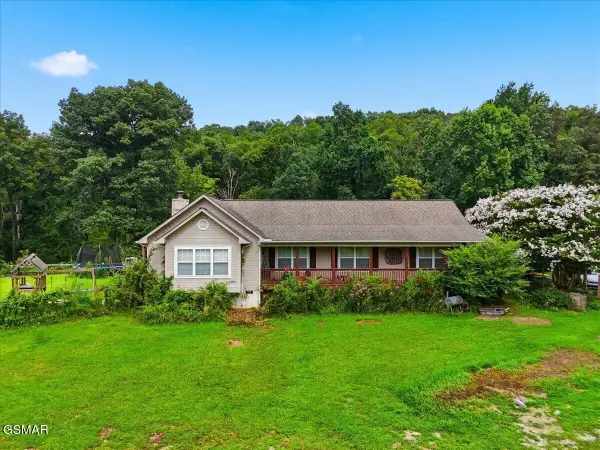 $499,900Active3 beds 2 baths1,906 sq. ft.
1055 Swannsylvania Road, Dandridge, TN 37725
MLS# 3591734Listed by: THE HOME TEAM REAL ESTATE CO. - New
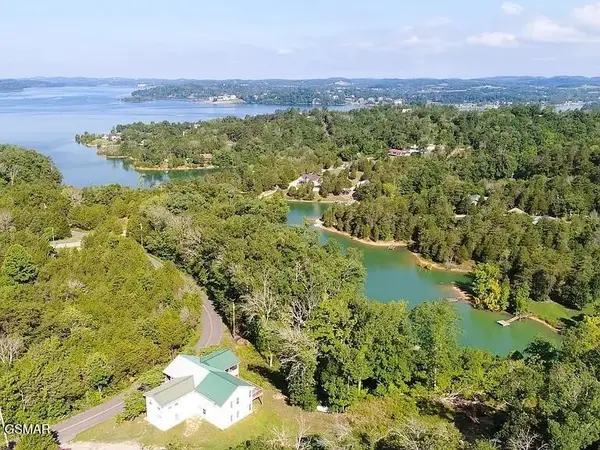 $629,900Active3 beds 4 baths2,736 sq. ft.
1225 Paradise Lane, Dandridge, TN 37725
MLS# 3591746Listed by: TN LIVING REALTY


Protect your home and budget from life's surprises with an Assurant Home Warranty, backed by a partner that supports you through every step of homeownership. Explore Plans.
© 2023 - 2026 ERA Franchise Systems LLC. All rights reserved. ERA Franchise Systems LLC fully supports the principles of the Fair Housing Act and the Equal Opportunity Act. ERA, ERA Real Estate powered, and their respective logos are registered service marks of ERA Franchise Systems LLC. Each office is independently owned and operated.