
1909 Cheyene Trail, Dandridge, TN 37725
Local realty services provided by:ERA Chappell & Associates Realty & Rental
1909 Cheyene Trail,Dandridge, TN 37725
$399,999
- 2 Beds
- 2 Baths
- 980 sq. ft.
- Single family
- Active
Listed by: louis josey, gary gibson
Office: prime mountain properties
MLS#:3304033
Source:NASHVILLE
Price summary
- Price:$399,999
- Price per sq. ft.:$408.16
About this home
6 LOTS TOTALING APPROXIMATELY 2.54 ACRES!! A Rare Douglas Lake Investment Opportunity-
Discover an exceptional opportunity in the Ponderosa Ranch community on Douglas Lake. This unique offering includes six lots with lake views and one waterfront lot, providing endless possibilities for personal use, vacation homes, or short-term rental investment.
Property Highlights:
Lot 85 (1909 Cheyene Trail): Features a charming 2-bedroom, 1.5-bath cottage that needs some TLC but has tremendous potential as a lakeside retreat.
Lot 86: Includes an existing concrete block two-car garage with ample space to build an additional lake-view cottage.
Lot 81: Located directly across from the cottage, this waterfront lot offers approximately 250 feet of road frontage and direct access to Douglas Lake.
Lots 88 & 89: Front Fargo Trail and provide additional development opportunities.
Lot 87: A versatile corner lot fronting Bootbluff Road, Fargo Trail, and Cheyene Trail, totaling just over 0.50 acre.
Light community restrictions allow campers, mobile homes, and RVs, making this property ideal for a variety of uses, including short-term rentals.
Enjoy all that Douglas Lake has to offer, including more than 500 miles of shoreline and recognition as one of the top bass fishing lakes in the United States. The property is surrounded by breathtaking Great Smoky Mountain views and is conveniently located near the attractions, dining, shopping, and entertainment of Sevierville, Pigeon Forge, and Gatlinburg.
Drone photos available.
Whether you're seeking a private lake getaway, a family compound, or an income-producing investment property, this unique package offers outstanding potential in one of East Tennessee's most desirable recreational areas....
Contact an agent
Home facts
- Year built:1965
- Subdivision & Development:Ponderosa Ranch
- Listing ID #:3304033
- Added:70 day(s) ago
- Updated:October 01, 2026 at 07:19 PM
Rooms and interior
- Bedrooms:2
- Total bathrooms:2
- Full bathrooms:1
- Half bathrooms:1
- Flooring:Carpet, Vinyl
- Kitchen Description:Microwave, Refrigerator
- Basement:Yes
- Living area:980 sq. ft.
Heating and cooling
- Cooling:Wall/Window Unit(s)
- Heating:Baseboard
Structure and exterior
- Roof:Shingle
- Year built:1965
- Building area:980 sq. ft.
- Lot area:2.54 Acres
- Lot Features:Sloped
- Architectural Style:Ranch
- Construction Materials:Frame
- Exterior Features:Porch
- Levels:1 Story
Utilities
- Water:Well
- Sewer:Septic Tank
Finances and disclosures
- Price:$399,999
- Price per sq. ft.:$408.16
- Tax amount:$1,006
Features and amenities
- Appliances:Microwave, Refrigerator
Parking
- Total parking spaces:2
- Parking description:Detached, Gravel
- Garage:Yes
- Garage spaces:2
 Copyright 2026 Realtracs Mls. All rights reserved. Realtracs Mls provides content displayed here (“provided content”) on an “as is” basis and makes no representations or warranties regarding the provided content, including, but not limited to those of non-infringement, timeliness, accuracy, or completeness. Individuals and companies using information presented are responsible for verification and validation of information they utilize and present to their customers and clients. Realtracs Mls will not be liable for any damage or loss resulting from use of the provided content or the products available through Portals, IDX, VOW, and/or Syndication. Recipients of this information shall not resell, redistribute, reproduce, modify, or otherwise copy any portion thereof without the expressed written consent of Realtracs Mls.
New listings near 1909 Cheyene Trail
- Coming Soon
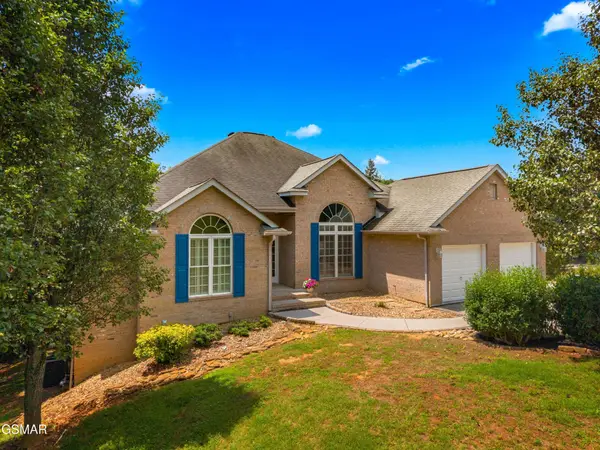 $1,395,000Coming Soon3 beds 4 baths3,648 sq. ft.
211 Mariners Lane, Dandridge, TN 37725
MLS# 3508281Listed by: FRANKLIN REALTY INC - Coming Soon
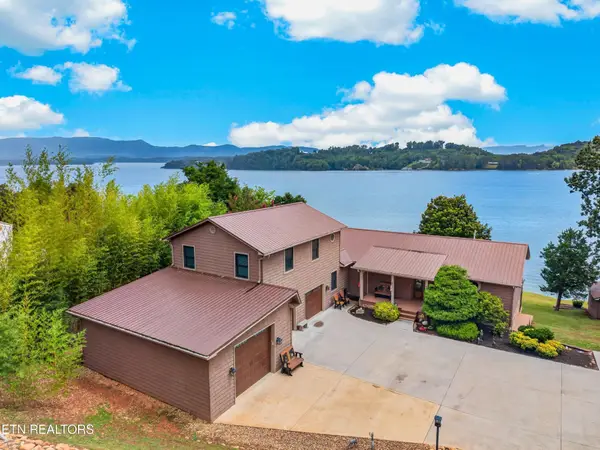 $2,395,000Coming Soon1 beds 1 baths3,300 sq. ft.
468 Trotline Rd, Dandridge, TN 37725
MLS# 3304121Listed by: WEICHERT, REALTORS - TIGER REAL ESTATE - New
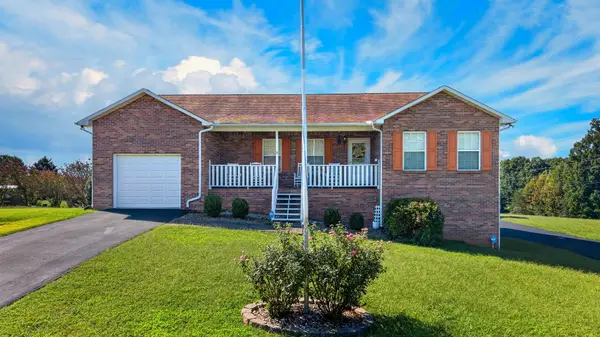 $359,000Active3 beds 3 baths1,920 sq. ft.
664 Keene Cir, Dandridge, TN 37725
MLS# 3603696Listed by: FRANKLIN REALTY INC - New
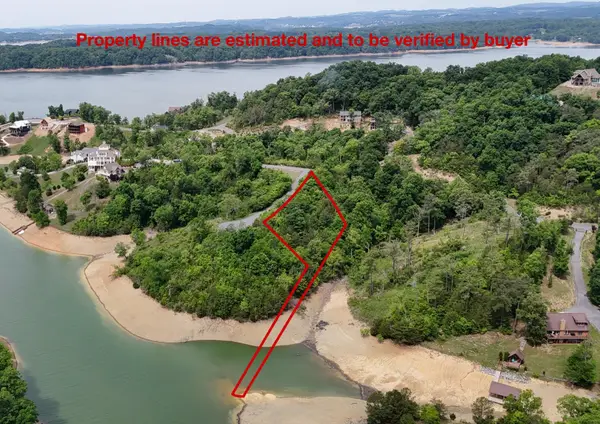 $74,900Active0.83 Acres
26 Stone Bridge Dr, Dandridge, TN 37725
MLS# 3603351Listed by: THE REAL ESTATE DEPOT - New
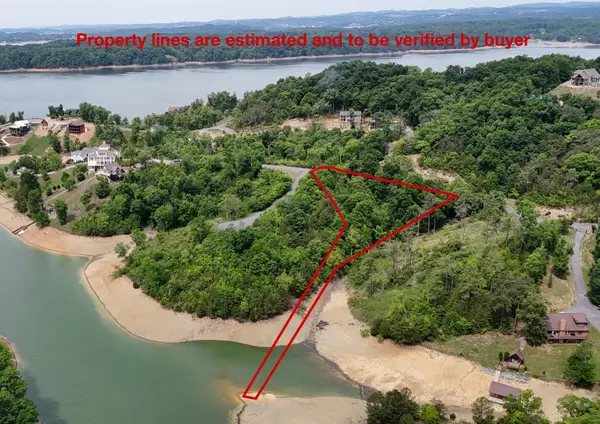 $69,900Active1.16 Acres
25 Stone Bridge, Dandridge, TN 37725
MLS# 3603355Listed by: THE REAL ESTATE DEPOT - New
 $625,000Active2.09 Acres
16 Alamo Trl, Dandridge, TN 37725
MLS# 3603283Listed by: THE REAL ESTATE DEPOT - New
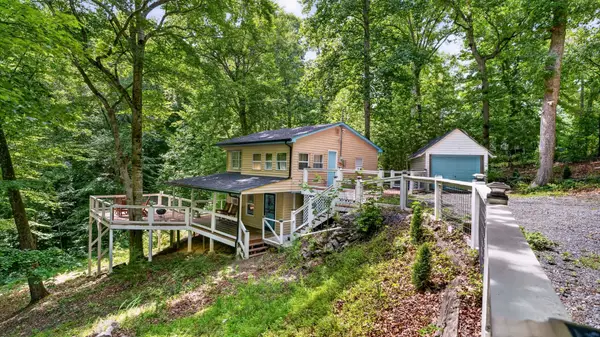 $325,000Active2 beds 2 baths1,539 sq. ft.
1906 Santa Fe Trl, Dandridge, TN 37725
MLS# 3602630Listed by: NEW DIRECTION REAL ESTATE - New
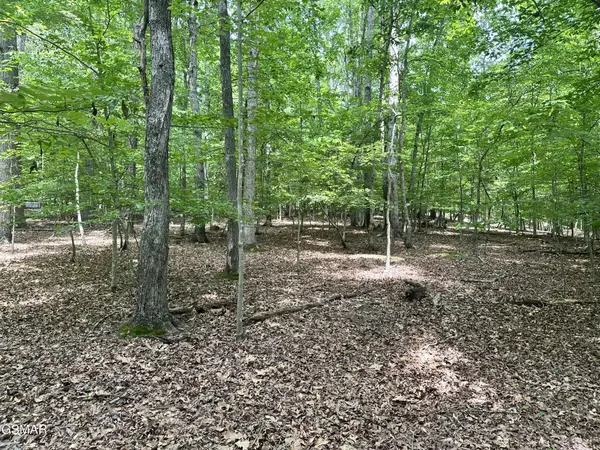 $104,900Active2.41 Acres
8 Woods Ridge Road, Dandridge, TN 37725
MLS# 3602334Listed by: THE HOME TEAM REAL ESTATE CO. - New
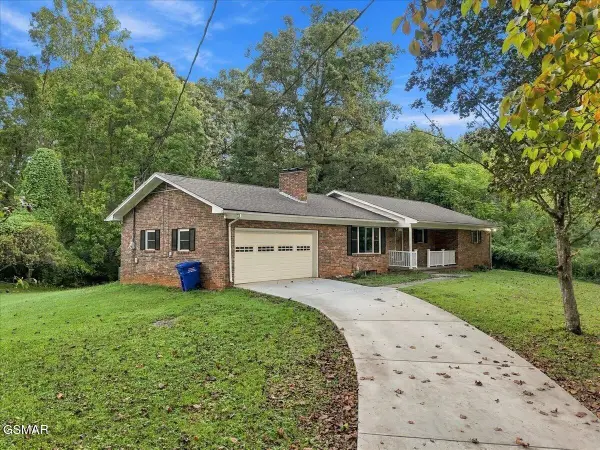 $425,000Active3 beds 2 baths2,046 sq. ft.
144 W Hwy 25 70, Dandridge, TN 37725
MLS# 3601623Listed by: THE HOME TEAM REAL ESTATE CO. - New
 $450,000Active11.68 Acres
2043 Dickey School Rd, Dandridge, TN 37725
MLS# 3598940Listed by: EXP REALTY


Protect your home and budget from life's surprises with an Assurant Home Warranty, backed by a partner that supports you through every step of homeownership. Explore Plans.
© 2023 - 2026 ERA Franchise Systems LLC. All rights reserved. ERA Franchise Systems LLC fully supports the principles of the Fair Housing Act and the Equal Opportunity Act. ERA, ERA Real Estate powered, and their respective logos are registered service marks of ERA Franchise Systems LLC. Each office is independently owned and operated.