
532 Turtle Dove Trail, Dandridge, TN 37725
Local realty services provided by:ERA Chappell & Associates Realty & Rental
532 Turtle Dove Trail,Dandridge, TN 37725
$419,000
- 2 Beds
- 4 Baths
- 1,653 sq. ft.
- Single family
- Active
Listed by: tammy franklin
Office: franklin realty inc
MLS#:3508435
Source:NASHVILLE
Price summary
- Price:$419,000
- Price per sq. ft.:$253.48
About this home
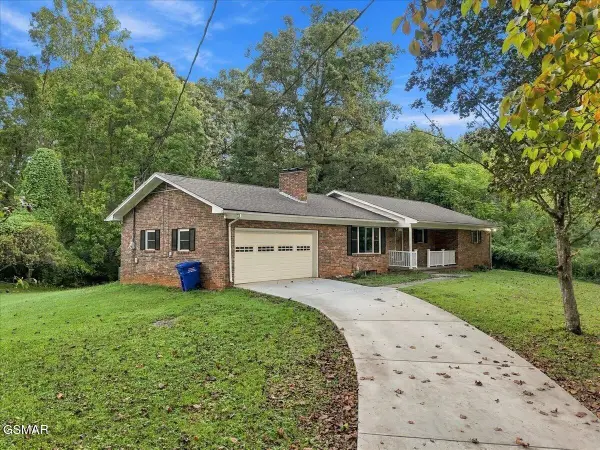
If you've been dreaming of a peaceful, nature-filled retreat in the heart of East Tennessee, this unique property is ready to welcome you home. Offering two bedrooms plus a loft across three levels, this home combines comfortable living spaces with the beauty and tranquility of the surrounding landscape. Two additional lots are available for purchase across the road, providing an opportunity to expand your space, explore nature, or create a private family retreat. The warm and inviting kitchen flows into the spacious great room, creating a wonderful gathering place for family and friends. The primary bedroom is conveniently located on the main level, while an additional bedroom downstairs provides privacy for guests or family members. Step outside onto the covered porch and take in the wooded, wildlife-rich setting. Deer, turkey, fox, and even the occasional bear are known to pass through, while birds and butterflies add to the sights and sounds of this peaceful mountain retreat. Breathe in the fresh mountain air, enjoy your morning coffee surrounded by nature, or spend your afternoons tending a small garden or creating the homestead you've always envisioned. There is room to make this property your own. Outdoor enthusiasts will appreciate the convenient access to Douglas Lake and the abundance of opportunities for walking, hiking, biking, fishing, boating, and exploring the natural beauty of East Tennessee. Conveniently located near multiple I-40 exits, this property provides easy access for travel in all directions. The Great Smoky Mountains, Pigeon Forge, Gatlinburg, and Douglas Lake are all within approximately 20 miles, while Knoxville is just a 35+/- minute drive away, offering shopping, dining, entertainment, medical services, and the University of Tennessee. Experience the beauty of all four seasons, with mild winters and long stretches of spring, summer, and fall-like weather....
Contact an agent
Home facts
- Year built:2006
- Subdivision & Development:Paradise Landing
- Listing ID #:3508435
- Added:50 day(s) ago
- Updated:October 01, 2026 at 07:19 PM
Rooms and interior
- Bedrooms:2
- Total bathrooms:4
- Full bathrooms:2
- Half bathrooms:2
- Flooring:Laminate, Tile
- Kitchen Description:Dishwasher, Microwave, Refrigerator
- Basement:Yes
- Basement Description:Partial
- Living area:1,653 sq. ft.
Heating and cooling
- Cooling:Ceiling Fan(s), Electric
- Heating:Electric, Heat Pump
Structure and exterior
- Roof:Metal
- Year built:2006
- Building area:1,653 sq. ft.
- Lot area:1.14 Acres
- Lot Features:Sloped
- Architectural Style:Log
- Construction Materials:Log
- Exterior Features:Porch
- Levels:2 Story
Utilities
- Water:Well
- Sewer:Septic Tank
Finances and disclosures
- Price:$419,000
- Price per sq. ft.:$253.48
- Tax amount:$1,188
Features and amenities
- Appliances:Dishwasher, Microwave, Refrigerator
- Amenities:Ceiling Fan(s), High Speed Internet
Parking
- Parking description:Concrete, Driveway
 Copyright 2026 Realtracs Mls. All rights reserved. Realtracs Mls provides content displayed here (“provided content”) on an “as is” basis and makes no representations or warranties regarding the provided content, including, but not limited to those of non-infringement, timeliness, accuracy, or completeness. Individuals and companies using information presented are responsible for verification and validation of information they utilize and present to their customers and clients. Realtracs Mls will not be liable for any damage or loss resulting from use of the provided content or the products available through Portals, IDX, VOW, and/or Syndication. Recipients of this information shall not resell, redistribute, reproduce, modify, or otherwise copy any portion thereof without the expressed written consent of Realtracs Mls.
New listings near 532 Turtle Dove Trail
- Coming Soon
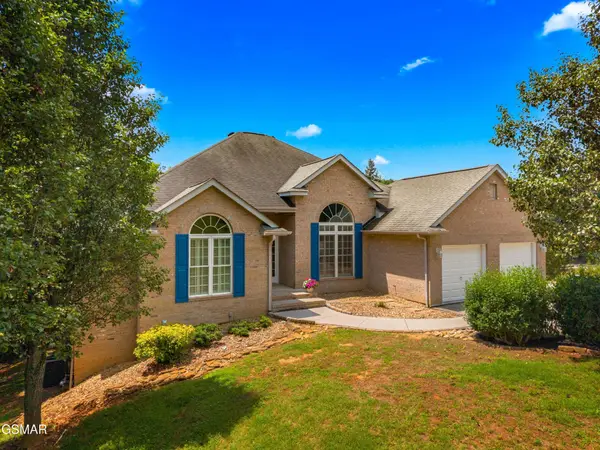 $1,395,000Coming Soon3 beds 4 baths3,648 sq. ft.
211 Mariners Lane, Dandridge, TN 37725
MLS# 3508281Listed by: FRANKLIN REALTY INC - Coming Soon
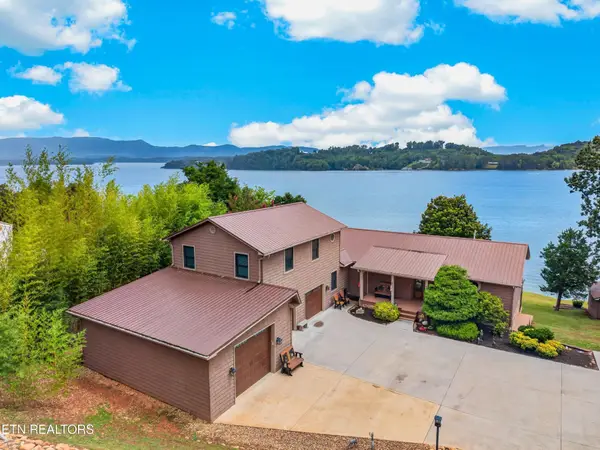 $2,395,000Coming Soon1 beds 1 baths3,300 sq. ft.
468 Trotline Rd, Dandridge, TN 37725
MLS# 3304121Listed by: WEICHERT, REALTORS - TIGER REAL ESTATE - New
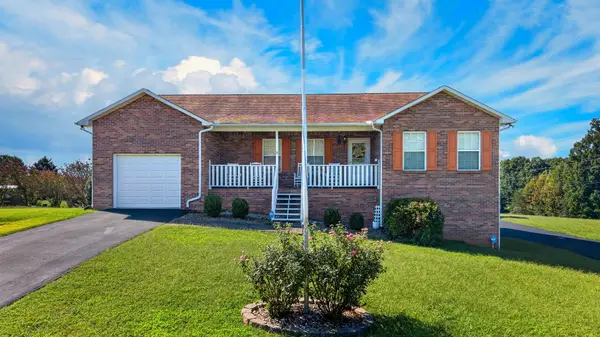 $359,000Active3 beds 3 baths1,920 sq. ft.
664 Keene Cir, Dandridge, TN 37725
MLS# 3603696Listed by: FRANKLIN REALTY INC - New
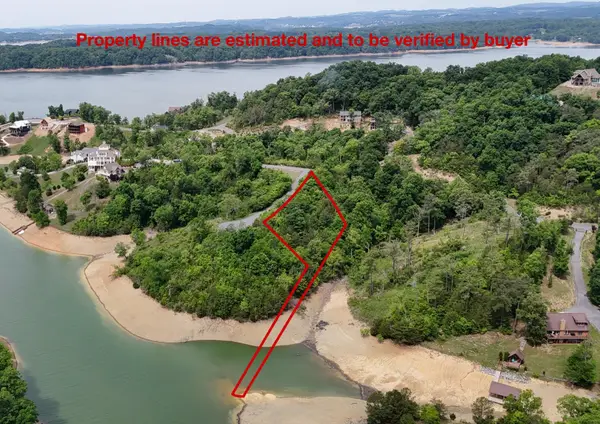 $74,900Active0.83 Acres
26 Stone Bridge Dr, Dandridge, TN 37725
MLS# 3603351Listed by: THE REAL ESTATE DEPOT - New
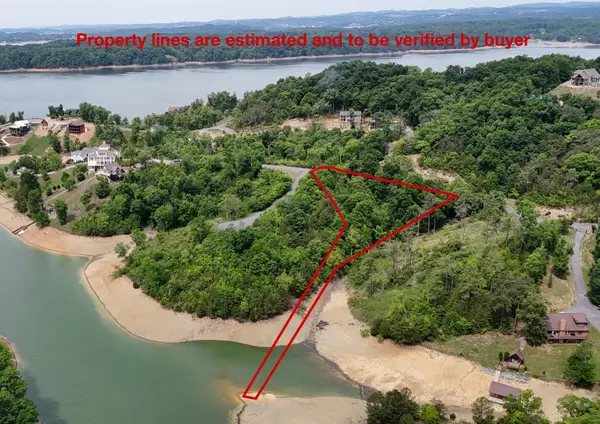 $69,900Active1.16 Acres
25 Stone Bridge, Dandridge, TN 37725
MLS# 3603355Listed by: THE REAL ESTATE DEPOT - New
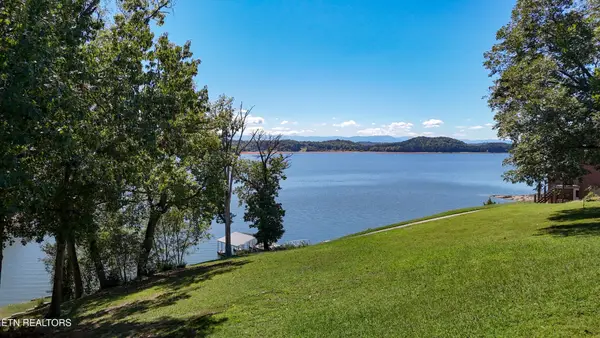 $625,000Active2.09 Acres
16 Alamo Trl, Dandridge, TN 37725
MLS# 3603283Listed by: THE REAL ESTATE DEPOT - New
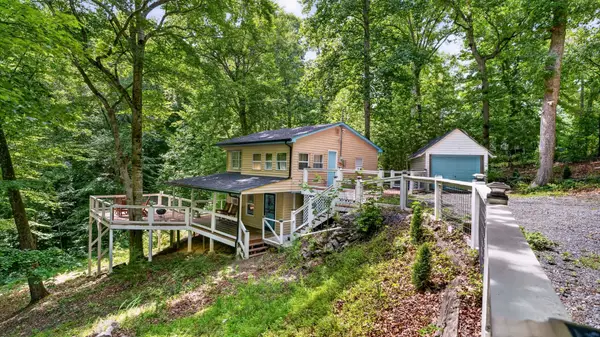 $325,000Active2 beds 2 baths1,539 sq. ft.
1906 Santa Fe Trl, Dandridge, TN 37725
MLS# 3602630Listed by: NEW DIRECTION REAL ESTATE - New
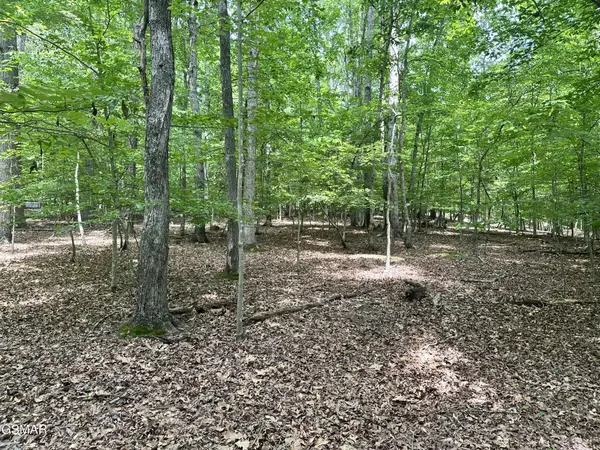 $104,900Active2.41 Acres
8 Woods Ridge Road, Dandridge, TN 37725
MLS# 3602334Listed by: THE HOME TEAM REAL ESTATE CO. - New
 $425,000Active3 beds 2 baths2,046 sq. ft.
144 W Hwy 25 70, Dandridge, TN 37725
MLS# 3601623Listed by: THE HOME TEAM REAL ESTATE CO. - New
 $450,000Active11.68 Acres
2043 Dickey School Rd, Dandridge, TN 37725
MLS# 3598940Listed by: EXP REALTY


Protect your home and budget from life's surprises with an Assurant Home Warranty, backed by a partner that supports you through every step of homeownership. Explore Plans.
© 2023 - 2026 ERA Franchise Systems LLC. All rights reserved. ERA Franchise Systems LLC fully supports the principles of the Fair Housing Act and the Equal Opportunity Act. ERA, ERA Real Estate powered, and their respective logos are registered service marks of ERA Franchise Systems LLC. Each office is independently owned and operated.