
111 Hillcrest Dr, Dover, TN 37058
Local realty services provided by:Reliant Realty ERA Powered
111 Hillcrest Dr,Dover, TN 37058
$309,900
- 4 Beds
- 3 Baths
- 2,146 sq. ft.
- Single family
- Active
Listed by: daniel seibert
Office: keystone realty and management
MLS#:3639335
Source:NASHVILLE
Price summary
- Price:$309,900
- Price per sq. ft.:$144.41
About this home
Completely renovated and packed with value, this beautifully updated ranch offers the space, style, and flexibility buyers are looking for—all for under $310,000! Featuring 4 bedrooms and 3 full bathrooms, this home has been thoughtfully updated throughout with new siding, windows, flooring, and modern finishes. The kitchen shines with quartz countertops and quartz full size backsplash, new solid wood shaker cabinets, and stainless steel appliances. The first floor master suite offers a spacious retreat complete with an oversized walk-in tile shower, double vanity, and oversized closet. Two additional bedrooms on main floor share an updated hall bathroom.
The finished basement adds an entirely new level of versatility, featuring an additional bedroom suite with tile shower in attached bathroom, wet bar, and separate ground-level entrance—perfect for multi-generational living, extended guests, or potential mother-in-law quarters. Outside, enjoy two brand-new decks, including a welcoming front porch and a second deck off the kitchen, ideal for relaxing or entertaining. With no backyard neighbors, a peaceful setting, and a quiet neighborhood just minutes from downtown Dover and the lake, this home delivers an incredible combination of modern updates, convenience, ample space, and affordability....
Contact an agent
Home facts
- Year built:1955
- Subdivision & Development:N/A
- Listing ID #:3639335
- Added:1 day(s) ago
- Updated:November 21, 2026 at 12:52 AM
Rooms and interior
- Bedrooms:4
- Total bathrooms:3
- Full bathrooms:3
- Flooring:Laminate, Tile, Vinyl
- Kitchen Description:Dishwasher, Disposal, Microwave
- Basement Description:Finished, Full
- Living area:2,146 sq. ft.
Heating and cooling
- Cooling:Electric
- Heating:Heat Pump
Structure and exterior
- Year built:1955
- Building area:2,146 sq. ft.
- Lot area:0.4 Acres
- Construction Materials:Vinyl Siding
- Exterior Features:Deck, Porch
- Levels:1 Story
Schools
- High school:Stewart Co High School
- Middle school:Stewart County Middle School
- Elementary school:Dover Elementary
Utilities
- Water:Public, Water Available
- Sewer:Public Sewer
Finances and disclosures
- Price:$309,900
- Price per sq. ft.:$144.41
- Tax amount:$653
Features and amenities
- Appliances:Dishwasher, Disposal, Microwave
 Copyright 2026 Realtracs Mls. All rights reserved. Realtracs Mls provides content displayed here (“provided content”) on an “as is” basis and makes no representations or warranties regarding the provided content, including, but not limited to those of non-infringement, timeliness, accuracy, or completeness. Individuals and companies using information presented are responsible for verification and validation of information they utilize and present to their customers and clients. Realtracs Mls will not be liable for any damage or loss resulting from use of the provided content or the products available through Portals, IDX, VOW, and/or Syndication. Recipients of this information shall not resell, redistribute, reproduce, modify, or otherwise copy any portion thereof without the expressed written consent of Realtracs Mls.
New listings near 111 Hillcrest Dr
- Coming Soon
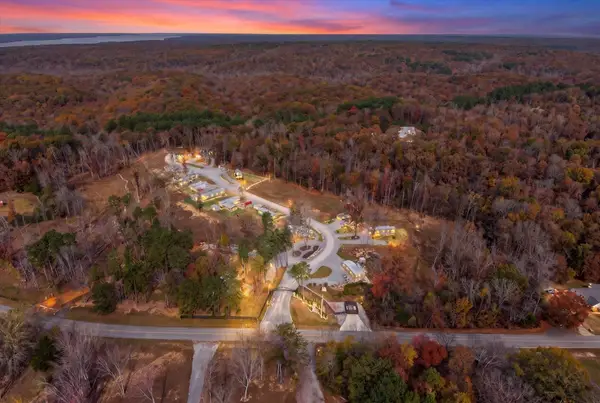 $174,900Coming Soon1 beds 1 baths400 sq. ft.
112 Pine Grove Ln, Dover, TN 37058
MLS# 3639132Listed by: KELLER WILLIAMS REALTY CLARKSVILLE - Coming SoonOpen Sun, 2 to 4pm
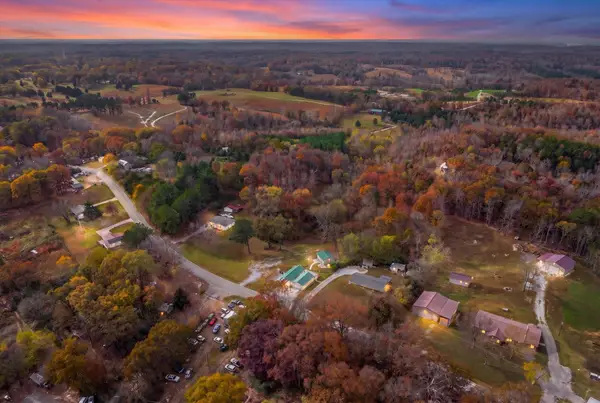 $249,900Coming Soon1 beds 1 baths475 sq. ft.
601 Pumpkin Ridge Rd, Dover, TN 37058
MLS# 3639161Listed by: KELLER WILLIAMS REALTY CLARKSVILLE - New
 $492,250Active179 Acres
0 Les Ferrell Road, Dover, TN 37058
MLS# 3637860Listed by: ALIGNED BROKERS, LLC - New
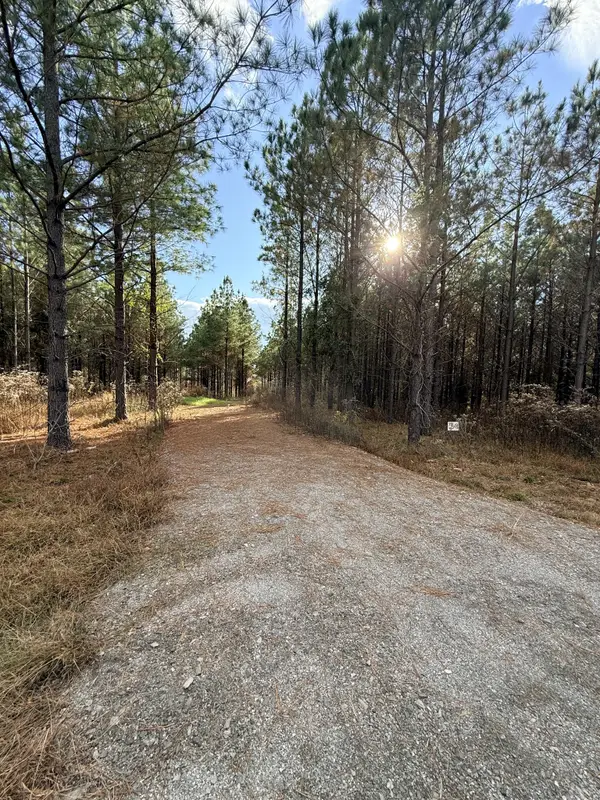 $189,000Active16 Acres
79 Fernwood Dr, Dover, TN 37058
MLS# 3636483Listed by: CENTURY 21 PLATINUM PROPERTIES - New
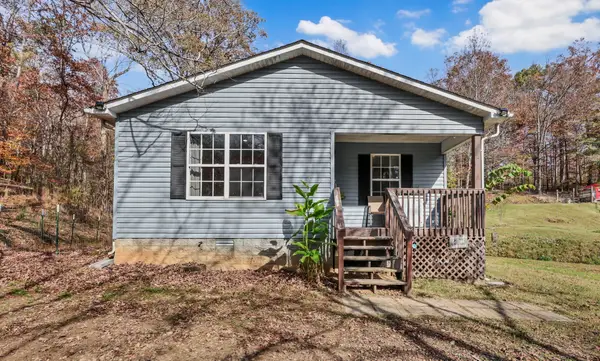 $235,000Active2 beds 1 baths798 sq. ft.
224 Carlisle Rd, Dover, TN 37058
MLS# 3635144Listed by: BYERS & HARVEY INC. - New
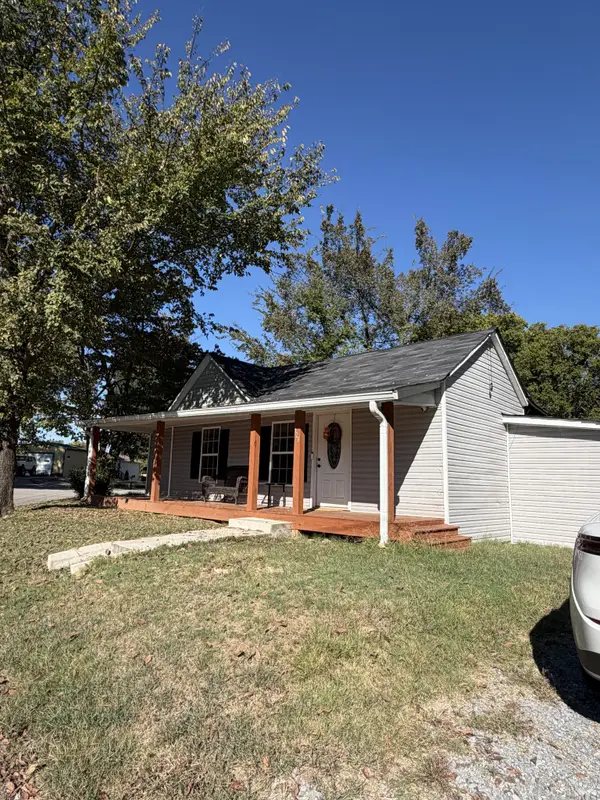 $178,900Active3 beds 2 baths1,012 sq. ft.
128 Cedar St, Dover, TN 37058
MLS# 3635108Listed by: KELLER WILLIAMS REALTY CLARKSVILLE - New
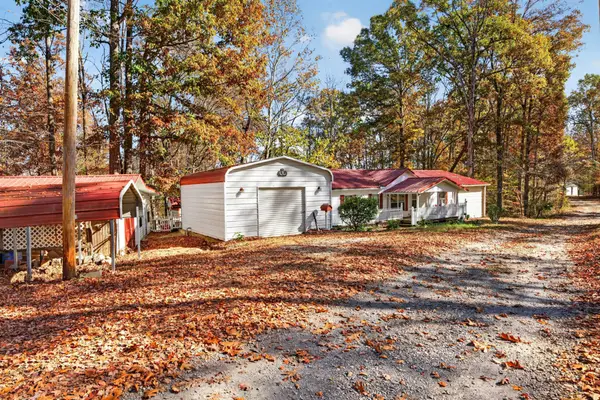 $225,000Active3 beds 2 baths1,404 sq. ft.
550 Bumpus Mills Rd, Dover, TN 37058
MLS# 3634683Listed by: ZACH TAYLOR REAL ESTATE - New
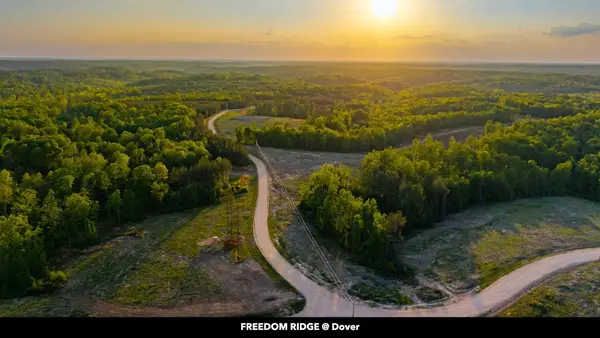 $56,185Active6.61 Acres
0 Cox Hollow, Dover, TN 37058
MLS# 3634606Listed by: BYERS & HARVEY INC. - New
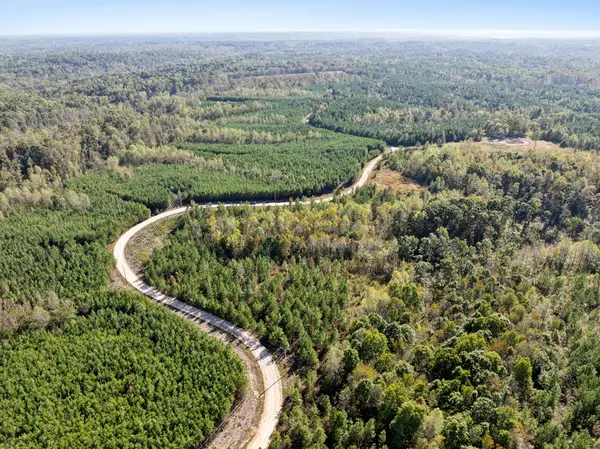 $31,500Active3.15 Acres
0 Cox Hollow, Dover, TN 37058
MLS# 3634607Listed by: BYERS & HARVEY INC. - New
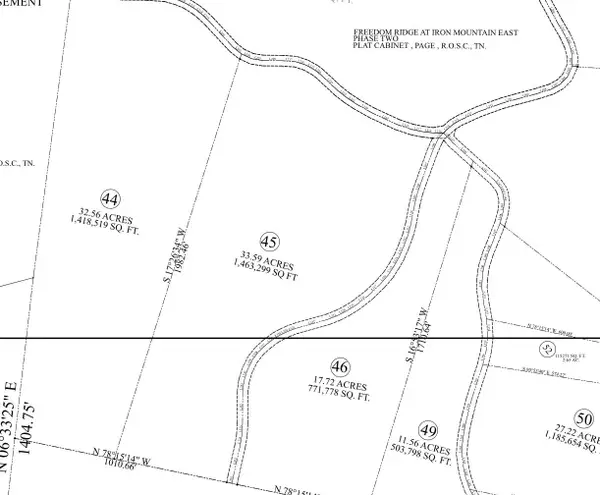 $201,710Active33.59 Acres
0 Cox Hollow, Dover, TN 37058
MLS# 3634609Listed by: BYERS & HARVEY INC.


Protect your home and budget from life's surprises with an Assurant Home Warranty, backed by a partner that supports you through every step of homeownership. Explore Plans.
© 2023 - 2026 ERA Franchise Systems LLC. All rights reserved. ERA Franchise Systems LLC fully supports the principles of the Fair Housing Act and the Equal Opportunity Act. ERA, ERA Real Estate powered, and their respective logos are registered service marks of ERA Franchise Systems LLC. Each office is independently owned and operated.