
2662 Cummingsville And Sparkman Rd, Doyle, TN 38559
Local realty services provided by:ERA Chappell & Associates Realty & Rental
2662 Cummingsville And Sparkman Rd,Doyle, TN 38559
$269,900
- 3 Beds
- 2 Baths
- 1,325 sq. ft.
- Single family
- Active
Listed by: clark adcock
Office: the realty firm - smithville
MLS#:3627247
Source:NASHVILLE
Price summary
- Price:$269,900
- Price per sq. ft.:$203.7
About this home
Brand-new construction with a modern barndominium-style design and attractive metal exterior! This home features a welcoming front porch with a vaulted tongue-and-groove ceiling, vaulted ceilings inside, soft-close shaker-style cabinets, granite countertops, and all kitchen appliances included. Conveniently located just off Highway 111, only ¼ mile from the Caney Fork River and surrounded by some of Middle Tennessee's best outdoor recreation. Just 13 miles to Rock Island State Park, 8 miles to Fall Creek Falls State Park, 9 miles to shopping in Sparta, and approximately 20 minutes to McMinnville. Enjoy the convenience of easy access to surrounding towns while being close to rivers, waterfalls, hiking, and outdoor activities. One-year builder warranty included!
Contact an agent
Home facts
- Year built:2026
- Subdivision & Development:N/A
- Listing ID #:3627247
- Added:1 day(s) ago
- Updated:October 27, 2026 at 06:03 PM
Rooms and interior
- Bedrooms:3
- Total bathrooms:2
- Full bathrooms:2
- Kitchen Description:Dishwasher, Microwave, Refrigerator
- Basement Description:Crawl Space
- Living area:1,325 sq. ft.
Heating and cooling
- Cooling:Central Air
- Heating:Central, Electric
- Central air:Yes
Structure and exterior
- Roof:Metal
- Year built:2026
- Building area:1,325 sq. ft.
- Lot area:0.5 Acres
- Construction Materials:Frame
- Exterior Features:Deck, Porch
- Levels:1 Story
Schools
- High school:Van Buren Co High School
- Middle school:Van Buren Co High School
- Elementary school:Spencer Elementary
Utilities
- Water:Private, Water Available
- Sewer:Septic Tank
Finances and disclosures
- Price:$269,900
- Price per sq. ft.:$203.7
- Tax amount:$286
Features and amenities
- Appliances:Dishwasher, Microwave, Refrigerator
 Copyright 2026 Realtracs Mls. All rights reserved. Realtracs Mls provides content displayed here (“provided content”) on an “as is” basis and makes no representations or warranties regarding the provided content, including, but not limited to those of non-infringement, timeliness, accuracy, or completeness. Individuals and companies using information presented are responsible for verification and validation of information they utilize and present to their customers and clients. Realtracs Mls will not be liable for any damage or loss resulting from use of the provided content or the products available through Portals, IDX, VOW, and/or Syndication. Recipients of this information shall not resell, redistribute, reproduce, modify, or otherwise copy any portion thereof without the expressed written consent of Realtracs Mls.
New listings near 2662 Cummingsville And Sparkman Rd
- New
 $235,000Active2 beds 1 baths912 sq. ft.
133 Southern Hills Dr, Doyle, TN 38559
MLS# 3624626Listed by: TRUE NORTH REAL ESTATE SERVICES, LLC  $1,499,900Active4 beds 4 baths2,685 sq. ft.
668 Jolley Rd, Doyle, TN 38559
MLS# 3611567Listed by: TRUE NORTH REAL ESTATE SERVICES, LLC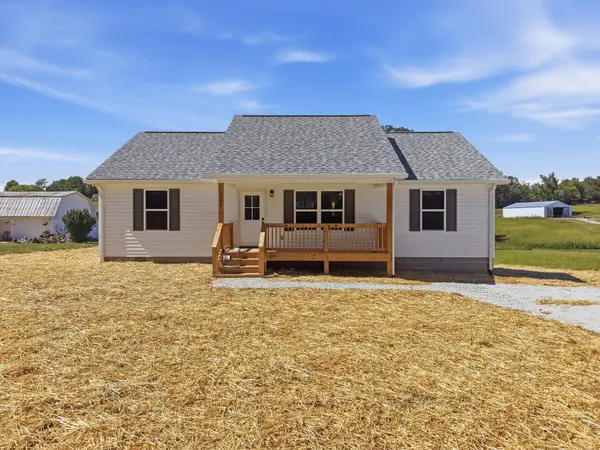 $279,900Active3 beds 2 baths1,300 sq. ft.
593 Doyle St, Doyle, TN 38559
MLS# 3601963Listed by: TRUE NORTH REAL ESTATE SERVICES, LLC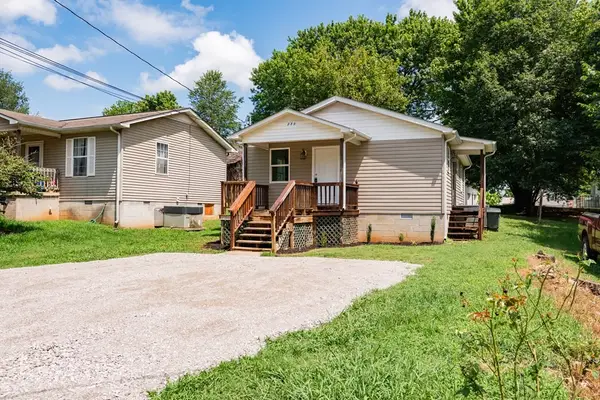 $166,000Active2 beds 1 baths864 sq. ft.
250 Mountain St, Doyle, TN 38559
MLS# 3592977Listed by: FIRST REALTY COMPANY $139,900Active1.17 Acres
0 Sparkmantown Rd, Doyle, TN 38559
MLS# 3541437Listed by: COMPASS $799,000Active4 beds 4 baths2,760 sq. ft.
300 Chandler Rd, Doyle, TN 38559
MLS# 3529074Listed by: HIGHLANDS ELITE REAL ESTATE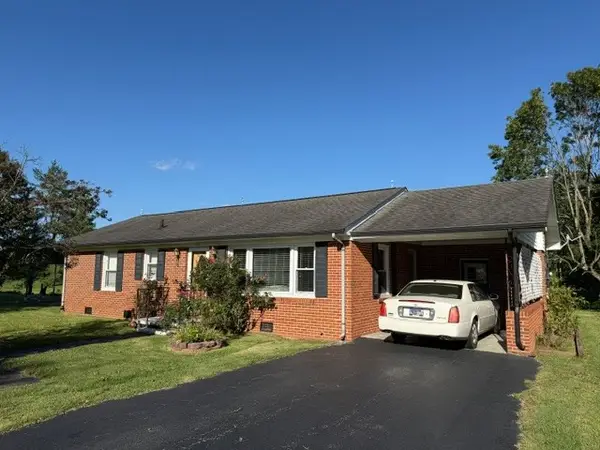 Pending3 beds 1 baths832 sq. ft.
134 Womack St, Doyle, TN 38559
MLS# 3523651Listed by: D.M. SIMPSON REALTORS & AUCTIONEERS Active3 beds 2 baths1,668 sq. ft.
299 Mountain St, Doyle, TN 38559
MLS# 3501334Listed by: TRI-STAR REAL ESTATE & AUCTION CO, INC.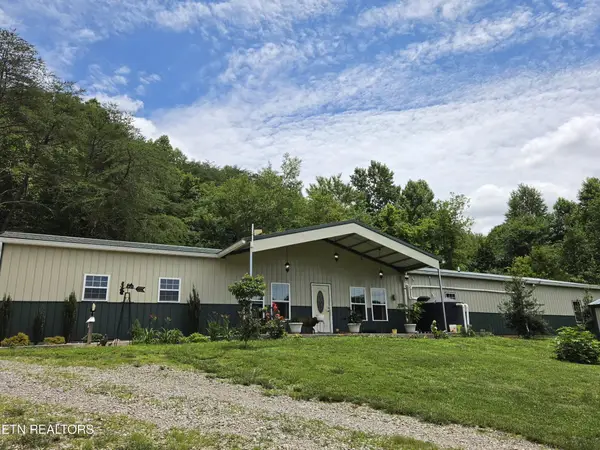 $499,900Pending3 beds 2 baths2,111 sq. ft.
1302 Cummingsville Sparkmantown Rd, Doyle, TN 38559
MLS# 3244772Listed by: FIRST REALTY COMPANY


Protect your home and budget from life's surprises with an Assurant Home Warranty, backed by a partner that supports you through every step of homeownership. Explore Plans.
© 2023 - 2026 ERA Franchise Systems LLC. All rights reserved. ERA Franchise Systems LLC fully supports the principles of the Fair Housing Act and the Equal Opportunity Act. ERA, ERA Real Estate powered, and their respective logos are registered service marks of ERA Franchise Systems LLC. Each office is independently owned and operated.