
1434 Window Rock Road, Dunlap, TN 37327
Local realty services provided by:ERA Chappell & Associates Realty & Rental
1434 Window Rock Road,Dunlap, TN 37327
$650,000
- 2 Beds
- 1 Baths
- 763 sq. ft.
- Single family
- Active
Listed by: bethany patten
Office: compass tennessee, llc.
MLS#:3515354
Source:NASHVILLE
Price summary
- Price:$650,000
- Price per sq. ft.:$851.9
About this home
Big, Magical Views from a Peaceful Setting above the Sequatchie Valley -- the kind of place where the world simply slows down. Morning fog settles into the valley like a held breath; by evening, the light turns the ridgeline gold. Set on 3.2 acres with 344 feet of brow frontage, the view here is uninterrupted and entirely your own -- layered farmland, distant ridgelines, and sky stretching further than you thought Tennessee could hold. A large cleared field off the brow gives the property an open, sweeping foreground before the land drops away into the valley -- room to gather, garden, or simply take in the view. This bluff-top chalet (2BR/1BA, 763 sq ft) is efficient and easy to maintain, framed by a wraparound deck and a striking octagonal deck built to catch the panorama from every angle. A massive 1,500+ sq ft detached barn/garage with carport and storage rounds out the property. Located on Window Rock Road, near the Tennessee Tree Toppers hang gliding club and Henson's Gap -- Dunlap's famed ''Hang Gliding Capital of the East.'' Chattanooga is roughly 40 minutes down the mountain via Hwy 111....
Contact an agent
Home facts
- Year built:1993
- Subdivision & Development:None
- Listing ID #:3515354
- Added:46 day(s) ago
- Updated:October 04, 2026 at 02:41 PM
Rooms and interior
- Bedrooms:2
- Total bathrooms:1
- Full bathrooms:1
- Living area:763 sq. ft.
Heating and cooling
- Cooling:Central Air
- Central air:Yes
Structure and exterior
- Roof:Metal
- Year built:1993
- Building area:763 sq. ft.
- Lot area:3.2 Acres
- Construction Materials:Wood Siding
- Exterior Features:Deck
- Levels:3 Story
Schools
- High school:Sequatchie Co High School
- Middle school:Sequatchie Co Middle School
- Elementary school:Sequatchie Co Middle School
Utilities
- Water:Public, Water Available
- Sewer:Septic Tank
Finances and disclosures
- Price:$650,000
- Price per sq. ft.:$851.9
- Tax amount:$1,156
Parking
- Total parking spaces:4
- Parking description:Attached, Driveway
- Garage:Yes
- Garage spaces:4
 Copyright 2026 Realtracs Mls. All rights reserved. Realtracs Mls provides content displayed here (“provided content”) on an “as is” basis and makes no representations or warranties regarding the provided content, including, but not limited to those of non-infringement, timeliness, accuracy, or completeness. Individuals and companies using information presented are responsible for verification and validation of information they utilize and present to their customers and clients. Realtracs Mls will not be liable for any damage or loss resulting from use of the provided content or the products available through Portals, IDX, VOW, and/or Syndication. Recipients of this information shall not resell, redistribute, reproduce, modify, or otherwise copy any portion thereof without the expressed written consent of Realtracs Mls.
New listings near 1434 Window Rock Road
- Coming Soon
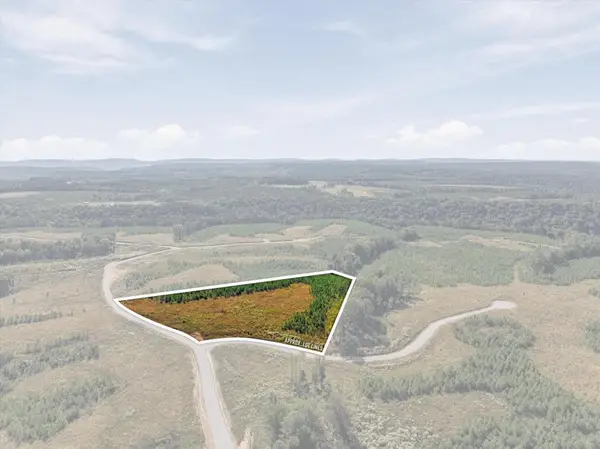 $135,000Coming Soon5 Acres
0 Saddleback Road, Dunlap, TN 37327
MLS# 3610371Listed by: EXP REALTY LLC - New
 $365,000Active3 beds 2 baths1,680 sq. ft.
571 Jones Drive, Dunlap, TN 37327
MLS# 3603230Listed by: GREATER CHATTANOOGA REALTY, KELLER WILLIAMS REALTY - New
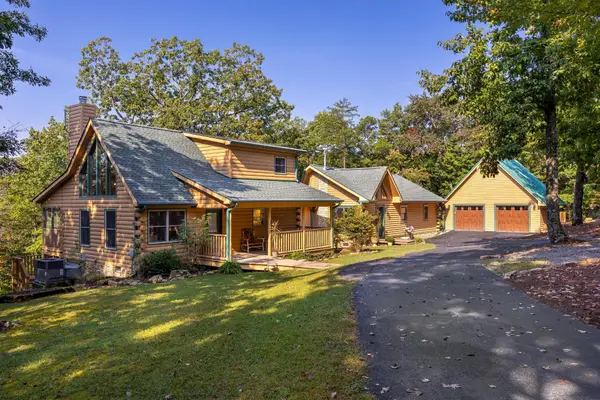 $565,000Active3 beds 4 baths2,232 sq. ft.
272 Tree House Trail, Dunlap, TN 37327
MLS# 3601284Listed by: THE JAMES COMPANY REAL ESTATE BROKERS AND DEVEL. - New
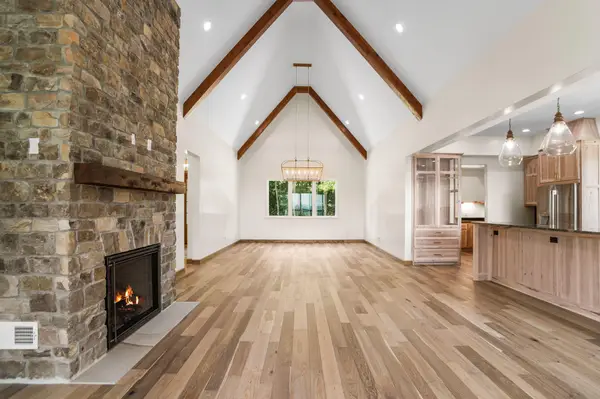 $1,250,000Active4 beds 3 baths3,840 sq. ft.
209 Tunnie Point, Dunlap, TN 37327
MLS# 3599492Listed by: HORIZON SOTHEBY'S INTERNATIONAL REALTY - New
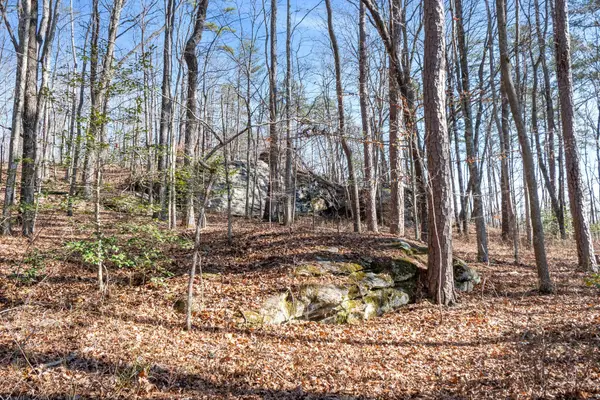 $84,500Active4.64 Acres
0 Tall Tree Trail, Dunlap, TN 37327
MLS# 3599494Listed by: HORIZON SOTHEBY'S INTERNATIONAL REALTY - New
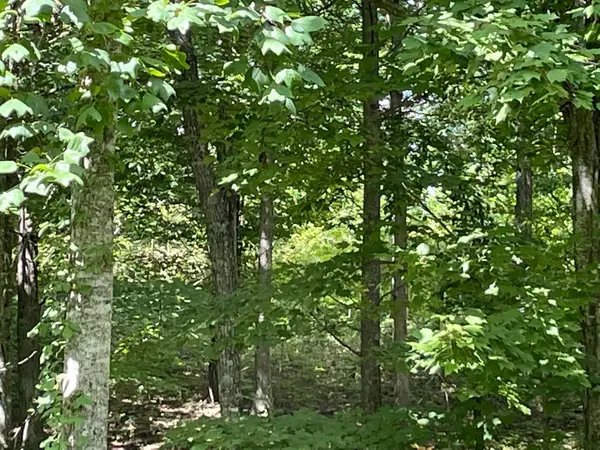 $37,000Active2.1 Acres
0 Roaring Creek Road, Dunlap, TN 37327
MLS# 3599495Listed by: HORIZON SOTHEBY'S INTERNATIONAL REALTY - New
 $31,900Active1.78 Acres
103 Bluffview Drive, Dunlap, TN 37327
MLS# 3599159Listed by: CENTURY 21 PROFESSIONAL GROUP  $99,900Active1.12 Acres
65 River Ridge Drive, Dunlap, TN 37327
MLS# 3597615Listed by: CENTURY 21 PROFESSIONAL GROUP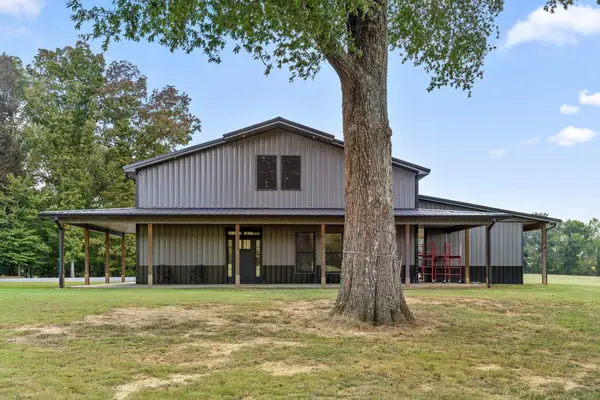 $799,900Active3 beds 3 baths2,680 sq. ft.
254 Cdl Trail, Dunlap, TN 37327
MLS# 3597503Listed by: CENTURY 21 PROFESSIONAL GROUP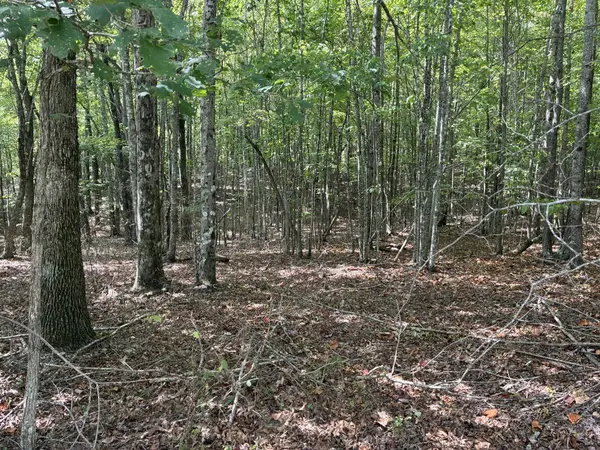 $29,900Active2.82 Acres
0 2 Lake Trail, Dunlap, TN 37327
MLS# 3594701Listed by: CENTURY 21 PROFESSIONAL GROUP


Protect your home and budget from life's surprises with an Assurant Home Warranty, backed by a partner that supports you through every step of homeownership. Explore Plans.
© 2023 - 2026 ERA Franchise Systems LLC. All rights reserved. ERA Franchise Systems LLC fully supports the principles of the Fair Housing Act and the Equal Opportunity Act. ERA, ERA Real Estate powered, and their respective logos are registered service marks of ERA Franchise Systems LLC. Each office is independently owned and operated.