
208 County Road 577, Englewood, TN 37329
Local realty services provided by:ERA Chappell & Associates Realty & Rental
208 County Road 577,Englewood, TN 37329
$439,900
- 4 Beds
- 3 Baths
- 2,128 sq. ft.
- Single family
- Active
Listed by: jessica farr
Office: century 21 legacy
MLS#:3260286
Source:NASHVILLE
Price summary
- Price:$439,900
- Price per sq. ft.:$206.72
About this home
Welcome to beautiful East Tennessee! Offered for the first time ever, this one-owner all-brick Colonial is nestled on a rare, level and fully cleared 5-acre tract in McMinn County. Conveniently located just minutes from downtown Athens and Englewood, this property offers the perfect blend of peaceful country living and everyday convenience.
Inside, you'll find 2,128 square feet featuring four bedrooms and two and a half bathrooms. All four bedrooms and two full bathrooms sit on the second level of the home, in addition to a laundry closet. Downstairs, the traditional floor plan includes a formal living room, formal dining room, spacious family room, and an eat-in kitchen, and a half bathroom, providing ample space for entertaining and everyday living. A two-car attached garage adds convenience and additional storage.
With its timeless curb appeal, expansive acreage, and unbeatable location, this property presents a rare opportunity to own a well-maintained home that is waiting on its new owners. Enjoy the beauty of East Tennessee with room to spread out while remaining close to shopping, dining, schools, and local amenities. Buyer to verify all information. Red property boundary lines in photos are approximate....
Contact an agent
Home facts
- Year built:1973
- Listing ID #:3260286
- Added:47 day(s) ago
- Updated:August 20, 2026 at 06:06 AM
Rooms and interior
- Bedrooms:4
- Total bathrooms:3
- Full bathrooms:2
- Half bathrooms:1
- Flooring:Carpet
- Kitchen Description:Dishwasher, Microwave, Refrigerator
- Basement:Yes
- Basement Description:Crawl Space
- Living area:2,128 sq. ft.
Heating and cooling
- Cooling:Central Air
- Heating:Central
- Central air:Yes
Structure and exterior
- Roof:Shingle
- Year built:1973
- Building area:2,128 sq. ft.
- Lot area:5 Acres
- Lot Features:Level
- Construction Materials:Brick
- Exterior Features:Porch
- Levels:2 Story
Utilities
- Water:Public, Water Available
- Sewer:Septic Tank
Finances and disclosures
- Price:$439,900
- Price per sq. ft.:$206.72
- Tax amount:$786
Features and amenities
- Appliances:Dishwasher, Microwave, Refrigerator
- Amenities:Walk-In Closet(s)
Parking
- Total parking spaces:2
- Parking description:Driveway
- Garage:Yes
- Garage spaces:2
 Copyright 2026 Realtracs Mls. All rights reserved. Realtracs Mls provides content displayed here (“provided content”) on an “as is” basis and makes no representations or warranties regarding the provided content, including, but not limited to those of non-infringement, timeliness, accuracy, or completeness. Individuals and companies using information presented are responsible for verification and validation of information they utilize and present to their customers and clients. Realtracs Mls will not be liable for any damage or loss resulting from use of the provided content or the products available through Portals, IDX, VOW, and/or Syndication. Recipients of this information shall not resell, redistribute, reproduce, modify, or otherwise copy any portion thereof without the expressed written consent of Realtracs Mls.
New listings near 208 County Road 577
- Coming Soon
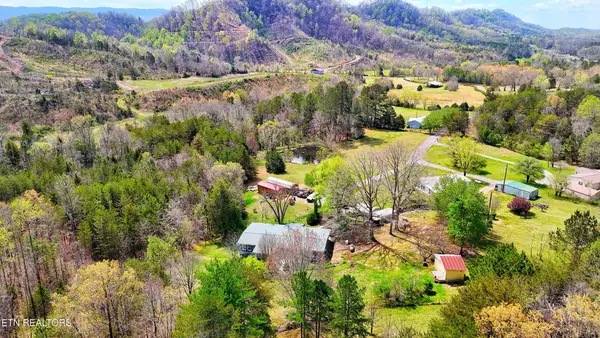 $399,000Coming Soon3 beds 2 baths
169 County Road 463, Englewood, TN 37329
MLS# 3181453Listed by: REALTY EXECUTIVES ASSOCIATES - Coming Soon
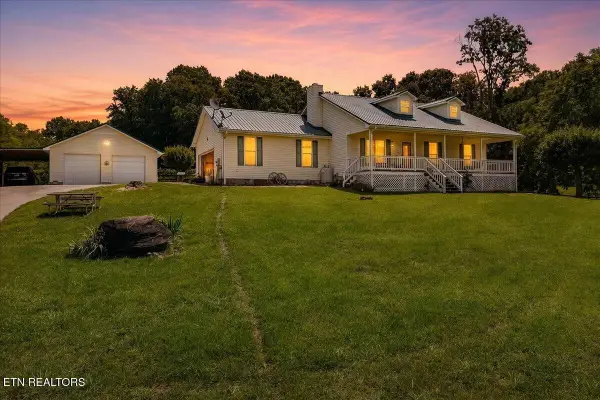 $699,000Coming Soon3 beds 2 baths
982 Wilson Station Road, Englewood, TN 37329
MLS# 3247510Listed by: WEICHERT REALTORS THE SPACE PLACE - New
 $149,900Active7.6 Acres
76 Chestuee Ave, Englewood, TN 37329
MLS# 3514730Listed by: KELLER WILLIAMS ATHENS - New
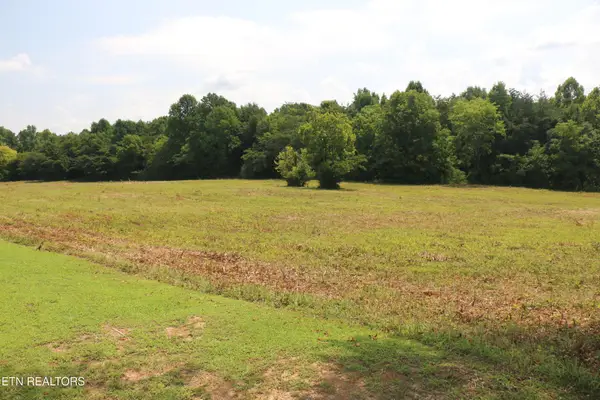 $484,900Active28.6 Acres
286 4th St, Englewood, TN 37329
MLS# 3514762Listed by: KELLER WILLIAMS ATHENS - Open Sun, 1 to 3pmNew
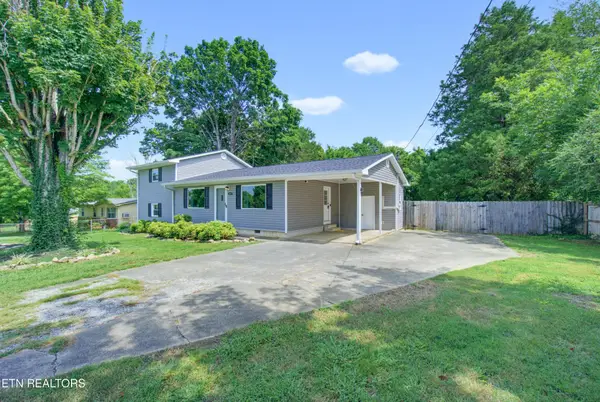 $260,000Active3 beds 2 baths1,684 sq. ft.
614 Dodson Avenue, Englewood, TN 37329
MLS# 3514617Listed by: RE/MAX FREEDOM - New
 $198,900Active3 beds 2 baths1,792 sq. ft.
402 Long Street, Englewood, TN 37329
MLS# 3501407Listed by: NORMAN LEE REAL ESTATE BROKER & AUCTIONEER - Open Sun, 1 to 3pmNew
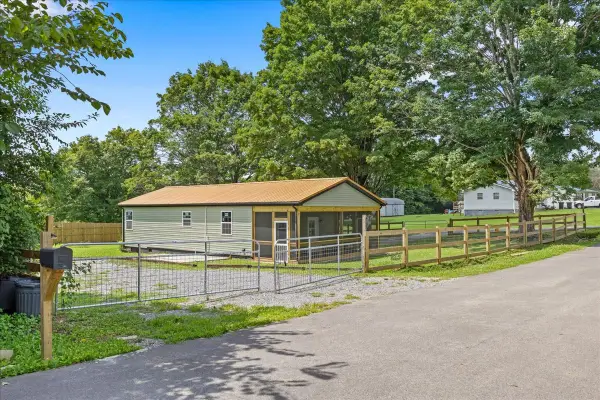 $215,900Active2 beds 1 baths948 sq. ft.
302 Kale, Englewood, TN 37329
MLS# 3506039Listed by: BROOKS REAL ESTATE HOLDINGS 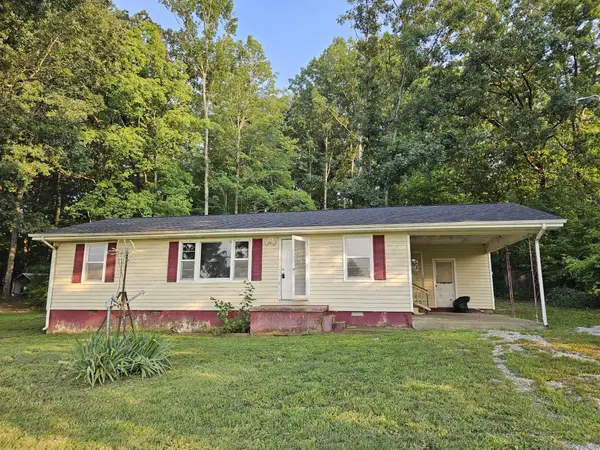 $149,900Active3 beds 1 baths1,008 sq. ft.
118 County Road 503, Englewood, TN 37329
MLS# 3500894Listed by: CENTURY 21 LEGACY $429,000Active3 beds 3 baths2,760 sq. ft.
153 County Road 433, Englewood, TN 37329
MLS# 3320347Listed by: CRYE-LEIKE, INC., REALTORS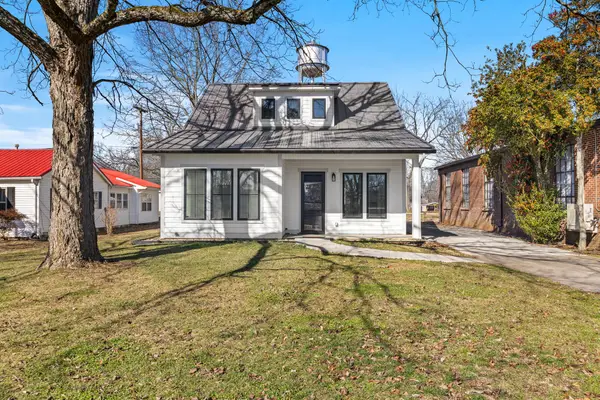 $260,000Active2 beds 1 baths1,202 sq. ft.
103 E Main Street, Englewood, TN 37329
MLS# 3311737Listed by: CENTURY 21 LEGACY


Protect your home and budget from life's surprises with an Assurant Home Warranty, backed by a partner that supports you through every step of homeownership. Explore Plans.
© 2023 - 2026 ERA Franchise Systems LLC. All rights reserved. ERA Franchise Systems LLC fully supports the principles of the Fair Housing Act and the Equal Opportunity Act. ERA, ERA Real Estate powered, and their respective logos are registered service marks of ERA Franchise Systems LLC. Each office is independently owned and operated.