
305 County Road 545, Englewood, TN 37329
Local realty services provided by:Reliant Realty ERA Powered
305 County Road 545,Englewood, TN 37329
$665,000
- 3 Beds
- 3 Baths
- 2,754 sq. ft.
- Single family
- Active
Listed by: becki tumlin
Office: keller williams athens
MLS#:3260012
Source:NASHVILLE
Price summary
- Price:$665,000
- Price per sq. ft.:$241.47
About this home
MOTIVATED SELLER - a rare opportunity to own a truly exceptional property in the highly sought-after Eagle Glen subdivision of McMinn County. Perfectly situated on a stunning 3.7-acre cleared corner lot, this home offers the ideal blend of privacy, luxury, and endless potential.
From the moment you arrive, you'll be captivated by the craftsmanship and character woven throughout the property. The exterior showcases hand-selected stone sourced from nearby Starr Mountain, beautifully accenting the foundation, chimney, and interior fireplace -- a one-of-a-kind feature rich in local history and natural beauty.
Inside, the home is warm, inviting, and thoughtfully designed with gorgeous hardwood flooring and tile throughout the kitchen and bathrooms. The kitchen is both functional and elegant, featuring granite countertops, a double oven, and a full suite of LG appliances -- all of which convey, including the Washer & Dryer!
The main living space boasts soaring cathedral ceilings and a stunning oversized window equipped with a remote-controlled blind, allowing you to effortlessly adjust natural light throughout the day. A cozy breakfast nook, dedicated laundry room with utility sink, and a beautiful mahogany front door add both charm and convenience.
This property truly shines when it comes to flexibility and future possibilities! Upstairs offers two additional bedrooms and a shared full bathroom, providing a perfect layout for family or guests. In addition to the attached garage, you'll find a detached garage and an incredible bonus space above the attached garage complete with a kitchenette -- ideal for a private office, guest suite, or potential apartment setup.
Step outside and experience your own private retreat. The partially fenced backyard offers incredible space and versatility, complete with a sunroom, covered porch, and existing fire pit. New Roof & HVAC; Schedule your private showing today in beautiful East TN!...
Contact an agent
Home facts
- Year built:1997
- Subdivision & Development:Eagle Glenn Pha
- Listing ID #:3260012
- Added:46 day(s) ago
- Updated:August 19, 2026 at 02:37 PM
Rooms and interior
- Bedrooms:3
- Total bathrooms:3
- Full bathrooms:2
- Half bathrooms:1
- Flooring:Tile
- Kitchen Description:Dishwasher, Microwave, Oven, Refrigerator
- Basement:Yes
- Basement Description:Crawl Space
- Living area:2,754 sq. ft.
Heating and cooling
- Cooling:Ceiling Fan(s), Central Air
- Heating:Central
- Central air:Yes
Structure and exterior
- Roof:Shingle
- Year built:1997
- Building area:2,754 sq. ft.
- Lot area:3.7 Acres
- Lot Features:Level
- Architectural Style:Contemporary
- Construction Materials:Vinyl Siding
- Levels:2 Story
Schools
- High school:Central High School
- Middle school:Englewood Elementary
- Elementary school:Englewood Elementary
Utilities
- Water:Public, Water Available
- Sewer:Septic Tank
Finances and disclosures
- Price:$665,000
- Price per sq. ft.:$241.47
- Tax amount:$1,229
Features and amenities
- Appliances:Dishwasher, Microwave, Refrigerator, Washer
- Laundry features:Dryer, Washer
- Amenities:Ceiling Fan(s), Central Vacuum, High Speed Internet, Smoke Detector(s), appl_Oven
Parking
- Total parking spaces:4
- Parking description:Asphalt, Attached, Driveway
- Garage:Yes
- Garage spaces:4
 Copyright 2026 Realtracs Mls. All rights reserved. Realtracs Mls provides content displayed here (“provided content”) on an “as is” basis and makes no representations or warranties regarding the provided content, including, but not limited to those of non-infringement, timeliness, accuracy, or completeness. Individuals and companies using information presented are responsible for verification and validation of information they utilize and present to their customers and clients. Realtracs Mls will not be liable for any damage or loss resulting from use of the provided content or the products available through Portals, IDX, VOW, and/or Syndication. Recipients of this information shall not resell, redistribute, reproduce, modify, or otherwise copy any portion thereof without the expressed written consent of Realtracs Mls.
New listings near 305 County Road 545
- Coming Soon
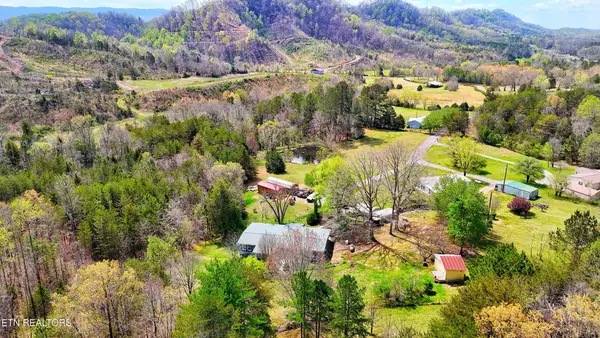 $399,000Coming Soon3 beds 2 baths
169 County Road 463, Englewood, TN 37329
MLS# 3181453Listed by: REALTY EXECUTIVES ASSOCIATES - Coming Soon
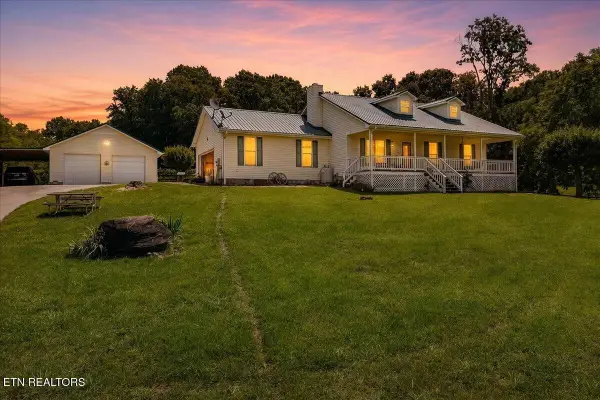 $699,000Coming Soon3 beds 2 baths
982 Wilson Station Road, Englewood, TN 37329
MLS# 3247510Listed by: WEICHERT REALTORS THE SPACE PLACE - New
 $149,900Active7.6 Acres
76 Chestuee Ave, Englewood, TN 37329
MLS# 3514730Listed by: KELLER WILLIAMS ATHENS - New
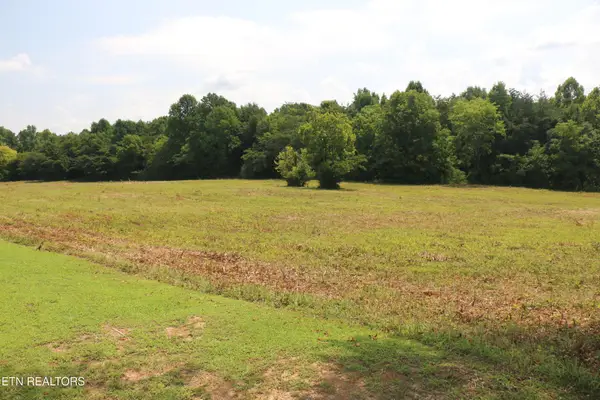 $484,900Active28.6 Acres
286 4th St, Englewood, TN 37329
MLS# 3514762Listed by: KELLER WILLIAMS ATHENS - Open Sun, 1 to 3pmNew
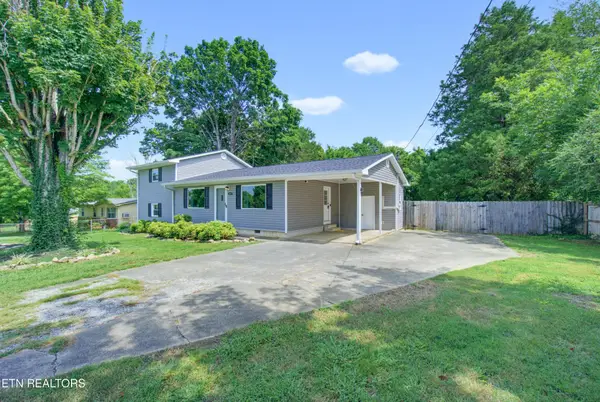 $260,000Active3 beds 2 baths1,684 sq. ft.
614 Dodson Avenue, Englewood, TN 37329
MLS# 3514617Listed by: RE/MAX FREEDOM - New
 $198,900Active3 beds 2 baths1,792 sq. ft.
402 Long Street, Englewood, TN 37329
MLS# 3501407Listed by: NORMAN LEE REAL ESTATE BROKER & AUCTIONEER - Open Sun, 1 to 3pmNew
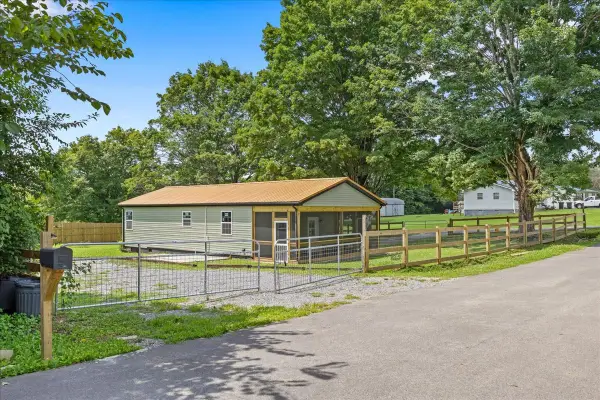 $215,900Active2 beds 1 baths948 sq. ft.
302 Kale, Englewood, TN 37329
MLS# 3506039Listed by: BROOKS REAL ESTATE HOLDINGS 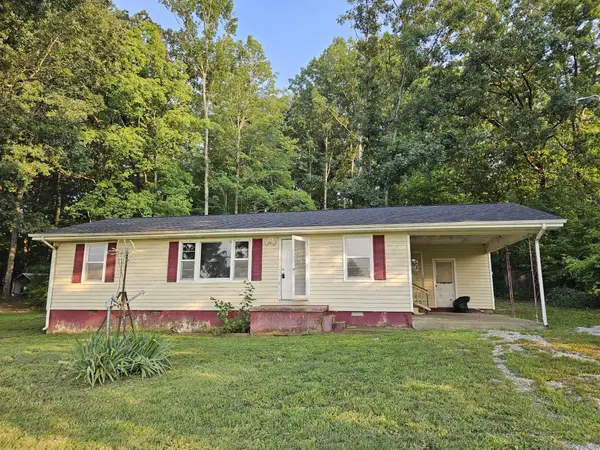 $149,900Active3 beds 1 baths1,008 sq. ft.
118 County Road 503, Englewood, TN 37329
MLS# 3500894Listed by: CENTURY 21 LEGACY $429,000Active3 beds 3 baths2,760 sq. ft.
153 County Road 433, Englewood, TN 37329
MLS# 3320347Listed by: CRYE-LEIKE, INC., REALTORS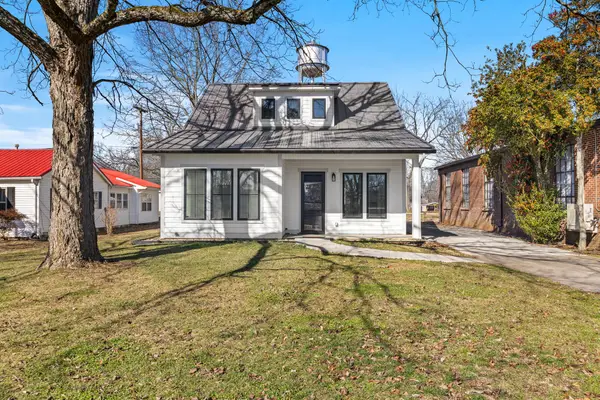 $260,000Active2 beds 1 baths1,202 sq. ft.
103 E Main Street, Englewood, TN 37329
MLS# 3311737Listed by: CENTURY 21 LEGACY


Protect your home and budget from life's surprises with an Assurant Home Warranty, backed by a partner that supports you through every step of homeownership. Explore Plans.
© 2023 - 2026 ERA Franchise Systems LLC. All rights reserved. ERA Franchise Systems LLC fully supports the principles of the Fair Housing Act and the Equal Opportunity Act. ERA, ERA Real Estate powered, and their respective logos are registered service marks of ERA Franchise Systems LLC. Each office is independently owned and operated.