
133 County Road 784a, Etowah, TN 37331
Local realty services provided by:ERA Chappell & Associates Realty & Rental
133 County Road 784a,Etowah, TN 37331
$269,000
- 3 Beds
- 2 Baths
- 1,475 sq. ft.
- Mobile / Manufactured
- Active
Listed by: paula scarbrough, cole mckeehan
Office: century 21 legacy
MLS#:3612659
Source:NASHVILLE
Price summary
- Price:$269,000
- Price per sq. ft.:$182.37
- Monthly HOA dues:$33.33
About this home
Brand new in a beautiful county setting! This brand-new Clayton Marvel model offers 3 bedrooms, 2 full baths, and a split-bedroom floor plan designed for comfort and privacy. The open-concept living room, kitchen, and dining area create a spacious feel that is perfect for everyday living and entertaining. The kitchen features a center island, abundant cabinet space, and a functional layout that makes meal prep and gathering easy.
The private primary suite is thoughtfully separated from the secondary bedrooms and includes a well-designed bath for added convenience.
Situated in the desirable Magnolia Grove subdivision, this home offers a peaceful country setting with the convenience of city water, electric service, septic, and Comcast internet availability. If you are searching for a new manufactured home in Etowah TN, a move-in ready 3 bedroom home, or an affordable new construction home in McMinn County, this property is a must-see.
Property taxes tbd. Some photos are AI enhanced....
Contact an agent
Home facts
- Year built:2025
- Subdivision & Development:Magnolia Grove
- Listing ID #:3612659
- Added:20 day(s) ago
- Updated:October 27, 2026 at 04:16 PM
Rooms and interior
- Bedrooms:3
- Total bathrooms:2
- Full bathrooms:2
- Flooring:Vinyl
- Kitchen Description:Dishwasher, Refrigerator
- Basement Description:Crawl Space
- Living area:1,475 sq. ft.
Heating and cooling
- Cooling:Central Air
- Heating:Central, Electric
- Central air:Yes
Structure and exterior
- Year built:2025
- Building area:1,475 sq. ft.
- Lot area:0.95 Acres
- Lot Features:Level
- Construction Materials:Vinyl Siding
- Exterior Features:Deck, Porch
- Levels:One Story
Schools
- High school:Central High School
- Elementary school:Mountain View Elementary
Utilities
- Water:Public, Water Available
- Sewer:Septic Tank
Finances and disclosures
- Price:$269,000
- Price per sq. ft.:$182.37
Features and amenities
- Appliances:Dishwasher, Refrigerator
- Amenities:Walk-In Closet(s)
 Copyright 2026 Realtracs Mls. All rights reserved. Realtracs Mls provides content displayed here (“provided content”) on an “as is” basis and makes no representations or warranties regarding the provided content, including, but not limited to those of non-infringement, timeliness, accuracy, or completeness. Individuals and companies using information presented are responsible for verification and validation of information they utilize and present to their customers and clients. Realtracs Mls will not be liable for any damage or loss resulting from use of the provided content or the products available through Portals, IDX, VOW, and/or Syndication. Recipients of this information shall not resell, redistribute, reproduce, modify, or otherwise copy any portion thereof without the expressed written consent of Realtracs Mls.
New listings near 133 County Road 784a
- New
 $199,000Active3 beds 2 baths960 sq. ft.
326 Grady Rd, Etowah, TN 37331
MLS# 3622967Listed by: KELLER WILLIAMS CLEVELAND  $519,000Active3 beds 3 baths1,966 sq. ft.
111 County Road 805, Etowah, TN 37331
MLS# 3620941Listed by: KELLER WILLIAMS ATHENS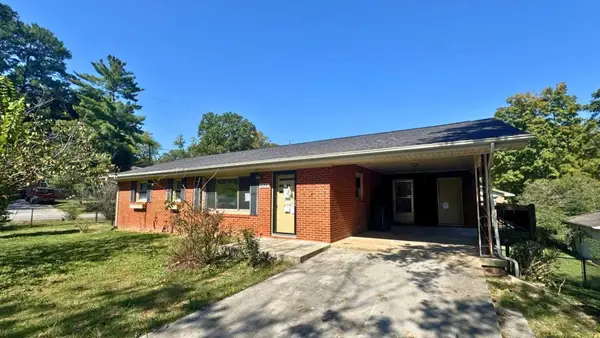 $219,900Active3 beds 2 baths1,192 sq. ft.
626 Stalans Avenue, Etowah, TN 37331
MLS# 3620842Listed by: REALTY ONE GROUP EXPERTS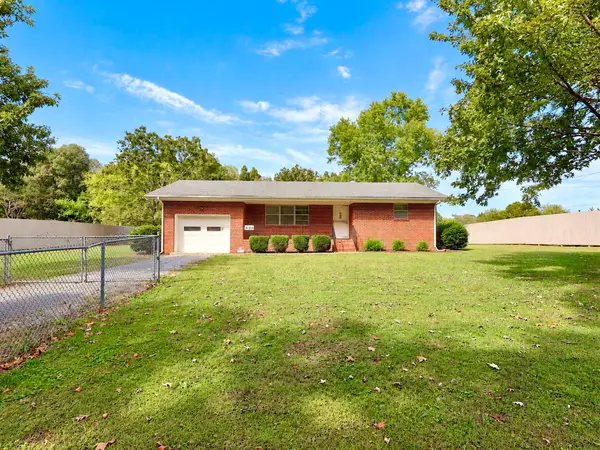 $264,500Active2 beds 1 baths1,026 sq. ft.
430 County Rd 890, Etowah, TN 37331
MLS# 3620470Listed by: RE/MAX EXPERIENCE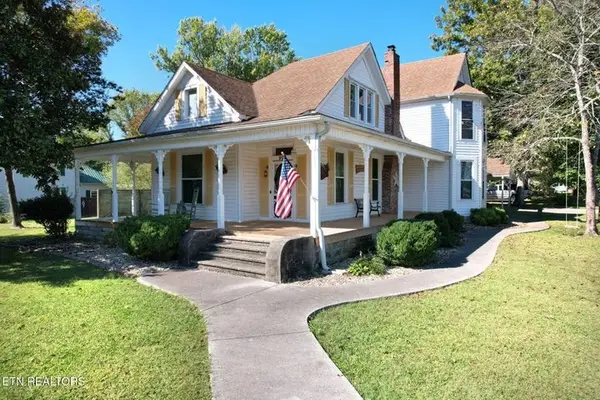 $449,900Active3 beds 3 baths3,118 sq. ft.
900 Georgia Ave, Etowah, TN 37331
MLS# 3620558Listed by: RE/MAX FREEDOM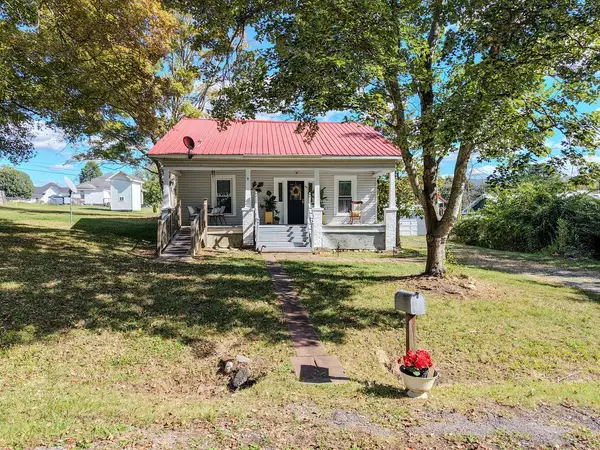 $239,000Active3 beds 1 baths1,080 sq. ft.
619 Indiana Ave, Etowah, TN 37331
MLS# 3620100Listed by: CRYE-LEIKE, INC., REALTORS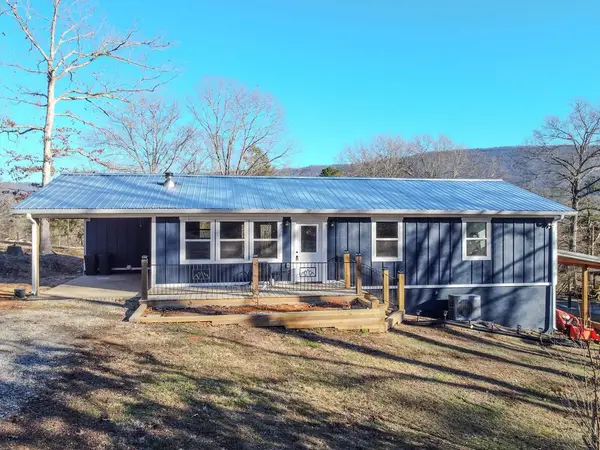 $314,900Active3 beds 2 baths1,216 sq. ft.
191 County Road 887, Etowah, TN 37331
MLS# 3619313Listed by: CRYE-LEIKE, INC., REALTORS $230,000Active3 beds 1 baths1,436 sq. ft.
139 County Road 532, Etowah, TN 37331
MLS# 3618774Listed by: EAST TENNESSEE PROPERTIES LLC $49,900Active0.8 Acres
609 County Rd, Etowah, TN 37331
MLS# 3615180Listed by: TELLICO MOUNTAIN REALTY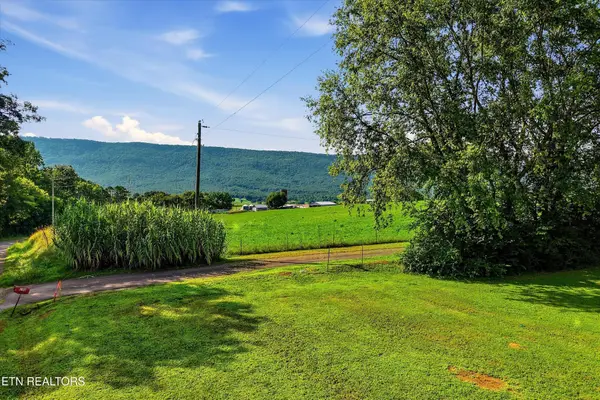 $45,000Active0.5 Acres
2 County Road 882, Etowah, TN 37331
MLS# 3614562Listed by: BID TO BUY AUCTION & REALTY


Protect your home and budget from life's surprises with an Assurant Home Warranty, backed by a partner that supports you through every step of homeownership. Explore Plans.
© 2023 - 2026 ERA Franchise Systems LLC. All rights reserved. ERA Franchise Systems LLC fully supports the principles of the Fair Housing Act and the Equal Opportunity Act. ERA, ERA Real Estate powered, and their respective logos are registered service marks of ERA Franchise Systems LLC. Each office is independently owned and operated.