
906 Pennsylvania Ave, Etowah, TN 37331
Local realty services provided by:ERA Chappell & Associates Realty & Rental
906 Pennsylvania Ave,Etowah, TN 37331
$259,900
- 3 Beds
- 2 Baths
- 1,269 sq. ft.
- Single family
- Active
Listed by: carla patton
Office: silver key realty
MLS#:3526621
Source:NASHVILLE
Price summary
- Price:$259,900
- Price per sq. ft.:$204.81
About this home
**Historic charm meets a nearly new home at 906 Pennsylvania Avenue!** Originally built in 1910, this classic bungalow has undergone an extensive renovation from top to bottom, preserving the character you simply can't recreate in new construction while delivering the updated finishes and major systems today's buyers are looking for.
Step inside to find new ceilings and drywall, fresh paint, new lighting, luxury vinyl plank flooring, new windows, custom closets, and a beautiful new gas fireplace. The completely redesigned kitchen is a showstopper with custom cabinetry, quartz countertops, brick backsplash, and stainless steel appliances. The bathrooms have been transformed with custom tiled showers and floors, new vanities, and new fixtures.
And the updates go far beyond what you can see. The home features new PEX plumbing throughout, new electrical and electrical panel, a new HVAC system, and a new tankless water heater. The roof was approximately three years old when the property was purchased in January. Exterior improvements include repointed brick, a completely rebuilt front porch, new back deck, and extensive cleanup of the backyard, including the removal of three trees.
The property also offers a driveway plus alley access to the rear, providing an opportunity for additional parking or convenient backyard access.
**Nearly everything has been touched, replaced, or reimagined.** If you love the warmth and personality of an older home but want the updates and finishes of something new, 906 Pennsylvania Avenue delivers the best of both worlds. This isn't your typical 1910 bungalow--it's an old soul with a brand-new attitude.
OWNER/AGENT...
Contact an agent
Home facts
- Year built:1910
- Subdivision & Development:Etowah
- Listing ID #:3526621
- Added:58 day(s) ago
- Updated:October 23, 2026 at 03:18 PM
Rooms and interior
- Bedrooms:3
- Total bathrooms:2
- Full bathrooms:2
- Flooring:Tile
- Kitchen Description:Dishwasher, Microwave, Refrigerator
- Basement Description:Crawl Space
- Living area:1,269 sq. ft.
Heating and cooling
- Cooling:Central Air
- Heating:Central, Electric, Natural Gas
- Central air:Yes
Structure and exterior
- Year built:1910
- Building area:1,269 sq. ft.
- Lot area:0.17 Acres
- Lot Features:Level
- Construction Materials:Frame
- Exterior Features:Deck, Porch
- Levels:1 Story
Schools
- High school:Central High School
- Elementary school:Etowah Elementary
Utilities
- Water:Public, Water Available
- Sewer:Public Sewer
Finances and disclosures
- Price:$259,900
- Price per sq. ft.:$204.81
- Tax amount:$606
Features and amenities
- Appliances:Dishwasher, Microwave, Refrigerator
 Copyright 2026 Realtracs Mls. All rights reserved. Realtracs Mls provides content displayed here (“provided content”) on an “as is” basis and makes no representations or warranties regarding the provided content, including, but not limited to those of non-infringement, timeliness, accuracy, or completeness. Individuals and companies using information presented are responsible for verification and validation of information they utilize and present to their customers and clients. Realtracs Mls will not be liable for any damage or loss resulting from use of the provided content or the products available through Portals, IDX, VOW, and/or Syndication. Recipients of this information shall not resell, redistribute, reproduce, modify, or otherwise copy any portion thereof without the expressed written consent of Realtracs Mls.
New listings near 906 Pennsylvania Ave
- New
 $199,000Active3 beds 2 baths960 sq. ft.
326 Grady Rd, Etowah, TN 37331
MLS# 3622967Listed by: KELLER WILLIAMS CLEVELAND - Open Sun, 1 to 3pmNew
 $519,000Active3 beds 3 baths1,966 sq. ft.
111 County Road 805, Etowah, TN 37331
MLS# 3620941Listed by: KELLER WILLIAMS ATHENS - New
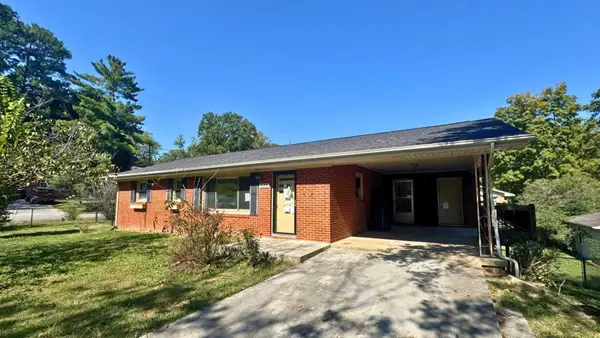 $219,900Active3 beds 2 baths1,192 sq. ft.
626 Stalans Avenue, Etowah, TN 37331
MLS# 3620842Listed by: REALTY ONE GROUP EXPERTS - New
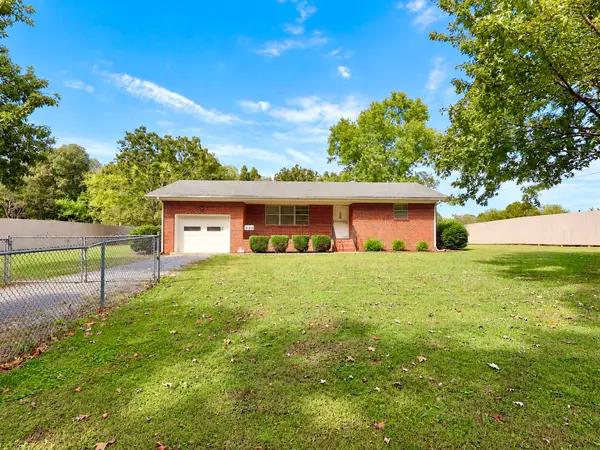 $264,500Active2 beds 1 baths1,026 sq. ft.
430 County Rd 890, Etowah, TN 37331
MLS# 3620470Listed by: RE/MAX EXPERIENCE - New
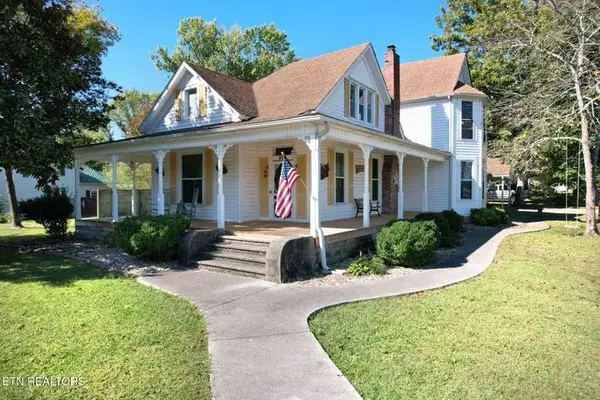 $449,900Active3 beds 3 baths3,118 sq. ft.
900 Georgia Ave, Etowah, TN 37331
MLS# 3620558Listed by: RE/MAX FREEDOM  $248,000Active6.27 Acres
1229 Us 411, Etowah, TN 37331
MLS# 3523698Listed by: SILVER KEY REALTY- New
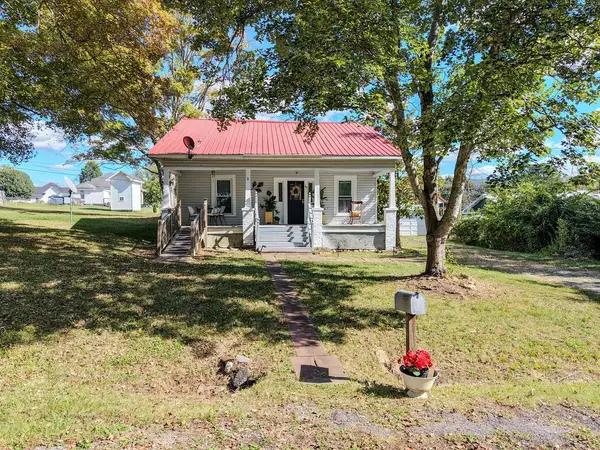 $239,000Active3 beds 1 baths1,080 sq. ft.
619 Indiana Ave, Etowah, TN 37331
MLS# 3620100Listed by: CRYE-LEIKE, INC., REALTORS - New
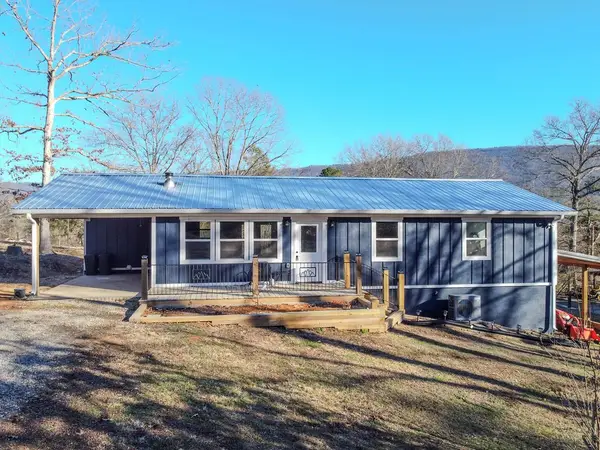 $314,900Active3 beds 2 baths1,216 sq. ft.
191 County Road 887, Etowah, TN 37331
MLS# 3619313Listed by: CRYE-LEIKE, INC., REALTORS  $230,000Active3 beds 1 baths1,436 sq. ft.
139 County Road 532, Etowah, TN 37331
MLS# 3618774Listed by: EAST TENNESSEE PROPERTIES LLC $49,900Active0.8 Acres
609 County Rd, Etowah, TN 37331
MLS# 3615180Listed by: TELLICO MOUNTAIN REALTY


Protect your home and budget from life's surprises with an Assurant Home Warranty, backed by a partner that supports you through every step of homeownership. Explore Plans.
© 2023 - 2026 ERA Franchise Systems LLC. All rights reserved. ERA Franchise Systems LLC fully supports the principles of the Fair Housing Act and the Equal Opportunity Act. ERA, ERA Real Estate powered, and their respective logos are registered service marks of ERA Franchise Systems LLC. Each office is independently owned and operated.