
7103 Kimbark Trl, Fairview, TN 37062
Local realty services provided by:Reliant Realty ERA Powered
7103 Kimbark Trl,Fairview, TN 37062
$1,195,000
- 4 Beds
- 3 Baths
- - sq. ft.
- Single family
- Coming Soon
Listed by: tom murray, melissa r. williams
Office: atlas global real estate
MLS#:3516126
Source:NASHVILLE
Price summary
- Price:$1,195,000
- Monthly HOA dues:$50
About this home
Experience the difference between new construction and a home that is truly finished. Built in 2020 by Northcutt Custom Homes, this exceptional residence in Stable Acres—an exclusive Fairview neighborhood of custom homes on generously spaced lots—offers nearly an acre of level, beautifully landscaped grounds with an in-ground pool, expansive pool deck, fire pit, screened porch, extensive hardscaping, irrigation, and outdoor spaces designed for effortless entertaining. Inside, the open-concept floorplan features soaring vaulted ceilings, a dramatic stone gas fireplace, custom beams, a large kitchen island, walk-in pantry, and walk-in closets in every bedroom. The main level offers 2 bedrooms, including the spacious primary suite, while the second level features 2 additional bedrooms and an oversized bonus room that could easily function as a 5th bedroom, media room, or additional living space. With 3 full baths, a 3-car garage with epoxy floors, tankless water heater, Low-E Pella windows, and R-40 blown-in wall insulation, every detail reflects thoughtful design and quality construction. The front porch swing and pool deck furniture convey, making the outdoor spaces ready to enjoy from day one. Meticulously maintained inside and out, this home goes well beyond "move-in ready"—it offers the polished finishes, mature landscaping, and completed outdoor living spaces buyers hope to find but rarely do in newer construction. A truly exceptional opportunity in one of Fairview's most desirable private settings. **First showings at Open House Sunday, August 23, 2–4 PM.** Pro photos, video, floor plans, feature sheet, and 3D Matterport coming soon!!...
Contact an agent
Home facts
- Year built:2020
- Subdivision & Development:Stable Acres
- Listing ID #:3516126
- Updated:August 20, 2026 at 02:21 PM
Rooms and interior
- Bedrooms:4
- Total bathrooms:3
- Full bathrooms:3
- Flooring:Carpet, Tile
- Kitchen Description:Dishwasher, Disposal, Freezer, Ice Maker, Microwave, Refrigerator
- Basement:Yes
- Basement Description:Crawl Space
Heating and cooling
- Cooling:Ceiling Fan(s), Central Air, Electric
- Heating:Central, Electric
- Central air:Yes
Structure and exterior
- Roof:Shingle
- Year built:2020
- Lot Features:Level
- Architectural Style:Traditional
- Construction Materials:Brick
- Exterior Features:Deck, Patio, Porch, Screened, Smart Camera(s)/Recording
- Levels:2 Story
Schools
- High school:Fairview High School
- Middle school:Fairview Middle School
- Elementary school:Westwood Elementary School
Utilities
- Water:Public, Water Available
- Sewer:Public Sewer
Finances and disclosures
- Price:$1,195,000
- Tax amount:$5,325
Features and amenities
- Appliances:Dishwasher, Disposal, Ice Maker, Microwave, Refrigerator
- Amenities:Ceiling Fan(s), Extra Closets, High Speed Internet, Smoke Detector(s), Walk-In Closet(s)
- Pool features:In Ground, Private Pool
Parking
- Total parking spaces:3
- Garage:Yes
- Garage spaces:3
 Copyright 2026 Realtracs Mls. All rights reserved. Realtracs Mls provides content displayed here (“provided content”) on an “as is” basis and makes no representations or warranties regarding the provided content, including, but not limited to those of non-infringement, timeliness, accuracy, or completeness. Individuals and companies using information presented are responsible for verification and validation of information they utilize and present to their customers and clients. Realtracs Mls will not be liable for any damage or loss resulting from use of the provided content or the products available through Portals, IDX, VOW, and/or Syndication. Recipients of this information shall not resell, redistribute, reproduce, modify, or otherwise copy any portion thereof without the expressed written consent of Realtracs Mls.
New listings near 7103 Kimbark Trl
- Coming Soon
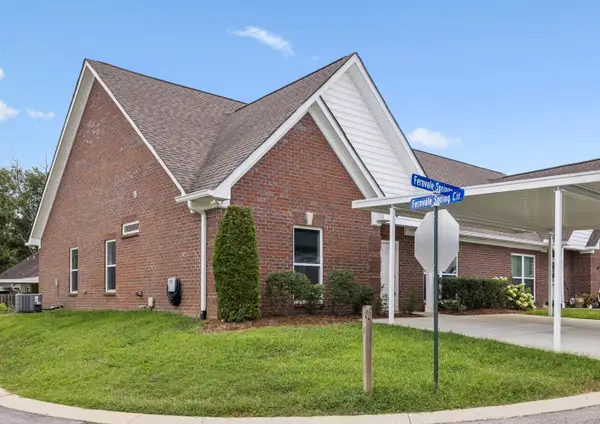 $375,000Coming Soon2 beds 2 baths
7123 Fernvale Springs Way, Fairview, TN 37062
MLS# 3516302Listed by: KELLER WILLIAMS REALTY NASHVILLE/FRANKLIN - Coming Soon
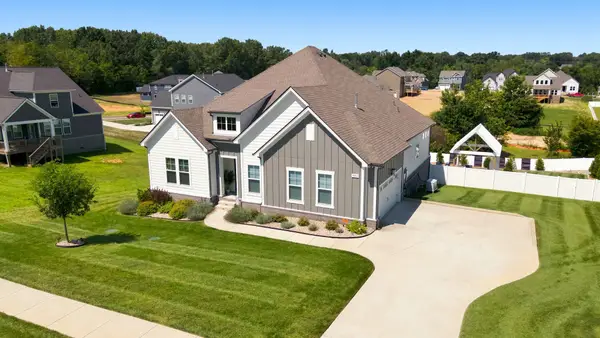 $875,000Coming Soon3 beds 2 baths
7206 Richvale Dr, Fairview, TN 37062
MLS# 3516506Listed by: PARKS COMPASS - Coming Soon
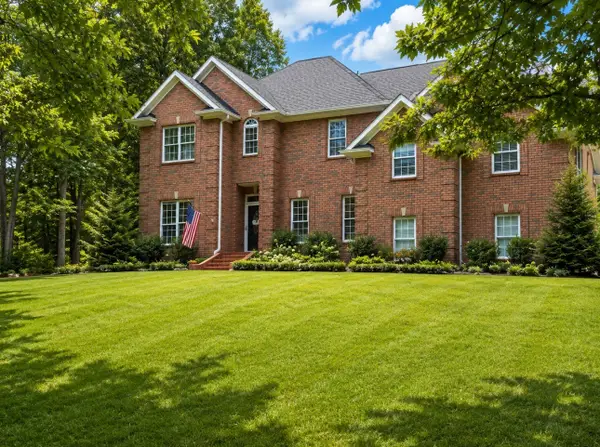 $759,900Coming Soon3 beds 3 baths
7313 Henry Dr, Fairview, TN 37062
MLS# 3312128Listed by: CRYE-LEIKE, INC., REALTORS - Open Sun, 12 to 2pmNew
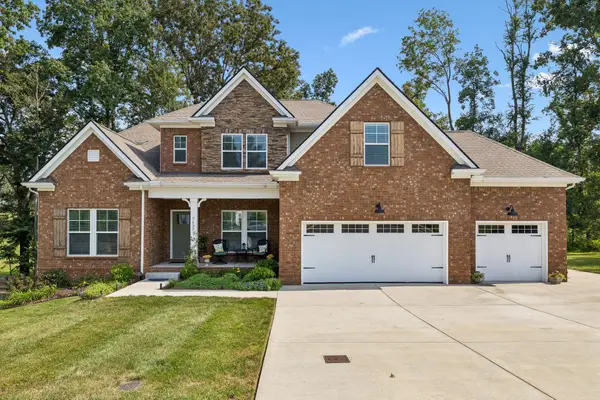 $875,000Active4 beds 4 baths2,941 sq. ft.
7137 Pepper Tree Cir, Fairview, TN 37062
MLS# 3516349Listed by: WILSON GROUP REAL ESTATE - New
 $585,000Active3 beds 3 baths1,826 sq. ft.
7302 Henry Dr, Fairview, TN 37062
MLS# 3516329Listed by: MERIT REAL ESTATE ADVISORS - New
 $200,000Active0.47 Acres
7504 Hunter York Ct, Fairview, TN 37062
MLS# 3516331Listed by: COMPASS RE - New
 $410,000Active3 beds 3 baths1,420 sq. ft.
7503 Scarborough Pl, Fairview, TN 37062
MLS# 3515304Listed by: COMPASS - New
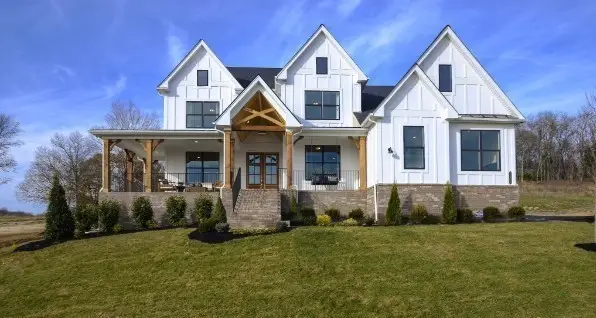 $1,089,990Active4 beds 5 baths4,129 sq. ft.
7281 Belvoir Drive, Fairview, TN 37062
MLS# 3515135Listed by: CASTLEROCK DBA THE JONES COMPANY - New
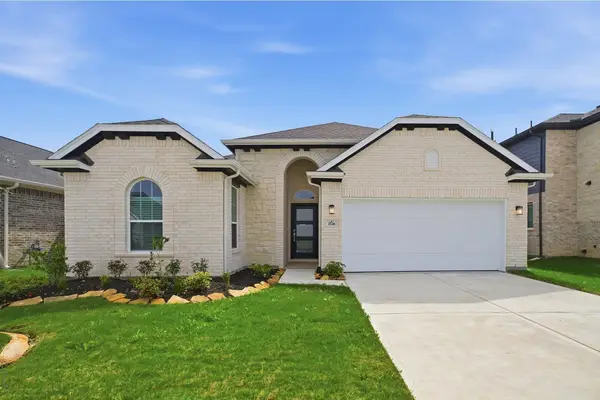 $665,803Active3 beds 2 baths1,801 sq. ft.
83 Van Conder Place, Hendersonville, TN 37075
MLS# 3321988Listed by: CASTLEROCK DBA THE JONES COMPANY


Protect your home and budget from life's surprises with an Assurant Home Warranty, backed by a partner that supports you through every step of homeownership. Explore Plans.
© 2023 - 2026 ERA Franchise Systems LLC. All rights reserved. ERA Franchise Systems LLC fully supports the principles of the Fair Housing Act and the Equal Opportunity Act. ERA, ERA Real Estate powered, and their respective logos are registered service marks of ERA Franchise Systems LLC. Each office is independently owned and operated.