
109 Turnberry Dr, Franklin, TN 37064
Local realty services provided by:ERA Chappell & Associates Realty & Rental
109 Turnberry Dr,Franklin, TN 37064
$845,000
- 4 Beds
- 3 Baths
- 2,749 sq. ft.
- Single family
- Active
Listed by: tricia whitehead
Office: benchmark realty, llc.
MLS#:3224286
Source:NASHVILLE
Price summary
- Price:$845,000
- Price per sq. ft.:$307.38
- Monthly HOA dues:$62.33
About this home
One owner. 12 years. No kids. No pets. It shows. Welcome to 109 Turnberry Drive — a beautifully maintained 4-bedroom, 2½-bath home in coveted Sullivan Farms where pride of ownership is evident in every detail. Not a single square foot of carpet in the entire home — hardwood, luxury vinyl plank, and tile throughout — a rare find that allergy sufferers and discerning buyers will immediately appreciate. The primary suite on the main level features a fully remodeled bath (2025) with an enlarged walk-in shower, enhanced cabinetry, and upgraded flooring. The attached sitting room offers flexible use — keep it as-is or easily convert to a private office with its own foyer entry. The great room is anchored by a working gas fireplace — the perfect gathering space that flows seamlessly to the covered back porch. Major updates throughout: new roof, siding, oversized gutters & front door; both HVACs replaced (2024); whole-house water filter; updated kitchen with quartz countertops, coordinating backsplash & single-bowl stainless sink. Thoughtful finishes include USB-C outlets, dimmer switches, custom cellular shades, and a garage with poly-aspartic floor coating, new wi-fi enabled door opener, and Gladiator Garage wall panels and cabinets. Upstairs, hardwood floors continue through three additional bedrooms and a generously sized finished bonus room — ideal for a playroom, media room, or home office. Outside, enjoy a covered porch, flagstone patio, vegetable garden & decorative metal fence on a spacious, fully usable ¼-acre lot that is pool ready. Minutes to downtown Franklin & all Williamson County has to offer. This one is move-in ready. Truly....
Contact an agent
Home facts
- Year built:1999
- Listing ID #:3224286
- Added:1 day(s) ago
- Updated:May 29, 2026 at 03:51 PM
Rooms and interior
- Bedrooms:4
- Total bathrooms:3
- Full bathrooms:2
- Half bathrooms:1
- Flooring:Tile
- Kitchen Description:Dishwasher, Disposal, Microwave, Refrigerator
- Basement:Yes
- Basement Description:Crawl Space
- Living area:2,749 sq. ft.
Heating and cooling
- Cooling:Ceiling Fan(s), Central Air
- Heating:Central
- Central air:Yes
Structure and exterior
- Roof:Shingle
- Year built:1999
- Building area:2,749 sq. ft.
- Lot area:0.24 Acres
- Construction Materials:Brick
- Exterior Features:Porch
- Levels:2 Story
Schools
- High school:Centennial High School
- Middle school:Legacy Middle School
- Elementary school:Winstead Elementary School
Utilities
- Water:Public, Water Available
- Sewer:Public Sewer
Finances and disclosures
- Price:$845,000
- Price per sq. ft.:$307.38
- Tax amount:$3,094
Features and amenities
- Appliances:Dishwasher, Disposal, Microwave, Refrigerator
- Amenities:Air Filter, Ceiling Fan(s), Extra Closets, Park, Playground, Trail(s), Underground Utilities, Walk-In Closet(s)
- Pool features:Pool
Parking
- Total parking spaces:2
- Parking description:Attached
- Garage:Yes
- Garage spaces:2
 Copyright 2026 Realtracs Mls. All rights reserved. Realtracs Mls provides content displayed here (“provided content”) on an “as is” basis and makes no representations or warranties regarding the provided content, including, but not limited to those of non-infringement, timeliness, accuracy, or completeness. Individuals and companies using information presented are responsible for verification and validation of information they utilize and present to their customers and clients. Realtracs Mls will not be liable for any damage or loss resulting from use of the provided content or the products available through Portals, IDX, VOW, and/or Syndication. Recipients of this information shall not resell, redistribute, reproduce, modify, or otherwise copy any portion thereof without the expressed written consent of Realtracs Mls.
New listings near 109 Turnberry Dr
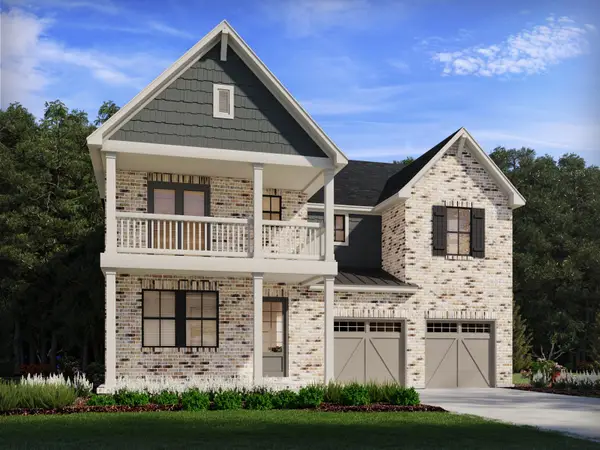 $797,182Pending4 beds 3 baths2,970 sq. ft.
2837 Kayla Ct, Franklin, TN 37067
MLS# 3224745Listed by: MERITAGE HOMES OF TENNESSEE, INC.- New
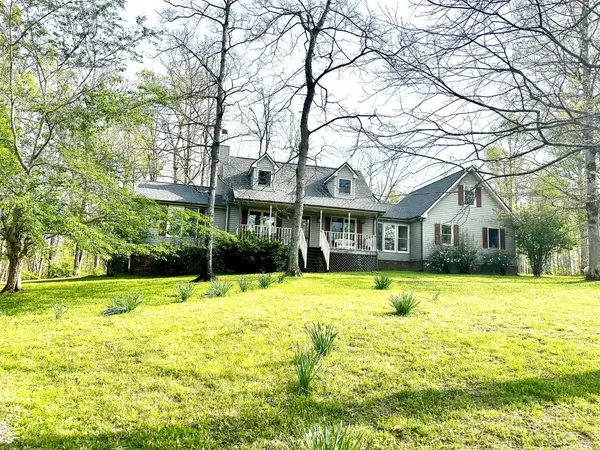 $980,000Active3 beds 3 baths2,293 sq. ft.
5292 Old Harding Rd, Franklin, TN 37064
MLS# 3224706Listed by: COBALT PREMIER PROPERTIES - Coming Soon
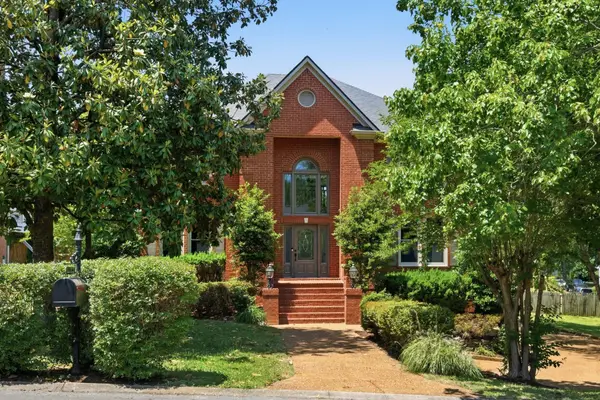 $1,350,000Coming Soon5 beds 4 baths
119 Sturbridge Dr, Franklin, TN 37064
MLS# 3223538Listed by: SCOUT REALTY - Coming Soon
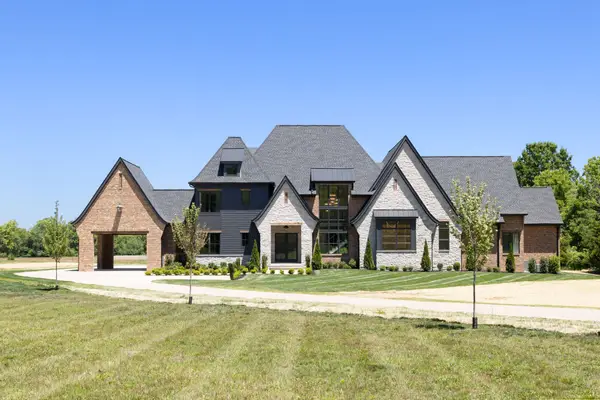 $6,399,000Coming Soon5 beds 5 baths
4334 Arno Rd, Franklin, TN 37064
MLS# 3223554Listed by: ONWARD REAL ESTATE - Coming Soon
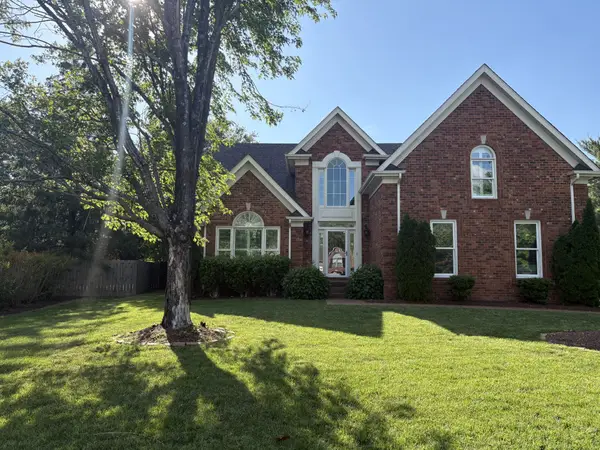 $870,000Coming Soon3 beds 3 baths
309 Evan Ct, Franklin, TN 37064
MLS# 3223706Listed by: BENCHMARK REALTY, LLC - New
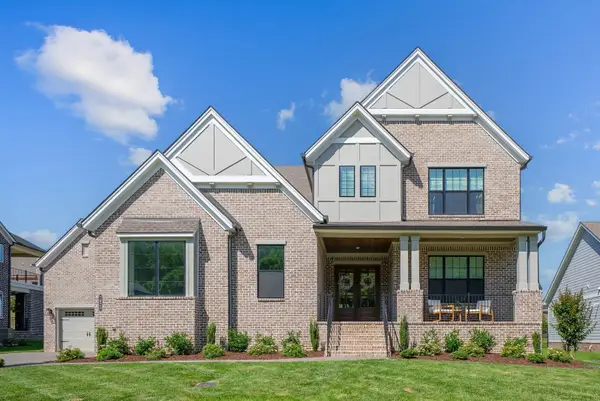 $1,425,000Active5 beds 7 baths4,457 sq. ft.
7023 Starnes Creek Blvd, Franklin, TN 37064
MLS# 3223714Listed by: ONWARD REAL ESTATE - New
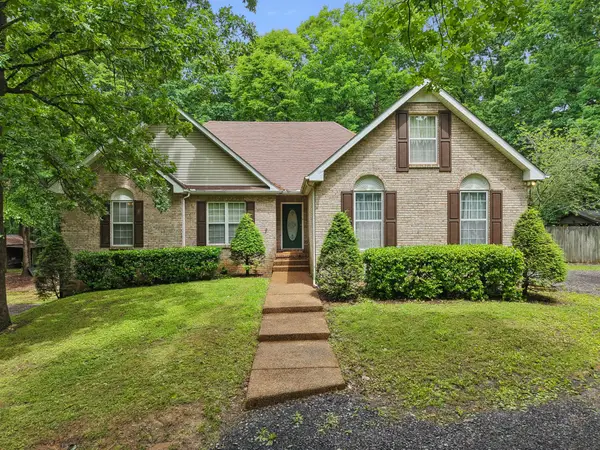 $1,100,000Active3 beds 2 baths2,288 sq. ft.
5668 Pinewood Rd, Franklin, TN 37064
MLS# 3223750Listed by: UNITED COUNTRY REAL ESTATE LEIPERS FORK - Coming SoonOpen Sun, 2 to 4pm
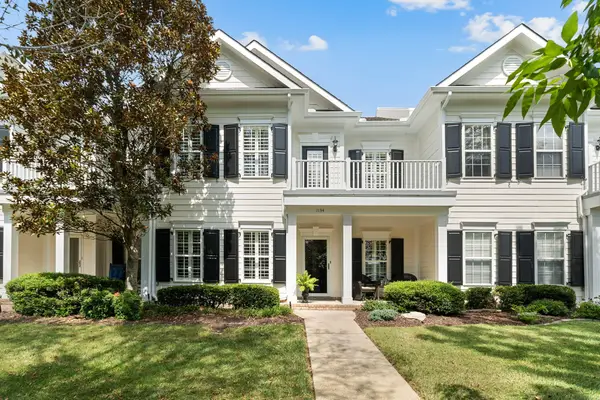 $810,000Coming Soon3 beds 3 baths
1134 French Town Ln, Franklin, TN 37067
MLS# 3223966Listed by: PARKS COMPASS - Coming SoonOpen Sun, 1 to 4pm
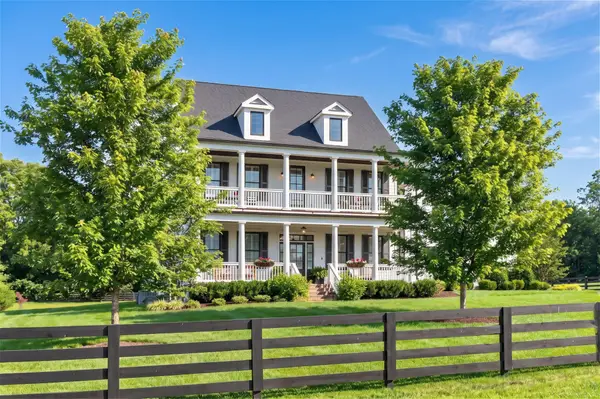 $1,899,900Coming Soon4 beds 5 baths
2130 Southern Preserve Ln, Franklin, TN 37064
MLS# 3224273Listed by: KELLER WILLIAMS REALTY NASHVILLE/FRANKLIN - Coming Soon
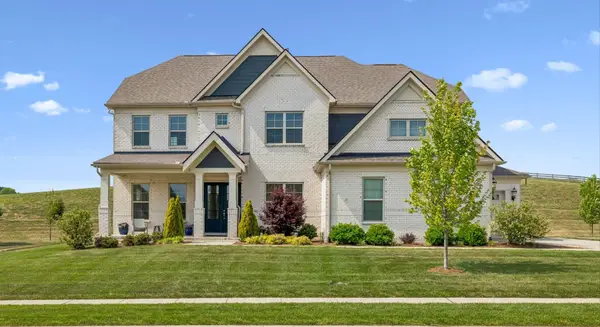 $1,299,000Coming Soon5 beds 4 baths
3201 Chase Point Dr, Franklin, TN 37067
MLS# 3224276Listed by: THE ANDERSON GROUP REAL ESTATE SERVICES, LLC


Protect your home and budget from life's surprises with an Assurant Home Warranty, backed by a partner that supports you through every step of homeownership. Explore Plans.
© 2023 - 2026 ERA Franchise Systems LLC. All rights reserved. ERA Franchise Systems LLC fully supports the principles of the Fair Housing Act and the Equal Opportunity Act. ERA, ERA Real Estate powered, and their respective logos are registered service marks of ERA Franchise Systems LLC. Each office is independently owned and operated.