
1108 Southbrooke Blvd, Franklin, TN 37064
Local realty services provided by:ERA Chappell & Associates Realty & Rental
1108 Southbrooke Blvd,Franklin, TN 37064
$1,650,000
- 5 Beds
- 6 Baths
- 3,781 sq. ft.
- Single family
- Coming Soon
Upcoming open houses
- Sun, Oct 0402:00 pm - 04:00 pm
Listed by: adam swygert
Office: compass
MLS#:3602916
Source:NASHVILLE
Price summary
- Price:$1,650,000
- Price per sq. ft.:$436.39
- Monthly HOA dues:$190
About this home
Highly sought after Camille floor plan by Ford Classic Homes situated on the best lot in SouthBrooke. Just 39 steps from the neighborhood pool entrance, this oversized corner lot offers unmatched farm and amenity views, including the pool, tennis courts and working farm, plus greenspace and a creek directly in front of the home. The location provides exceptional openness and privacy, along with convenient guest parking nearby.
The home is loaded with thoughtful upgrades inside and out. The fenced backyard features artificial turf and a motorized three season patio shade that helps retain conditioned air for added comfort in warmer and cooler months. The entire property features professional landscape lighting and a fully irrigated yard and landscaping. The garage, side patio and front porch all feature professionally applied epoxy surfaces. The oversized garage can comfortably accommodate full size cars and trucks and includes overhead loft storage plus a foundation bolted tornado shelter that doubles as a workbench.
Inside, the main level features real wood plantation shutters, a custom stair runner, stylish bedroom accent wall and a wood burning fireplace. The primary suite includes motorized shades, while upstairs bedrooms feature cellular blackout shades. New upstairs carpet includes memory foam padding.
Additional upgrades include two Ecobee smart thermostats with smart sensors, surround sound pre wiring, a structured network box with Cat 6 cabling throughout and a whole home fire sprinkler system.
Just down the road, Berry Farms offers restaurants, coffee shops, grocery, retail, fitness and everyday conveniences, with easy access to I 65 and I 840 for quick trips to Downtown Franklin, Cool Springs, Nashville and the airport....
Contact an agent
Home facts
- Year built:2024
- Subdivision & Development:Villages @ Southbrooke Sec2
- Listing ID #:3602916
- Updated:September 30, 2026 at 02:32 PM
Rooms and interior
- Bedrooms:5
- Total bathrooms:6
- Full bathrooms:5
- Half bathrooms:1
- Flooring:Carpet
- Kitchen Description:Dishwasher, Disposal, Microwave, Oven, Refrigerator
- Basement:Yes
- Basement Description:Crawl Space
- Living area:3,781 sq. ft.
Heating and cooling
- Cooling:Ceiling Fan(s), Central Air
- Heating:Central, Furnace
- Central air:Yes
Structure and exterior
- Roof:Asphalt
- Year built:2024
- Building area:3,781 sq. ft.
- Construction Materials:Brick
- Exterior Features:Patio, Porch, Screened, Smart Irrigation, Storm Shelter
- Levels:2 Story
Schools
- High school:Independence High School
- Middle school:Legacy Middle School
- Elementary school:Oak View Elementary School
Utilities
- Water:Public, Water Available
- Sewer:Public Sewer
Finances and disclosures
- Price:$1,650,000
- Price per sq. ft.:$436.39
- Tax amount:$5,690
Features and amenities
- Appliances:Dishwasher, Disposal, Microwave, Refrigerator
- Amenities:Ceiling Fan(s), Fire Sprinkler System, High Speed Internet, Playground, Smart Thermostat, Smoke Detector(s), Tennis Court(s), Underground Utilities, Walk-In Closet(s), appl_Oven
- Pool features:Pool
Parking
- Total parking spaces:4
- Parking description:Alley Access, Concrete, On Street
- Garage:Yes
- Garage spaces:2
 Copyright 2026 Realtracs Mls. All rights reserved. Realtracs Mls provides content displayed here (“provided content”) on an “as is” basis and makes no representations or warranties regarding the provided content, including, but not limited to those of non-infringement, timeliness, accuracy, or completeness. Individuals and companies using information presented are responsible for verification and validation of information they utilize and present to their customers and clients. Realtracs Mls will not be liable for any damage or loss resulting from use of the provided content or the products available through Portals, IDX, VOW, and/or Syndication. Recipients of this information shall not resell, redistribute, reproduce, modify, or otherwise copy any portion thereof without the expressed written consent of Realtracs Mls.
New listings near 1108 Southbrooke Blvd
- Coming Soon
 $2,199,000Coming Soon5 beds 5 baths5,031 sq. ft.
6401 High Top Ct, Franklin, TN 37067
MLS# 3602584Listed by: BENCHMARK REALTY, LLC - Coming Soon
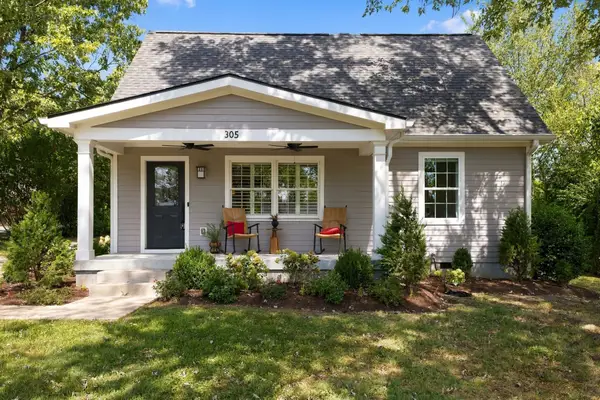 $1,070,000Coming Soon4 beds 3 baths2,400 sq. ft.
305 Mercury Dr, Franklin, TN 37064
MLS# 3602747Listed by: ONWARD REAL ESTATE - Coming Soon
 $849,900Coming Soon3 beds 3 baths2,332 sq. ft.
1216 Olympia Pl, Franklin, TN 37067
MLS# 3602386Listed by: BENCHMARK REALTY, LLC - Coming Soon
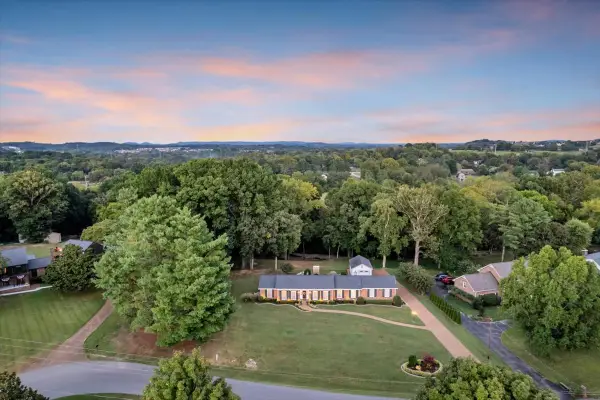 $1,350,000Coming Soon5 beds 3 baths2,870 sq. ft.
303 Ellington Dr, Franklin, TN 37064
MLS# 3601784Listed by: SIMPLIHOM - Coming Soon
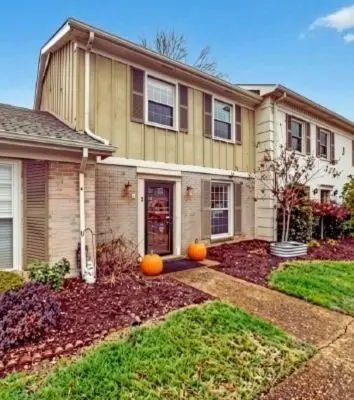 $359,900Coming Soon3 beds 3 baths1,408 sq. ft.
1011 Murfreesboro Rd #J2, Franklin, TN 37064
MLS# 3601814Listed by: CRYE-LEIKE, INC., REALTORS - Coming Soon
 $349,000Coming Soon3 beds 4 baths1,408 sq. ft.
1011 Murfreesboro Rd #B2, Franklin, TN 37064
MLS# 3601594Listed by: BENCHMARK REALTY, LLC - Coming Soon
 $3,950,000Coming Soon5 beds 6 baths5,196 sq. ft.
4020 Jessica Ln, Franklin, TN 37064
MLS# 3598387Listed by: LUXURY HOMES INTERNATIONAL - Coming Soon
 $4,995,000Coming Soon5 beds 6 baths5,196 sq. ft.
4735 Peytonsville Rd, Franklin, TN 37064
MLS# 3598388Listed by: LUXURY HOMES INTERNATIONAL - Coming Soon
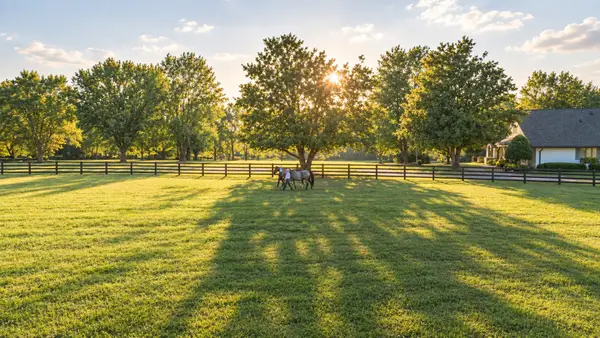 $6,000,000Coming Soon4 beds -- baths3,557 sq. ft.
160 Lancaster Dr, Franklin, TN 37064
MLS# 3594680Listed by: COMPASS RE


Protect your home and budget from life's surprises with an Assurant Home Warranty, backed by a partner that supports you through every step of homeownership. Explore Plans.
© 2023 - 2026 ERA Franchise Systems LLC. All rights reserved. ERA Franchise Systems LLC fully supports the principles of the Fair Housing Act and the Equal Opportunity Act. ERA, ERA Real Estate powered, and their respective logos are registered service marks of ERA Franchise Systems LLC. Each office is independently owned and operated.