
6401 High Top Ct, Franklin, TN 37067
Local realty services provided by:Reliant Realty ERA Powered
6401 High Top Ct,Franklin, TN 37067
$2,199,000
- 5 Beds
- 5 Baths
- 5,031 sq. ft.
- Single family
- Coming Soon
Listed by: charles jeter, luxury home broker, barbara ann jeter
Office: benchmark realty, llc.
MLS#:3602584
Source:NASHVILLE
Price summary
- Price:$2,199,000
- Price per sq. ft.:$437.09
- Monthly HOA dues:$130
About this home
NEW PRICE!! Over $300k in outdoor living including private in-ground pool, hot tub, and basketball court behind a 2021 custom home in Lookaway Farms, with the owner's suite, a second bedroom, an office, a media room, and a game room all on the main level. It sits on a 0.44-acre lot and is zoned for Clovercroft Elementary, Woodland Middle, and Ravenwood High.
The home was custom-designed with Partners in Building and carries more than $200,000 in upgrades and additions. A circular staircase opens to a great room with 20-foot ceilings, architectural ceiling detail, and one of two fireplaces.
The kitchen has a gas range, double oven, and walk-in pantry, and it connects to a formal dining room. A covered patio overlooks the fenced backyard and pool. Upstairs are three bedrooms, two full baths, and a hobby room. The home also has dual HVAC, a smart thermostat, high-speed internet, and a three-car garage. All appliances convey, including the washer and dryer.
Contact an agent
Home facts
- Year built:2021
- Subdivision & Development:Lookaway Farms
- Listing ID #:3602584
- Updated:September 30, 2026 at 02:32 PM
Rooms and interior
- Bedrooms:5
- Total bathrooms:5
- Full bathrooms:4
- Half bathrooms:1
- Flooring:Carpet, Tile
- Kitchen Description:Dishwasher, Disposal, Microwave, Refrigerator
- Basement:Yes
- Basement Description:Crawl Space
- Living area:5,031 sq. ft.
Heating and cooling
- Cooling:Ceiling Fan(s), Central Air, Dual
- Heating:Central, Dual
- Central air:Yes
Structure and exterior
- Year built:2021
- Building area:5,031 sq. ft.
- Lot area:0.44 Acres
- Construction Materials:Brick, Stone
- Exterior Features:Patio
- Levels:2 Story
Schools
- High school:Ravenwood High School
- Middle school:Woodland Middle School
- Elementary school:Clovercroft Elementary School
Utilities
- Water:Public, Water Available
- Sewer:STEP System
Finances and disclosures
- Price:$2,199,000
- Price per sq. ft.:$437.09
- Tax amount:$6,976
Features and amenities
- Appliances:Dishwasher, Disposal, Microwave, Refrigerator, Washer
- Laundry features:Dryer, Washer
- Amenities:Ceiling Fan(s), ENERGY STAR Qualified Appliances, Extra Closets, High Speed Internet, Smart Thermostat, Trail(s), Underground Utilities, Walk-In Closet(s)
- Pool features:In Ground, Private Pool
Parking
- Total parking spaces:3
- Parking description:Attached
- Garage:Yes
- Garage spaces:3
 Copyright 2026 Realtracs Mls. All rights reserved. Realtracs Mls provides content displayed here (“provided content”) on an “as is” basis and makes no representations or warranties regarding the provided content, including, but not limited to those of non-infringement, timeliness, accuracy, or completeness. Individuals and companies using information presented are responsible for verification and validation of information they utilize and present to their customers and clients. Realtracs Mls will not be liable for any damage or loss resulting from use of the provided content or the products available through Portals, IDX, VOW, and/or Syndication. Recipients of this information shall not resell, redistribute, reproduce, modify, or otherwise copy any portion thereof without the expressed written consent of Realtracs Mls.
New listings near 6401 High Top Ct
- Coming Soon
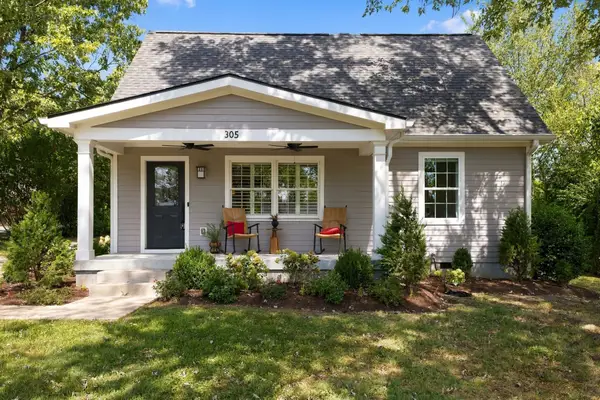 $1,070,000Coming Soon4 beds 3 baths2,400 sq. ft.
305 Mercury Dr, Franklin, TN 37064
MLS# 3602747Listed by: ONWARD REAL ESTATE - Coming SoonOpen Sun, 2 to 4pm
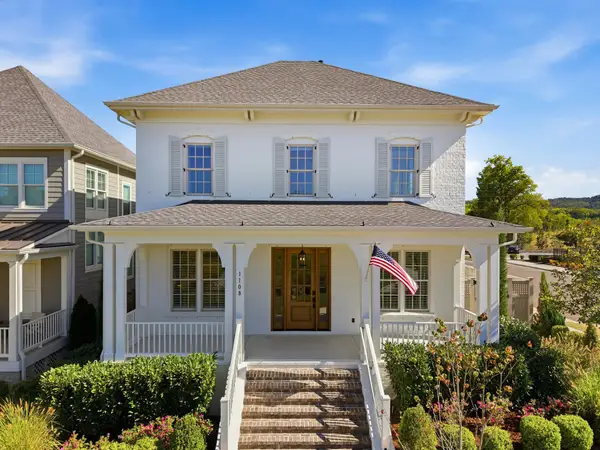 $1,650,000Coming Soon5 beds 6 baths3,781 sq. ft.
1108 Southbrooke Blvd, Franklin, TN 37064
MLS# 3602916Listed by: COMPASS - Coming Soon
 $849,900Coming Soon3 beds 3 baths2,332 sq. ft.
1216 Olympia Pl, Franklin, TN 37067
MLS# 3602386Listed by: BENCHMARK REALTY, LLC - Coming Soon
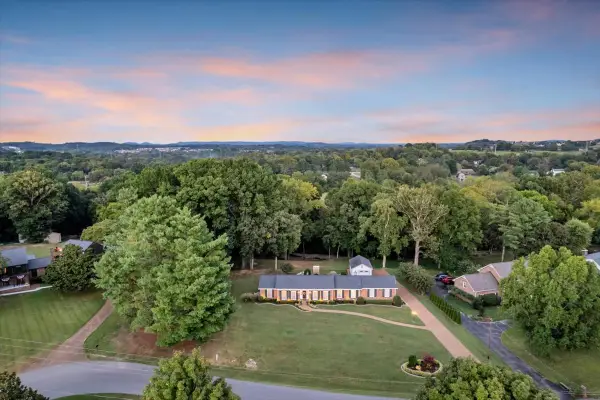 $1,350,000Coming Soon5 beds 3 baths2,870 sq. ft.
303 Ellington Dr, Franklin, TN 37064
MLS# 3601784Listed by: SIMPLIHOM - Coming Soon
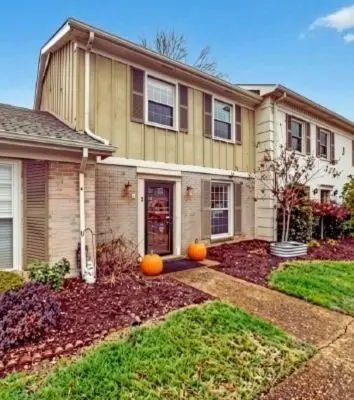 $359,900Coming Soon3 beds 3 baths1,408 sq. ft.
1011 Murfreesboro Rd #J2, Franklin, TN 37064
MLS# 3601814Listed by: CRYE-LEIKE, INC., REALTORS - Coming Soon
 $349,000Coming Soon3 beds 4 baths1,408 sq. ft.
1011 Murfreesboro Rd #B2, Franklin, TN 37064
MLS# 3601594Listed by: BENCHMARK REALTY, LLC - Coming Soon
 $3,950,000Coming Soon5 beds 6 baths5,196 sq. ft.
4020 Jessica Ln, Franklin, TN 37064
MLS# 3598387Listed by: LUXURY HOMES INTERNATIONAL - Coming Soon
 $4,995,000Coming Soon5 beds 6 baths5,196 sq. ft.
4735 Peytonsville Rd, Franklin, TN 37064
MLS# 3598388Listed by: LUXURY HOMES INTERNATIONAL - Coming Soon
 $6,000,000Coming Soon4 beds -- baths3,557 sq. ft.
160 Lancaster Dr, Franklin, TN 37064
MLS# 3594680Listed by: COMPASS RE


Protect your home and budget from life's surprises with an Assurant Home Warranty, backed by a partner that supports you through every step of homeownership. Explore Plans.
© 2023 - 2026 ERA Franchise Systems LLC. All rights reserved. ERA Franchise Systems LLC fully supports the principles of the Fair Housing Act and the Equal Opportunity Act. ERA, ERA Real Estate powered, and their respective logos are registered service marks of ERA Franchise Systems LLC. Each office is independently owned and operated.