
1150 Southbrooke Blvd, Franklin, TN 37064
Local realty services provided by:Reliant Realty ERA Powered
1150 Southbrooke Blvd,Franklin, TN 37064
$1,165,000
- 3 Beds
- 4 Baths
- 2,494 sq. ft.
- Single family
- Coming Soon
Listed by: jennifer blake
Office: regal realty group
MLS#:3636572
Source:NASHVILLE
Price summary
- Price:$1,165,000
- Price per sq. ft.:$467.12
- Monthly HOA dues:$100
About this home
Welcome to 1150 Southbrooke Boulevard. Enjoy the perfect blend of peaceful neighborhood living and convenient access to everything Franklin has to offer. Ideally situated near shopping, dining, parks, and major commuter routes, this location provides easy access to historic downtown Franklin, Cool Springs, and Nashville.
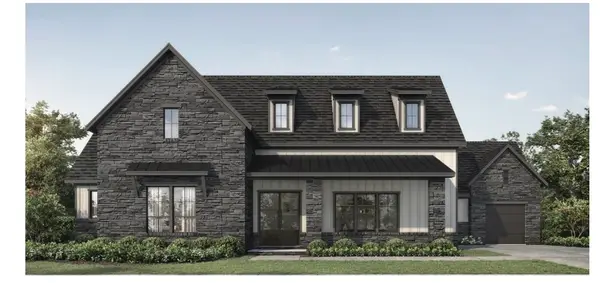
This beautifully appointed home in Franklin's desirable SouthBrooke community, a thoughtfully planned neighborhood designed to embrace natural beauty, inviting streetscapes, and a connected lifestyle. Perfectly positioned on a spacious corner lot, this lovely residence features a generous covered front sitting porch overlooking a picturesque bridge and beautifully maintained landscaping cared for by the HOA. Enjoy the surrounding green spaces, scenic walking trails, and peaceful setting that make SouthBrooke so special. A rear-entry garage preserves the home's charming curb appeal and creates a clean, welcoming streetscape. Inside, the thoughtfully designed floor plan offers spacious living areas, a gourmet kitchen ideal for entertaining, and the convenience of all kitchen appliances remaining with the home. The luxurious main-level primary suite provides a private retreat, while an easily accessible entry, functional mudroom, and oversized laundry room make everyday living effortless. Upstairs, a generous bonus room offers flexible space for entertaining, recreation, or relaxation, accompanied by additional guest bedrooms and an expansive walk-in attic with abundant storage and potential for future expansion. SouthBrooke's intentional community design brings together beautiful architecture, preserved green spaces, pedestrian-friendly pathways, and thoughtfully maintained common areas to create a neighborhood that feels both timeless and connected. Experience the perfect balance of refined living, natural surroundings, and modern convenience in Franklin, TN!...
Contact an agent
Home facts
- Year built:2024
- Subdivision & Development:Villages @ Southbrooke Sec2
- Listing ID #:3636572
- Updated:November 15, 2026 at 04:01 PM
Rooms and interior
- Bedrooms:3
- Total bathrooms:4
- Full bathrooms:3
- Half bathrooms:1
- Flooring:Carpet, Tile
- Kitchen Description:Dishwasher, Disposal, Freezer, Ice Maker, Microwave, Refrigerator
- Living area:2,494 sq. ft.
Heating and cooling
- Cooling:Ceiling Fan(s), Central Air
- Heating:Central
- Central air:Yes
Structure and exterior
- Year built:2024
- Building area:2,494 sq. ft.
- Lot area:0.1 Acres
- Lot Features:Level
- Architectural Style:Cottage
- Construction Materials:Hardboard Siding
- Exterior Features:Deck, Patio, Porch
- Levels:2 Story
Schools
- High school:Independence High School
- Middle school:Legacy Middle School
- Elementary school:Oak View Elementary School
Utilities
- Water:Public, Water Available
- Sewer:Public Sewer
Finances and disclosures
- Price:$1,165,000
- Price per sq. ft.:$467.12
- Tax amount:$4,302
Features and amenities
- Appliances:Dishwasher, Disposal, Ice Maker, Microwave, Refrigerator, Washer
- Laundry features:Dryer, Washer
- Amenities:Air Filter, Ceiling Fan(s), Park, Playground, Redecorated, Tennis Court(s), Trail(s), Underground Utilities, Walk-In Closet(s)
- Pool features:Pool
Parking
- Total parking spaces:6
- Parking description:Alley Access
- Garage:Yes
- Garage spaces:2
 Copyright 2026 Realtracs Mls. All rights reserved. Realtracs Mls provides content displayed here (“provided content”) on an “as is” basis and makes no representations or warranties regarding the provided content, including, but not limited to those of non-infringement, timeliness, accuracy, or completeness. Individuals and companies using information presented are responsible for verification and validation of information they utilize and present to their customers and clients. Realtracs Mls will not be liable for any damage or loss resulting from use of the provided content or the products available through Portals, IDX, VOW, and/or Syndication. Recipients of this information shall not resell, redistribute, reproduce, modify, or otherwise copy any portion thereof without the expressed written consent of Realtracs Mls.
New listings near 1150 Southbrooke Blvd
- Coming Soon
 $639,000Coming Soon3 beds 2 baths2,053 sq. ft.
7077 Sunrise Cir, Franklin, TN 37067
MLS# 3636746Listed by: REALTY ONE GROUP MUSIC CITY - Coming Soon
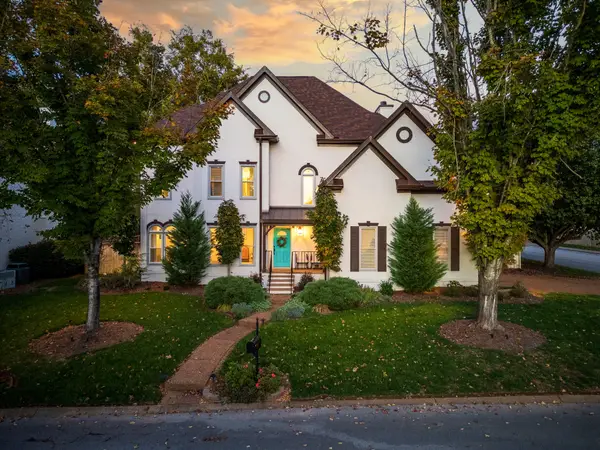 $899,999Coming Soon4 beds 3 baths2,632 sq. ft.
390 Glendower Pl, Franklin, TN 37064
MLS# 3635978Listed by: KELLER WILLIAMS - HOOD COMPANY - Coming Soon
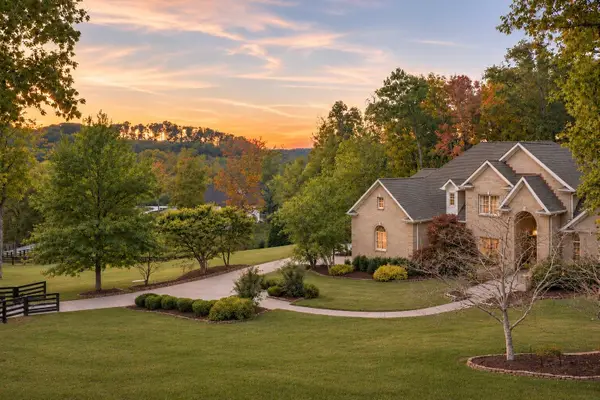 $5,700,000Coming Soon4 beds 5 baths6,938 sq. ft.
3510 Mauldin Woods Trl, Franklin, TN 37064
MLS# 3634538Listed by: COMPASS RE - Coming Soon
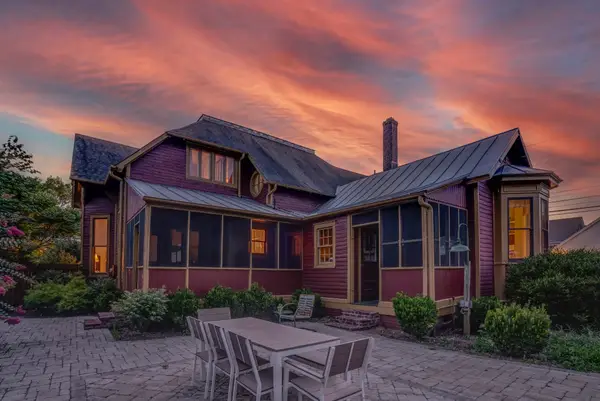 $1,999,999Coming Soon4 beds 3 baths3,860 sq. ft.
305 4th Ave S, Franklin, TN 37064
MLS# 3633980Listed by: REALTY ONE GROUP MUSIC CITY - Coming Soon
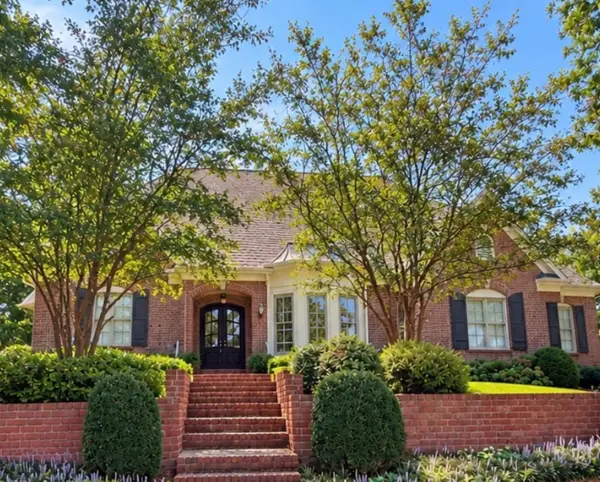 $1,600,000Coming Soon4 beds 6 baths4,441 sq. ft.
5012 Bentgrass Ct, Franklin, TN 37069
MLS# 3619417Listed by: COMPASS - Coming Soon
 $1,999,990Coming Soon4 beds 5 baths3,391 sq. ft.
7120 Bonterra Dr, Franklin, TN 37064
MLS# 3544159Listed by: PARKS COMPASS - Coming Soon
 $1,199,500Coming Soon4 beds 4 baths3,000 sq. ft.
5068 Terravista Ln, Franklin, TN 37064
MLS# 2625855Listed by: BENCHMARK REALTY, LLC - Coming Soon
 $415,000Coming Soon3 beds 3 baths1,539 sq. ft.
218 Stanton Hall Ln, Franklin, TN 37069
MLS# 2607760Listed by: COMPASS-CONSTANTINE GROUP - Coming Soon
 $699,000Coming Soon3 beds 3 baths2,245 sq. ft.
601 Cobert Ln, Franklin, TN 37064
MLS# 2588522Listed by: BERKSHIRE HATHAWAY HOMESERVICES WOODMONT REALTY


Protect your home and budget from life's surprises with an Assurant Home Warranty, backed by a partner that supports you through every step of homeownership. Explore Plans.
© 2023 - 2026 ERA Franchise Systems LLC. All rights reserved. ERA Franchise Systems LLC fully supports the principles of the Fair Housing Act and the Equal Opportunity Act. ERA, ERA Real Estate powered, and their respective logos are registered service marks of ERA Franchise Systems LLC. Each office is independently owned and operated.