
1228 Habersham Way, Franklin, TN 37067
Local realty services provided by:Reliant Realty ERA Powered
Listed by: zach opheim
Office: compass re
MLS#:3505820
Source:NASHVILLE
Price summary
- Price:$799,000
- Price per sq. ft.:$274.76
- Monthly HOA dues:$111
About this home
Stunning Dream Home in McKay's Mill, Franklin's Most Sought-After Community!!
If you've been searching for a turnkey home in Williamson County, this is the one. Nestled in the heart of McKay's Mill, this beautifully updated 4 bedroom, 2.5 bath home checks every box buyers in this market are hunting for, and at nearly 2,900 square feet, the space just keeps coming.
Walk into the kitchen and the renovation speaks for itself. Freshly updated with quartz countertops, a gorgeous farmhouse sink, white shaker cabinetry, subway tile backsplash, a wood-accented island, and glass pendant lighting, it opens seamlessly into the dining area and living room. The living room itself is anchored by a gas fireplace, a dramatic tray ceiling with built-in recessed lighting, rich hardwood floors, and custom wood shelving that gives the space a warm, elevated feel.
Upstairs, the primary suite is exactly what buyers in Franklin expect at this price point: vaulted ceilings, an abundance of natural light from oversized windows looking out to the treetops, hardwood floors, and a spacious ensuite. The additional three bedrooms give you the flexibility for a home office, guest room, or playroom set up that growing families need.
Out back, the fully fenced yard with a paver patio, fire pit area, and rear deck is ready for entertaining. Fresh landscaping, a new roof in 2018, fresh paint throughout, and a two-car garage round out a package that is truly move-in ready.
McKay's Mill residents enjoy resort-style amenities including a community pool, tennis courts, walking trails, and top-rated Williamson County amenities just minutes away. Add in the quick access to Historic Downtown Franklin, Cool Springs, and I-65, and the location alone sells the home. Come check it out for yourself - quick!...
Contact an agent
Home facts
- Year built:2005
- Subdivision & Development:McKays Mill Sec 20
- Listing ID #:3505820
- Added:45 day(s) ago
- Updated:September 27, 2026 at 08:27 AM
Rooms and interior
- Bedrooms:4
- Total bathrooms:3
- Full bathrooms:2
- Half bathrooms:1
- Flooring:Carpet, Tile
- Kitchen Description:Dishwasher, Disposal, Microwave, Refrigerator
- Basement:Yes
- Basement Description:Crawl Space
- Living area:2,908 sq. ft.
Heating and cooling
- Cooling:Ceiling Fan(s), Central Air, Electric
- Heating:Central, Natural Gas
- Central air:Yes
Structure and exterior
- Year built:2005
- Building area:2,908 sq. ft.
- Lot area:0.24 Acres
- Construction Materials:Brick, Vinyl Siding
- Exterior Features:Deck, Patio
- Levels:2 Story
Schools
- High school:Centennial High School
- Middle school:Fred J Page Middle School
- Elementary school:Clovercroft Elementary School
Utilities
- Water:Public, Water Available
- Sewer:Public Sewer
Finances and disclosures
- Price:$799,000
- Price per sq. ft.:$274.76
- Tax amount:$3,016
Features and amenities
- Appliances:Dishwasher, Disposal, Microwave, Refrigerator
- Amenities:Ceiling Fan(s), Clubhouse, Extra Closets, Fitness Center, Park, Playground, Security System, Smoke Detector(s), Tennis Court(s), Trail(s), Underground Utilities, Walk-In Closet(s)
- Pool features:Pool
Parking
- Total parking spaces:6
- Parking description:Driveway
- Garage:Yes
- Garage spaces:2
 Copyright 2026 Realtracs Mls. All rights reserved. Realtracs Mls provides content displayed here (“provided content”) on an “as is” basis and makes no representations or warranties regarding the provided content, including, but not limited to those of non-infringement, timeliness, accuracy, or completeness. Individuals and companies using information presented are responsible for verification and validation of information they utilize and present to their customers and clients. Realtracs Mls will not be liable for any damage or loss resulting from use of the provided content or the products available through Portals, IDX, VOW, and/or Syndication. Recipients of this information shall not resell, redistribute, reproduce, modify, or otherwise copy any portion thereof without the expressed written consent of Realtracs Mls.
New listings near 1228 Habersham Way
- Coming Soon
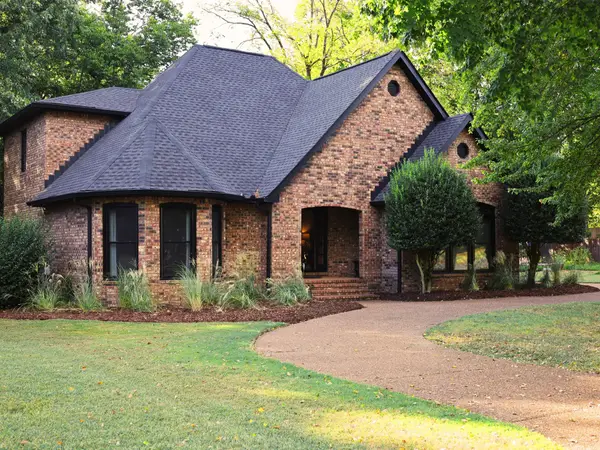 $1,049,000Coming Soon4 beds 3 baths3,161 sq. ft.
224 Pebble Glen Dr, Franklin, TN 37064
MLS# 3599467Listed by: BENCHMARK REALTY, LLC - Coming Soon
 $3,950,000Coming Soon5 beds 6 baths5,196 sq. ft.
4020 Jessica Ln, Franklin, TN 37064
MLS# 3598387Listed by: LUXURY HOMES INTERNATIONAL - Coming Soon
 $4,995,000Coming Soon5 beds 6 baths5,196 sq. ft.
4735 Peytonsville Rd, Franklin, TN 37064
MLS# 3598388Listed by: LUXURY HOMES INTERNATIONAL - Coming Soon
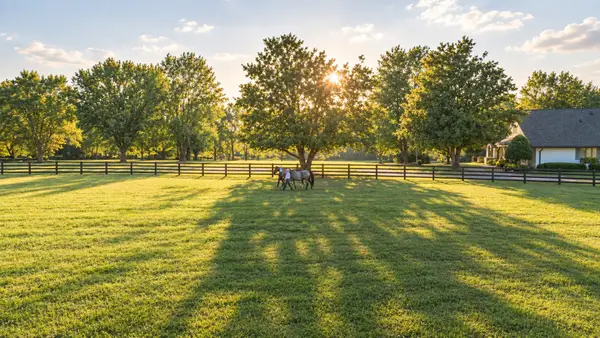 $6,000,000Coming Soon-- beds 3 baths
160 Lancaster Dr, Franklin, TN 37064
MLS# 3596415Listed by: COMPASS RE - Coming Soon
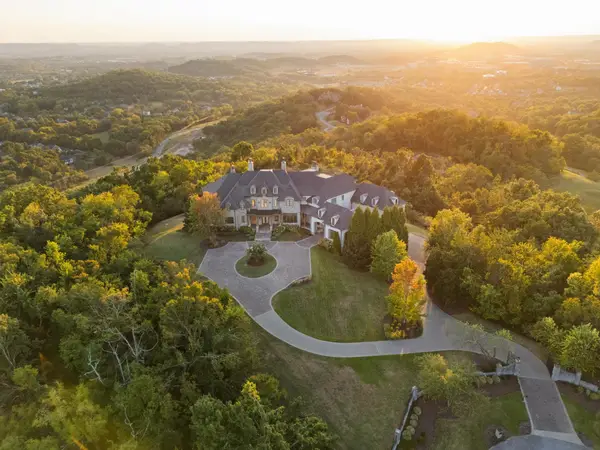 $12,750,000Coming Soon7 beds 9 baths14,876 sq. ft.
513 King Richards Ct, Franklin, TN 37067
MLS# 3594216Listed by: REAL BROKER - Coming Soon
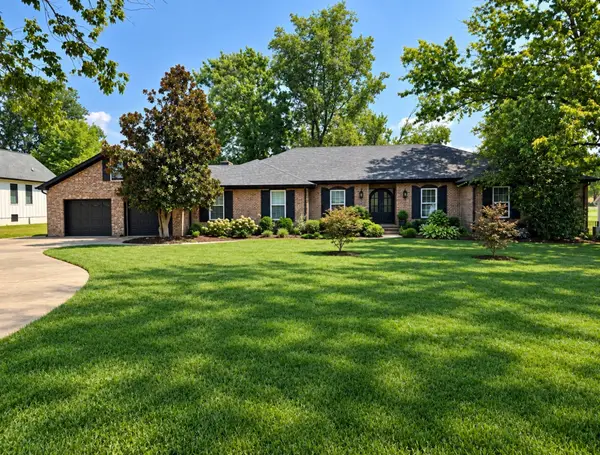 $1,599,900Coming Soon3 beds 3 baths3,240 sq. ft.
137 Baltusrol Rd, Franklin, TN 37069
MLS# 3547995Listed by: KELLER WILLIAMS REALTY - Coming Soon
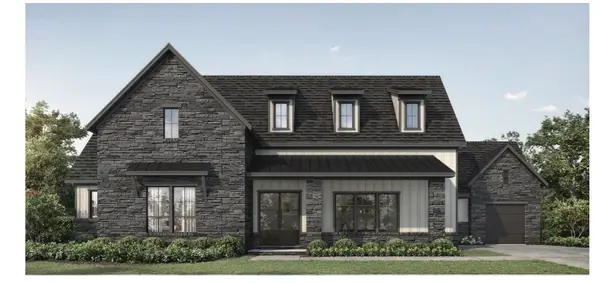 $1,999,990Coming Soon4 beds 5 baths3,391 sq. ft.
7120 Bonterra Dr, Franklin, TN 37064
MLS# 3544159Listed by: PARKS COMPASS - Coming Soon
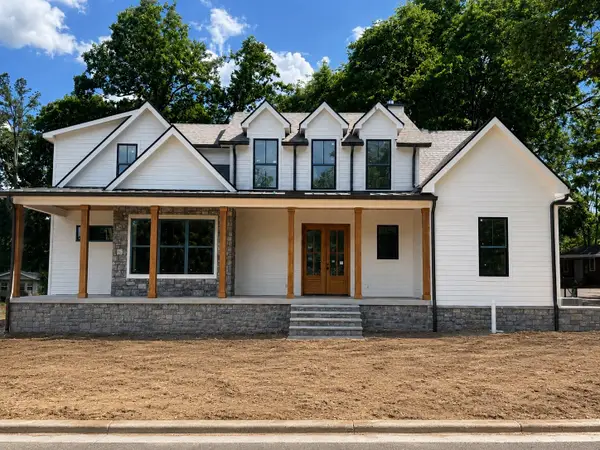 $2,299,900Coming Soon4 beds 4 baths4,010 sq. ft.
117 Battle Ave, Franklin, TN 37064
MLS# 3501432Listed by: DANIEL-CHRISTIAN REAL ESTATE, LLC - Coming Soon
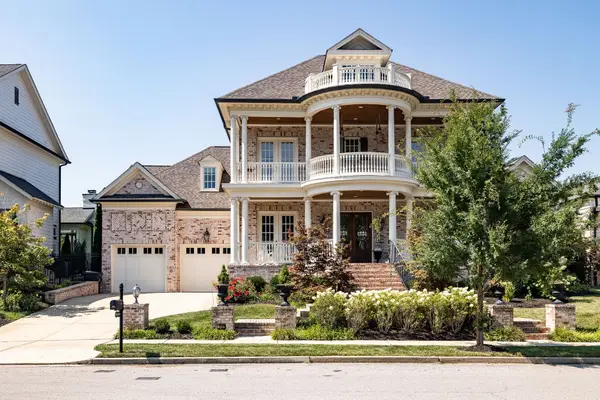 $2,999,000Coming Soon5 beds 7 baths5,320 sq. ft.
813 Stonewater Blvd, Franklin, TN 37064
MLS# 3312611Listed by: COMPASS - Coming Soon
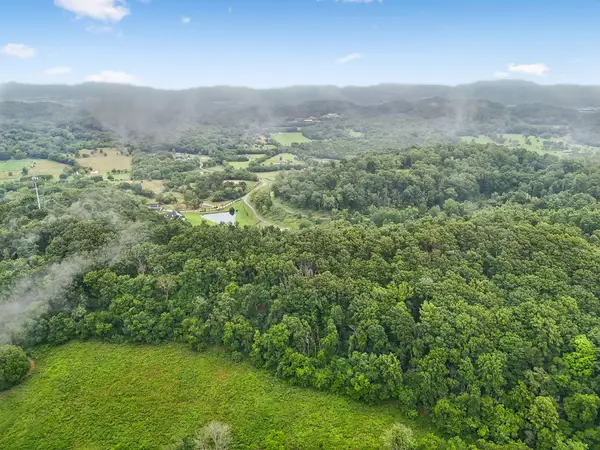 $2,799,500Coming Soon23.01 Acres
1196 Lula Ln, Franklin, TN 37064
MLS# 3255115Listed by: SELL YOUR HOME SERVICES, LLC


Protect your home and budget from life's surprises with an Assurant Home Warranty, backed by a partner that supports you through every step of homeownership. Explore Plans.
© 2023 - 2026 ERA Franchise Systems LLC. All rights reserved. ERA Franchise Systems LLC fully supports the principles of the Fair Housing Act and the Equal Opportunity Act. ERA, ERA Real Estate powered, and their respective logos are registered service marks of ERA Franchise Systems LLC. Each office is independently owned and operated.