
1401 Southampton Ct, Franklin, TN 37064
Local realty services provided by:Reliant Realty ERA Powered
1401 Southampton Ct,Franklin, TN 37064
$799,000
- 4 Beds
- 3 Baths
- 2,315 sq. ft.
- Single family
- Coming Soon
Upcoming open houses
- Sun, Nov 1502:00 pm - 04:00 pm
Listed by: paul nail mba, abr, sres, e-pro
Office: coldwell banker southern realty
MLS#:3635106
Source:NASHVILLE
Price summary
- Price:$799,000
- Price per sq. ft.:$345.14
- Monthly HOA dues:$68
About this home
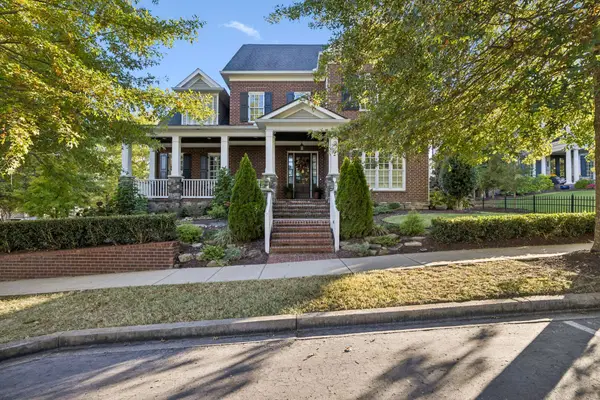
Professional photos coming soon. Be HOME for the holidays in this fabulous cul-de-sac location with a walk-out basement in the highly desirable Forrest Crossing subdivision with easy access to shopping, dining, and all that Franklin has to offer. Launch your canoe or kayak in the nearby launch on the Harpeth River. View the pond with fountain and enjoy the fantastic views from the screened lanai. This home has been completely renovated and is truly move-in ready with new flooring, paint, bathrooms, newer windows, and roof. The custom closets and pantry are a dream. Newer kitchen cabinets with granite countertops, dovetail drawers, soft close doors/drawers. Primary bedroom has a vaulted ceiling and a cozy fireplace with gorgeous views of the green space behind for the utmost in privacy. Primary bathroom is a luxurious retreat with a wonderful custom walk-in closet. Frameless shower doors are being installed in the new primary shower very soon.The extra large oversized 4th bedroom can be used for a bonus room, playroom, home gym, craft and hobby room, or whatever fits your lifestyle. Laundry is on the 2nd floor with easy access from the bedrooms. The unfinished basement, with a rough-in for a bathroom, has endless possibilities. The oversized 2 car garage will fit those large SUV's and trucks with storage room to spare. Forrest Crossing amenities include community pool, sports courts, and clubhouse, easy access to Franklin Bridge Golf Club, Historic Downtown Franklin, I-65, and Williamson County's top-rated schools. Available for immediate occupancy....
Contact an agent
Home facts
- Year built:1993
- Subdivision & Development:Forrest Crossing Sec 2
- Listing ID #:3635106
- Updated:November 11, 2026 at 03:52 AM
Rooms and interior
- Bedrooms:4
- Total bathrooms:3
- Full bathrooms:2
- Half bathrooms:1
- Flooring:Carpet, Tile
- Kitchen Description:Dishwasher
- Basement Description:Full, Unfinished
- Living area:2,315 sq. ft.
Heating and cooling
- Cooling:Ceiling Fan(s), Central Air, Electric
- Heating:Furnace, Natural Gas
- Central air:Yes
Structure and exterior
- Roof:Asphalt
- Year built:1993
- Building area:2,315 sq. ft.
- Lot area:0.29 Acres
- Architectural Style:Colonial
- Construction Materials:Brick, Vinyl Siding
- Exterior Features:Deck, Screened
- Levels:2 Story
Schools
- High school:Centennial High School
- Middle school:Freedom Middle School
- Elementary school:Moore Elementary
Utilities
- Water:Public, Water Available
- Sewer:Public Sewer
Finances and disclosures
- Price:$799,000
- Price per sq. ft.:$345.14
- Tax amount:$3,502
Features and amenities
- Appliances:Dishwasher
- Amenities:Clubhouse, Golf Course, High Speed Internet, Tennis Court(s), Walk-In Closet(s)
- Pool features:Pool
Parking
- Total parking spaces:2
- Garage:Yes
- Garage spaces:2
 Copyright 2026 Realtracs Mls. All rights reserved. Realtracs Mls provides content displayed here (“provided content”) on an “as is” basis and makes no representations or warranties regarding the provided content, including, but not limited to those of non-infringement, timeliness, accuracy, or completeness. Individuals and companies using information presented are responsible for verification and validation of information they utilize and present to their customers and clients. Realtracs Mls will not be liable for any damage or loss resulting from use of the provided content or the products available through Portals, IDX, VOW, and/or Syndication. Recipients of this information shall not resell, redistribute, reproduce, modify, or otherwise copy any portion thereof without the expressed written consent of Realtracs Mls.
New listings near 1401 Southampton Ct
- Coming Soon
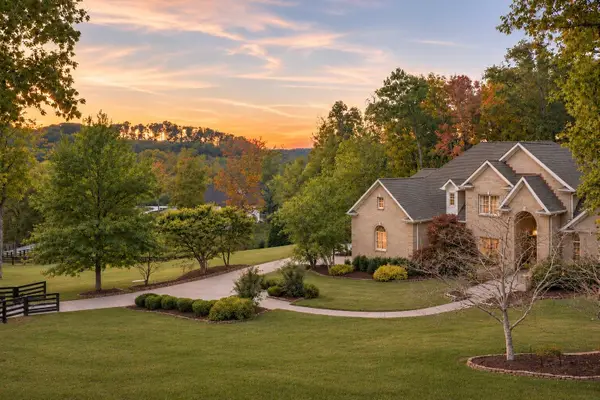 $5,500,000Coming Soon4 beds 5 baths6,938 sq. ft.
3510 Mauldin Woods Trl, Franklin, TN 37064
MLS# 3634538Listed by: COMPASS RE - Coming Soon
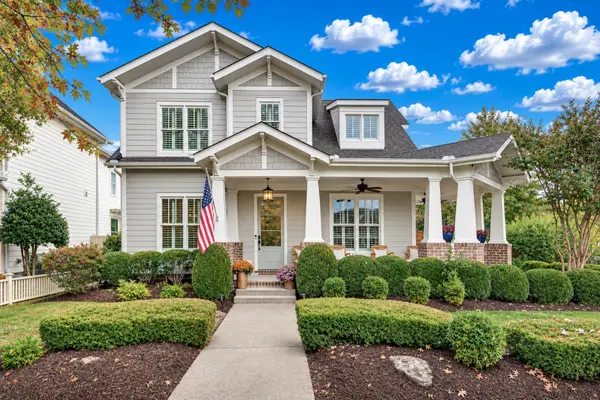 $1,425,000Coming Soon4 beds 3 baths3,245 sq. ft.
1142 Jewell Ave, Franklin, TN 37064
MLS# 3634507Listed by: LEGG AND COMPANY - Coming Soon
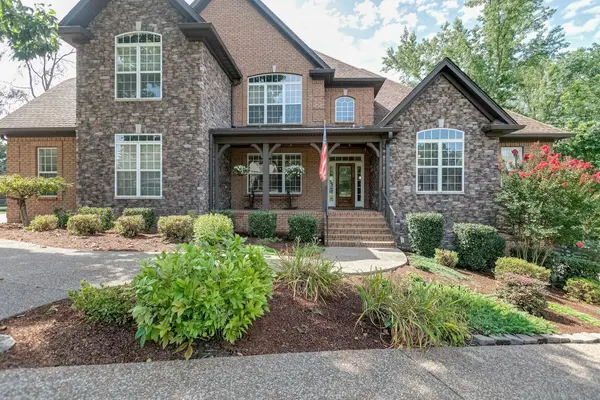 $1,625,000Coming Soon5 beds 5 baths5,031 sq. ft.
2215 Brienz Valley Dr, Franklin, TN 37064
MLS# 3634070Listed by: CRYE-LEIKE, INC., REALTORS - Coming Soon
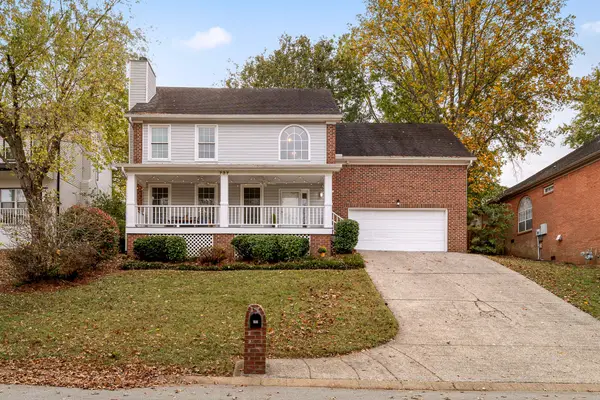 $640,000Coming Soon3 beds 3 baths2,068 sq. ft.
737 E Statue Ct, Franklin, TN 37067
MLS# 3634049Listed by: KELLER WILLIAMS REALTY NASHVILLE/FRANKLIN - Coming Soon
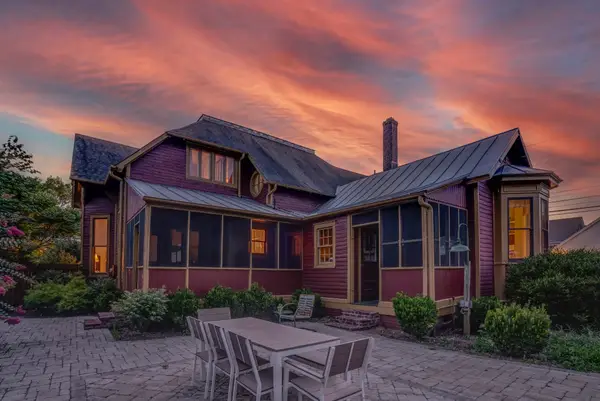 $1,999,999Coming Soon4 beds 3 baths3,860 sq. ft.
305 4th Ave S, Franklin, TN 37064
MLS# 3633980Listed by: REALTY ONE GROUP MUSIC CITY - Coming Soon
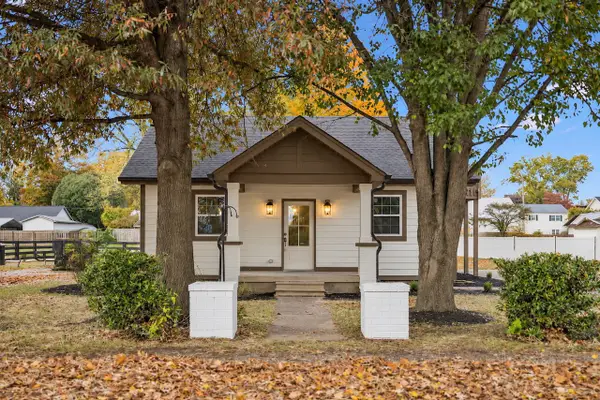 $750,000Coming Soon3 beds 2 baths1,358 sq. ft.
1172 Brookwood Ave, Franklin, TN 37064
MLS# 3633966Listed by: BAILEY & IVEY, REALTORS - Coming Soon
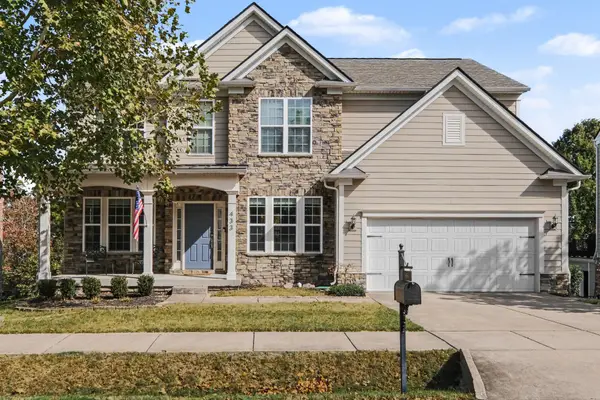 $915,000Coming Soon5 beds 4 baths3,562 sq. ft.
433 Valleyview Dr, Franklin, TN 37064
MLS# 3633043Listed by: BRANDON HANNAH PROPERTIES - Coming Soon
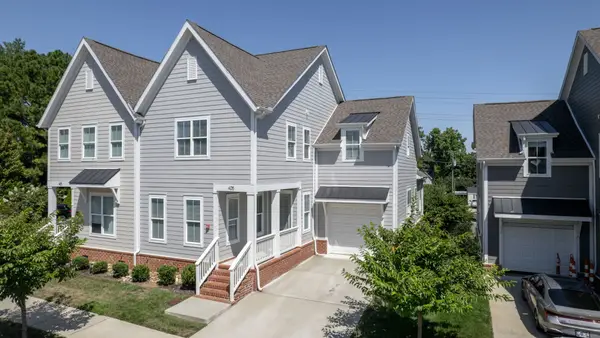 $739,999Coming Soon3 beds 3 baths2,498 sq. ft.
449 Herringbone Ct, Franklin, TN 37064
MLS# 3632026Listed by: KKI VENTURES, INC DBA MARSHALL REDDICK REAL ESTATE - Coming Soon
 $1,499,999Coming Soon4 beds 4 baths4,012 sq. ft.
1611 Cooper Creek Ln, Franklin, TN 37064
MLS# 3629862Listed by: ONWARD REAL ESTATE


Protect your home and budget from life's surprises with an Assurant Home Warranty, backed by a partner that supports you through every step of homeownership. Explore Plans.
© 2023 - 2026 ERA Franchise Systems LLC. All rights reserved. ERA Franchise Systems LLC fully supports the principles of the Fair Housing Act and the Equal Opportunity Act. ERA, ERA Real Estate powered, and their respective logos are registered service marks of ERA Franchise Systems LLC. Each office is independently owned and operated.